4 BEDROOMS | 2,000+ SQ FT | UPDATED KITCHEN | OVERSIZED PRIMARY SUITE | FENCED BACKYARD | ATTACHED GARAGE | $415,000
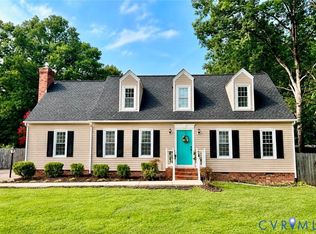
A MUST-SEE! Beautifully updated 4-bedroom, 2.5-bath tri-level home offering over 2,000 square feet of spacious, flexible living space. The remodeled kitchen features granite countertops, stainless steel appliances, subway tile backsplash, abundant cabinetry, and generous counter space.
The oversized primary suite offers three closets, a private en-suite bath, and direct access to a large rear balcony overlooking the backyard. Two additional bedrooms and a full bath complete the upper level.
The finished lower level includes a fourth bedroom, brick fireplace, and flexible living space perfect for a family room, office, gym, recreation room, or guest area.
Enjoy the fully fenced backyard, attached one-car garage, and paved driveway. With numerous updates and a convenient location near shopping, dining, parks, schools, and major commuter routes, this home offers exceptional space and value at $415,000!
For sale
Price cut: $16K (9/10)
$399,000
7010 Slate Rd, Chesterfield, VA 23832
4beds
2,078sqft
Single Family Residence
Built in 1982
0.29 Acres Lot
$-- Zestimate®
$192/sqft
$-- HOA
What's special
Brick fireplaceFinished lower levelFully fenced backyardPaved drivewayAttached one-car garageGranite countertopsTwo additional bedrooms
- 56 days
- 1,791
- 204
Likely to sell faster than
Zillow last checked:
Listing updated:
Listed by:
Brooke Terrell 804-840-7473,
County Line Properties 804-840-7473
Source: CVRMLS,MLS#: 2620449 Originating MLS: Central Virginia Regional MLS
Originating MLS: Central Virginia Regional MLSFacts & features
Interior
Bedrooms & bathrooms
- Bedrooms: 4
- Bathrooms: 3
- Full bathrooms: 2
- 1/2 bathrooms: 1
Primary bedroom
- Level: First
- Dimensions: 0 x 0
Bedroom 2
- Level: First
- Dimensions: 0 x 0
Bedroom 3
- Level: First
- Dimensions: 0 x 0
Bedroom 4
- Level: Lower
- Dimensions: 0 x 0
Additional room
- Level: Lower
- Dimensions: 0 x 0
Other
- Description: Shower
- Level: First
Other
- Description: Tub & Shower
- Level: Second
Half bath
- Level: Second
Kitchen
- Level: Main
- Dimensions: 0 x 0
Laundry
- Level: Lower
- Dimensions: 0 x 0
Living room
- Level: Main
- Dimensions: 0 x 0
Heating
- Electric, Heat Pump, Wood, Wood Stove
Cooling
- Heat Pump
Appliances
- Included: Washer/Dryer Stacked, Electric Water Heater, Refrigerator
- Laundry: Washer Hookup, Dryer Hookup, Stacked
Features
- Ceiling Fan(s), Dining Area, Eat-in Kitchen, French Door(s)/Atrium Door(s), Fireplace, Bath in Primary Bedroom
- Flooring: Vinyl
- Doors: French Doors, Sliding Doors
- Has basement: No
- Attic: Access Only
- Number of fireplaces: 1
- Fireplace features: Electric
Interior area
- Total interior livable area: 2,078 sqft
- Finished area above ground: 2,078
- Finished area below ground: 0
Property
Parking
- Total spaces: 1
- Parking features: Attached, Driveway, Garage, Paved, Two Spaces, Unfinished Garage
- Attached garage spaces: 1
- Has uncovered spaces: Yes
Features
- Levels: Two,Multi/Split
- Stories: 2
- Patio & porch: Front Porch, Deck, Porch
- Exterior features: Deck, Porch, Paved Driveway
- Pool features: None
- Fencing: Back Yard,Partial,Fenced
Lot
- Size: 0.29 Acres
- Features: Level
Details
- Additional structures: Shed(s)
- Parcel number: 765691566500000
- Zoning description: R7
Construction
Type & style
- Home type: SingleFamily
- Architectural style: Tri-Level
- Property subtype: Single Family Residence
Materials
- Block, Drywall, Hardboard, Wood Siding
- Roof: Shingle
Condition
- Resale
- New construction: No
- Year built: 1982
Utilities & green energy
- Sewer: Public Sewer
- Water: Public, Well
Community & HOA
Community
- Subdivision: Belmont Hills West
Location
- Region: Chesterfield
Financial & listing details
- Price per square foot: $192/sqft
- Tax assessed value: $371,600
- Annual tax amount: $3,307
- Date on market: 7/26/2026
- Ownership: Individuals
- Ownership type: Sole Proprietor
Estimated market value
Not available
Estimated sales range
Not available
Not available
Price history
| Date | Event | Price |
|---|---|---|
| 9/10/2026 | Price change | $399,000-3.9%$192/sqft |
Source:  CVRMLS #2620449 Report a problem CVRMLS #2620449 Report a problem | ||
| 8/18/2026 | Price change | $415,000-2.4%$200/sqft |
Source: CVRMLS #2620449 Report a problem | ||
| 8/13/2026 | Price change | $425,000-1.2%$205/sqft |
Source: CVRMLS #2620449 Report a problem | ||
| 7/28/2026 | Listed for sale | $430,000+17.8%$207/sqft |
Source: CVRMLS #2620449 Report a problem | ||
| 9/29/2023 | Sold | $365,000-1.3%$176/sqft |
Source: CVRMLS #2319368 Report a problem | ||
| 8/19/2023 | Pending sale | $369,900$178/sqft |
Source: CVRMLS #2319368 Report a problem | ||
| 8/11/2023 | Listed for sale | $369,900+60.8%$178/sqft |
Source: CVRMLS #2319368 Report a problem | ||
| 6/6/2023 | Sold | $230,000$111/sqft |
Source: Public Record Report a problem | ||
Public tax history
| Year | Property taxes | Tax assessment |
|---|---|---|
| 2025 | $3,272 +3.7% | $367,600 +4.8% |
| 2024 | $3,155 +18.1% | $350,600 +19.5% |
| 2023 | $2,671 +2% | $293,500 +3.1% |
| 2022 | $2,619 +14.5% | $284,700 +18.3% |
| 2021 | $2,287 +5.5% | $240,700 +5.5% |
| 2020 | $2,168 +6.9% | $228,200 +6.9% |
| 2019 | $2,027 +6.3% | $213,400 +9.2% |
| 2018 | $1,906 +8.2% | $195,400 +7.7% |
| 2017 | $1,762 | $181,500 +0.3% |
| 2016 | $1,762 +6.8% | $180,900 +6.9% |
| 2015 | $1,649 +2.1% | $169,200 +2.1% |
| 2014 | $1,616 | $165,700 +4.3% |
| 2013 | -- | $158,800 -1.7% |
| 2012 | -- | $161,600 -6.7% |
| 2011 | -- | $173,200 -12.1% |
| 2010 | -- | $197,000 -6.3% |
| 2009 | -- | $210,200 -4.7% |
| 2008 | -- | $220,600 +10.3% |
| 2007 | -- | $200,000 +34.1% |
| 2005 | -- | $149,100 +6% |
| 2004 | -- | $140,600 +10% |
| 2003 | -- | $127,800 +4.8% |
| 2002 | -- | $122,000 +4.5% |
| 2001 | -- | $116,800 |
Find assessor info on the county website
Monthly payment
Est. payment
Payment breakdown
Explore the cost of this home by adjusting the details. Changes won't be saved.Climate risks
Neighborhood: 23832
Nearby schools
Schools provided by the listing agent
- Elementary: Jacobs Road
- Middle: Manchester
- High: Manchester
Source: CVRMLS. This data may not be complete. We recommend contacting the local school district to confirm school assignments for this home.
Similar homes
- $379,0004 bd3 ba2.2k sqft6709 Gills Gate Ct, Chesterfield, VA 23832For Sale
 MLS ID #2621303, Dakia Knight, ICON Realty Group, ERA Powered. CVRMLS
 - $345,0003 bd3 ba1.6k sqft7236 Hartsdale Ct, Chesterfield, VA 23832For Sale
 MLS ID #2621300, Brenda Toney, KW Metro Center. CVRMLS
 - $419,9994 bd3 ba2k sqft5600 Gatebridge Rd, North Chesterfield, VA 23234For Sale
 MLS ID #2623693, Megan Cone, BHHS PenFed Realty. CVRMLS
 - $454,0004 bd3 ba2.1k sqft9830 Pampas Dr, Chesterfield, VA 23832For Sale
 MLS ID #2621861, Shannon Hyatt, Share Realty. CVRMLS
