Skip main navigation
Sold for $396,000
  • $396,000

    7110 Manning Rd, Chesterfield, VA 23832

    4beds
    1,986sqft
    Single Family Residence
    Built in 1979
    0.29 Acres Lot
    $396,300 Zestimate®
    $199/sqft
    $2,608 Estimated rent

    Home value

    $396,300

    $376,000 - $420,000

    $2,608/mo

    Zestimate® history
    Loading
    Loading...

    Owner options

    List your home for rent

    $2,608/mo

    Rent Zestimate®

    Find your next renter with Zillow Rental Manager. Plus, with online applications, you can quickly screen prospective tenants – for free.

    Learn more

    $2,608/mo

    Rent Zestimate®

    Refinance and save

    $2,491/mo

    Est. payment

    Refinancing to a lower rate could help reduce your monthly payments and save thousands over the life of the loan.

    See today's rates

    $2,491/mo

    Est. payment

    Explore your selling options

    Work with a Zillow partner agent

    Leverage their expertise and Zillow's premium Showcase listings to get your home seen by more buyers.

    Get started

    List with your own agent

    Get your home in front of millions of buyers by listing it on Zillow.

    Learn how to do it

    Sell it yourself

    Take full control of how buyers see your home on Zillow by listing For Sale by Owner (FSBO).

    List your home

    What's special

    Modern finishes throughoutLarge level lotNew carpetBright open layoutGranite countertopsNew lvp flooringBeautifully updated kitchen
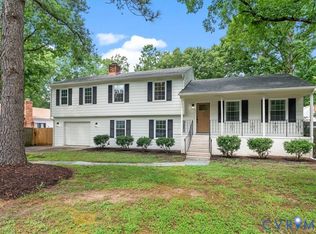
    Beautifully Renovated Cape on a Huge Lot! Welcome to this beautifully renovated 4-bedroom, 3.5-bath Cape, thoughtfully updated from top to bottom and offering an impressive layout with two primary suites—one on each level—each featuring a private bathroom and walk-in closet. Enjoy peace of mind with major improvements including a brand-new roof, new vinyl siding, a new 2026 HVAC system, updated plumbing, new electrical fixtures, and fresh interior and exterior paint. Step inside to a bright, open layout featuring new LVP flooring, new carpet, and modern finishes throughout. The beautifully updated kitchen is both stylish and functional, showcasing white cabinetry, granite countertops, a tile backsplash, and brand-new stainless-steel appliances. The first-floor primary suite offers the convenience of main-level living with its own private bathroom and walk-in closet. Upstairs, you'll find the second spacious primary suite, also complete with a private bathroom and walk-in closet, along with additional bedroom space. Outside, the huge rear deck provides plenty of room for entertaining, relaxing, or summer barbecues. The large, level lot is one of the home's standout features, offering exceptional outdoor space and a fully fenced backyard—perfect for pets, play, gatherings, or evenings around the fire pit. With extensive renovations, flexible living space, two primary suites, and an oversized lot, this move-in-ready Cape has so much to offer!

    Zillow last checked:

    Listing updated:

    Listed by:

    Shaker Fouad 804-704-0489,

    First Choice Realty

    Bought with:

    Laura Trinidad, 0225279094

    EXP Realty LLC

    Source: CVRMLS,MLS#: 2622087MLS LogoOriginating MLS: Central Virginia Regional MLS

    Facts & features

    Interior

    Bedrooms & bathrooms
    • Bedrooms: 4
    • Bathrooms: 4
    • Full bathrooms: 3
    • 1/2 bathrooms: 1
    Other
    • Description: Shower
    • Level: First
    Other
    • Description: Tub
    • Level: Second
    Half bath
    • Level: First
    Heating
    • Electric, Heat Pump
    Cooling
    • Heat Pump
    Features
    • Has basement: No
    • Attic: Access Only
    Interior area
    • Total interior livable area: 1,986 sqft
    • Finished area above ground: 1,986
    • Finished area below ground: 0

    Property

    Features
    • Levels: One and One Half
    • Stories: 1.5
    • Pool features: None
    Lot
    • Size: 0.29 Acres
    Details
    • Parcel number: 765691436500000
    • Zoning description: R7

    Construction

    Type & style
    • Home type: SingleFamily
    • Architectural style: Colonial
    • Property subtype: Single Family Residence
    Materials
    • Vinyl Siding, Wood Siding
    • Roof: Asphalt
    Condition
    • Resale
    • New construction: No
    • Year built: 1979

    Utilities & green energy

    • Sewer: Public Sewer
    • Water: Public

    Community & HOA

    Community
    • Subdivision: Belmont Hills West
    Location
    • Region: Chesterfield

    Financial & listing details

    • Price per square foot: $199/sqft
    • Tax assessed value: $364,600
    • Annual tax amount: $3,244
    • Date on market: 9/12/2026
    • Ownership: Individuals
    • Ownership type: Sole Proprietor

    Price history

    DateEventPrice
    9/11/2026Sold$396,000+2.9%$199/sqft
    Source: CVRMLS #2622087 Report a problem
    8/15/2026Pending sale$384,900$194/sqft
    Source: CVRMLS #2622087 Report a problem
    8/14/2026Listed for sale$384,900+67.3%$194/sqft
    Source: CVRMLS #2622087 Report a problem
    4/21/2026Sold$230,000+29.2%$116/sqft
    Source: Public Record Report a problem
    6/23/2011Sold$178,000-0.5%$90/sqft
    Source: Public Record Report a problem
    5/7/2011Listed for sale$178,950-20.4%$90/sqft
    Source: Long & Foster #1112674 Report a problem
    11/25/2010Listing removed$224,900$113/sqft
    Source: Napier Realtors ERA #1022588 Report a problem
    7/17/2010Listed for sale$224,900-4.1%$113/sqft
    Source: Napier Realtors ERA #1022588 Report a problem
    5/21/2007Sold$234,500$118/sqft
    Source: Public Record Report a problem
    1/19/2007Listed for sale$234,500+40.4%$118/sqft
    Source: Hometown Realty Report a problem
    8/3/2004Sold$167,000+85.6%$84/sqft
    Source: Public Record Report a problem
    7/16/2001Sold$90,000-7.9%$45/sqft
    Source: Public Record Report a problem
    4/10/2001Sold$97,680-5.2%$49/sqft
    Source: Public Record Report a problem
    11/4/1997Sold$103,000$52/sqft
    Source: Public Record Report a problem

    Public tax history

    YearProperty taxesTax assessment
    2025$3,209 +3.9%$360,600 +5.1%
    2024$3,088 +8.4%$343,100 +9.6%
    2023$2,848 +8.3%$313,000 +9.4%
    2022$2,631 +14.1%$286,000 +17.8%
    2021$2,307 +6.4%$242,800 +6.4%
    2020$2,167 +4.6%$228,100 +4.6%
    2019$2,071 +7.3%$218,000 +10.1%
    2018$1,931 +8.1%$198,000 +6.5%
    2017$1,787 $186,000 +1.4%
    2016$1,787 +5.7%$183,500 +5.8%
    2015$1,691 +3%$173,500 +3%
    2014$1,642 $168,400 +3.3%
    2013-- $163,000 -0.4%
    2012-- $163,700 -5.9%
    2011-- $173,900 -11.1%
    2010-- $195,700 -7.1%
    2009-- $210,600 +0.8%
    2008-- $209,000 +4.3%
    2007-- $200,300 +33.2%
    2005-- $150,400 +6.3%
    2004-- $141,500 +11.8%
    2003-- $126,600 +5.9%
    2002-- $119,500 +6.6%
    2001-- $112,100
    Find assessor info on the county website

    Neighborhood: 23832

    Nearby schools

    GreatSchools rating
    Schools provided by the listing agent
    • Elementary: Jacobs Road
    • Middle: Manchester
    • High: Manchester

    Source: CVRMLS. This data may not be complete. We recommend contacting the local school district to confirm school assignments for this home.

    Get a cash offer in 3 minutes
    Find out how much your home could sell for in as little as 3 minutes with a no-obligation cash offer.
    Estimated market value
    $396,300
    Get a cash offer in 3 minutes
    Find out how much your home could sell for in as little as 3 minutes with a no-obligation cash offer.
    Estimated market value
    $396,300