This lovely home is Coming Back on the Market at No Fault of the Seller. Privately located at the end of a cul-de-sac with nice landscaping and a very Spacious Detached 2 Car Garage. Attached Garage as well. This home has been recently painted, new carpet, power washed and painted white kitchen cabinets with new Quartz countertops. Excellent Value with privacy 2 garages...one attached and one detached. Large Great Room with Brick Fireplace. Spacious Florida Room with tremendous views of the private back yard, Kitchen cabinets have recently been painted white with new Quartz counters throughout. Upstairs are 4 good size bedrooms and a pull-down attic for extra storage. This is a tremendous value. Do not miss this opportunity!!
For sale
$450,000
9603 Escada Ct, Chesterfield, VA 23832
4beds
2,244sqft
Single Family Residence
Built in 1987
0.89 Acres Lot
$449,000 Zestimate®
$201/sqft
$-- HOA
What's special
- 35 days
- 717
- 91
Zillow last checked:
Listing updated:
Listed by:
Richard Buckingham (804)370-2412,
Long & Foster REALTORS 804-822-3220
Source: CVRMLS,MLS#: 2616795 Originating MLS: Central Virginia Regional MLS
Originating MLS: Central Virginia Regional MLSFacts & features
Interior
Bedrooms & bathrooms
- Bedrooms: 4
- Bathrooms: 3
- Full bathrooms: 2
- 1/2 bathrooms: 1
Rooms
- Room types: Center Hall
Primary bedroom
- Description: New wall to wall carpets with fresh new paint
- Level: Second
- Dimensions: 11.0 x 16.0
Bedroom 2
- Description: New Carpets and Paint
- Level: Second
- Dimensions: 10.0 x 13.0
Bedroom 3
- Description: New Carpets and Paint
- Level: Second
- Dimensions: 9.0 x 13.0
Bedroom 4
- Description: New Carpets and Paint
- Level: Second
- Dimensions: 17.0 x 17.0
Florida room
- Description: Vaulted Ceiling with beautiful views of the backya
- Level: First
- Dimensions: 11.0 x 17.0
Other
- Description: Tub & Shower
- Level: Second
Great room
- Description: Open to Kitchen & Fla Room with Fireplace
- Level: First
- Dimensions: 23.0 x 11.0
Half bath
- Level: First
Kitchen
- Description: White Cabinets and Quartz Countertiops
- Level: First
- Dimensions: 11.0 x 16.0
Living room
- Description: or Dining Room
- Level: First
- Dimensions: 11.0 x 11.0
Heating
- Electric, Heat Pump, Zoned
Cooling
- Zoned
Appliances
- Included: Dishwasher, Electric Water Heater, Refrigerator, Range Hood, Stove
- Laundry: Washer Hookup, Dryer Hookup
Features
- Ceiling Fan(s), Eat-in Kitchen, Fireplace, Granite Counters, Bath in Primary Bedroom, Pantry, Walk-In Closet(s)
- Flooring: Carpet, Ceramic Tile, Wood
- Doors: Insulated Doors
- Windows: Thermal Windows
- Basement: Crawl Space
- Attic: Pull Down Stairs
- Number of fireplaces: 1
- Fireplace features: Masonry
Interior area
- Total interior livable area: 2,244 sqft
- Finished area above ground: 2,244
- Finished area below ground: 0
Property
Parking
- Total spaces: 4
- Parking features: Attached, Direct Access, Driveway, Detached, Garage, Garage Door Opener, Off Street, Paved, Garage Faces Rear, Garage Faces Side, Unfinished Garage
- Attached garage spaces: 4
- Has uncovered spaces: Yes
Features
- Levels: Two
- Stories: 2
- Patio & porch: Deck
- Exterior features: Deck, Paved Driveway
- Pool features: None
- Fencing: None
Lot
- Size: 0.89 Acres
- Features: Cul-De-Sac, Level
- Topography: Level
Details
- Parcel number: 738665492700000
- Zoning description: R15
Construction
Type & style
- Home type: SingleFamily
- Architectural style: Colonial,Two Story
- Property subtype: Single Family Residence
Materials
- Drywall, Frame, Vinyl Siding
- Roof: Composition
Condition
- Resale
- New construction: No
- Year built: 1987
Utilities & green energy
- Sewer: Septic Tank
- Water: Well
Community & HOA
Community
- Subdivision: Sleepy Hollow
Location
- Region: Chesterfield
Financial & listing details
- Price per square foot: $201/sqft
- Tax assessed value: $408,400
- Annual tax amount: $3,503
- Date on market: 9/1/2026
- Ownership: Individuals
- Ownership type: Sole Proprietor
Estimated market value
$449,000
$427,000 - $471,000
$2,813/mo
Price history
| Date | Event | Price |
|---|---|---|
| 9/25/2026 | Listed for sale | $450,000$201/sqft |
Source:  Long & Foster Broker Feed #2616795 Report a problem Long & Foster Broker Feed #2616795 Report a problem | ||
| 9/9/2026 | Pending sale | $450,000$201/sqft |
Source:  CVRMLS #2616795 Report a problem CVRMLS #2616795 Report a problem | ||
| 8/21/2026 | Listed for sale | $450,000$201/sqft |
Source: CVRMLS #2616795 Report a problem | ||
| 7/2/2026 | Pending sale | $450,000$201/sqft |
Source: CVRMLS #2616795 Report a problem | ||
| 6/29/2026 | Listed for sale | $450,000+141.9%$201/sqft |
Source: CVRMLS #2616795 Report a problem | ||
| 3/26/2003 | Sold | $186,000$83/sqft |
Source: Public Record Report a problem | ||
Public tax history
| Year | Property taxes | Tax assessment |
|---|---|---|
| 2025 | $3,503 +7.9% | $393,600 +9.1% |
| 2024 | $3,247 +3.8% | $360,800 +4.9% |
| 2023 | $3,130 +2% | $343,900 +3.1% |
| 2022 | $3,068 +10% | $333,500 +13.6% |
| 2021 | $2,790 +8.1% | $293,700 +8.1% |
| 2020 | $2,580 +1% | $271,600 +1% |
| 2019 | $2,555 +3.2% | $268,900 +4.3% |
| 2018 | $2,475 +11.1% | $257,900 +4.2% |
| 2017 | $2,228 | $247,500 +6.6% |
| 2016 | $2,228 +5.6% | $232,100 +5.6% |
| 2015 | $2,110 +3% | $219,800 +3% |
| 2014 | $2,050 | $213,500 +0.3% |
| 2013 | -- | $212,900 -6.5% |
| 2012 | -- | $227,700 -5.2% |
| 2011 | -- | $240,300 -3.3% |
| 2010 | -- | $248,400 -3% |
| 2009 | -- | $256,200 +2.5% |
| 2008 | -- | $249,900 +3.4% |
| 2007 | -- | $241,700 +30.6% |
| 2005 | -- | $185,100 +9.6% |
| 2004 | -- | $168,900 +22.5% |
| 2003 | -- | $137,900 +6.1% |
| 2002 | -- | $130,000 +1.6% |
| 2001 | -- | $128,000 |
Find assessor info on the county website
Monthly payment
Est. payment
Payment breakdown
Explore the cost of this home by adjusting the details. Changes won't be saved.Climate risks
Neighborhood: 23832
Nearby schools
Schools provided by the listing agent
- Elementary: Alberta Smith
- Middle: Bailey Bridge
- High: Manchester
Source: CVRMLS. This data may not be complete. We recommend contacting the local school district to confirm school assignments for this home.
Similar homes
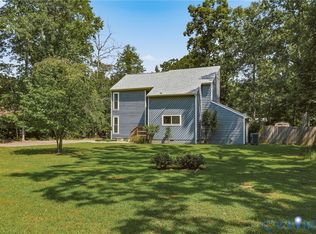
- $415,0004 bd3 ba2.6k sqft9541 Woodgate Rd, Chesterfield, VA 23832For Sale
 MLS ID #2624423, Michael Puccio, Puccio Real Estate &Relocation. CVRMLS
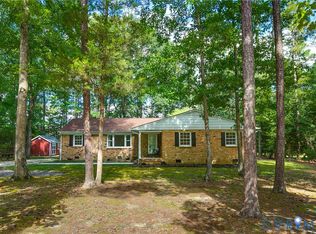
 - $454,0004 bd3 ba2.1k sqft9830 Pampas Dr, Chesterfield, VA 23832For Sale
 MLS ID #2621861, Shannon Hyatt, Share Realty. CVRMLS
 - $419,5004 bd2 ba1.9k sqft13430 Hensley Rd, Midlothian, VA 23112For Sale
 MLS ID #2626580, Patrick Sullivan, Samson Properties. CVRMLS
 - $475,0004 bd3 ba1.8k sqft12040 Hunters Hawk Ct, Chesterfield, VA 23838For Sale
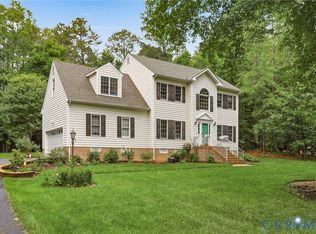 MLS ID #2613519, Carey French, EXP Realty LLC. CVRMLS
