Welcome home to this spacious and beautifully maintained 4-bedroom, 2.5-bath home situated on a private 1.5-acre lot! Offering 2,889 square feet of comfortable living space, this property combines classic features with thoughtful updates and an abundance of room for everyday living and entertaining.
The welcoming front porch leads into a home featuring formal living and dining rooms, beautiful hardwood floors, and new carpet. The family room offers a cozy gas fireplace and is wired for surround sound, creating the perfect space to relax. The well-appointed kitchen features an island and breakfast nook, providing plenty of space for casual meals and gathering.
The oversized recreation room is a true highlight, complete with surround sound and plenty of room for a media area, game room, home gym, or whatever suits your lifestyle. Primary Bedroom with Large Walk-in Closet, Jacuzzi Tub and Separate Shower. A walk-up attic provides excellent storage and future potential.
Step outside and enjoy the privacy of the expansive lot from the 14x14 screened porch or the impressive 20x40 concrete patio—ideal for outdoor dining, entertaining, and relaxing. The property also features a front porch, vinyl siding, detached sheds, and ample outdoor space.
Numerous updates provide peace of mind, including a new roof in 2017, new water heater in 2024, and newer HVAC systems. The fully encapsulated crawlspace with dehumidifier adds an additional layer of protection and efficiency. A generator hookup is also in place for added convenience.
Conveniently located near Pocahontas State Park and the soon-to-be-developed new county park, this property offers a wonderful combination of privacy, space, recreation, and convenience all in a nice quiet neighborhood with No HOA. Don't miss the opportunity to make this exceptional property your next home!
For sale
$560,000
11909 Carters Valley Ter, Chesterfield, VA 23838
4beds
2,889sqft
Single Family Residence
Built in 1998
1.49 Acres Lot
$552,200 Zestimate®
$194/sqft
$-- HOA
What's special
- 3 days
- 352
- 21
Zillow last checked:
Listing updated:
Listed by:
Scott Winston scott@rvahomes.com,
RE/MAX Commonwealth 804-794-2150
Source: CVRMLS,MLS#: 2624875 Originating MLS: Central Virginia Regional MLS
Originating MLS: Central Virginia Regional MLSFacts & features
Interior
Bedrooms & bathrooms
- Bedrooms: 4
- Bathrooms: 3
- Full bathrooms: 2
- 1/2 bathrooms: 1
Other
- Description: Tub & Shower
- Level: Second
Half bath
- Level: First
Heating
- Electric, Propane, Zoned
Cooling
- Central Air, Zoned
Appliances
- Included: Dishwasher, Electric Cooking, Microwave, Oven, Propane Water Heater, Self Cleaning Oven, Stove
- Laundry: Washer Hookup, Dryer Hookup
Features
- Breakfast Area, Ceiling Fan(s), Dining Area, Separate/Formal Dining Room, Double Vanity, Eat-in Kitchen, Fireplace, High Ceilings, High Speed Internet, Kitchen Island, Bath in Primary Bedroom, Pantry, Cable TV, Wired for Data, Walk-In Closet(s)
- Flooring: Ceramic Tile, Partially Carpeted, Wood
- Doors: Insulated Doors
- Windows: Thermal Windows
- Basement: Crawl Space
- Attic: Floored,Walk-up
- Number of fireplaces: 1
- Fireplace features: Gas, Vented
Interior area
- Total interior livable area: 2,889 sqft
- Finished area above ground: 2,889
- Finished area below ground: 0
Video & virtual tour
Property
Parking
- Parking features: Attached, Driveway, Finished Garage, Garage, Oversized, Paved
- Has attached garage: Yes
- Has uncovered spaces: Yes
Features
- Levels: Two
- Stories: 2
- Patio & porch: Rear Porch, Front Porch, Screened, Porch
- Exterior features: Porch, Storage, Shed, Paved Driveway
- Pool features: None
- Fencing: None
Lot
- Size: 1.49 Acres
- Features: Cul-De-Sac
Details
- Parcel number: 731649792000000
- Zoning description: R25
Construction
Type & style
- Home type: SingleFamily
- Architectural style: Colonial,Two Story
- Property subtype: Single Family Residence
Materials
- Drywall, Frame, Vinyl Siding
- Roof: Composition
Condition
- Resale
- New construction: No
- Year built: 1998
Utilities & green energy
- Electric: Generator Hookup
- Sewer: Septic Tank
- Water: Public
Community & HOA
Community
- Security: Smoke Detector(s)
- Subdivision: Carters Mill
Location
- Region: Chesterfield
Financial & listing details
- Price per square foot: $194/sqft
- Tax assessed value: $507,700
- Annual tax amount: $4,518
- Date on market: 9/15/2026
- Ownership: Individuals
- Ownership type: Sole Proprietor
Estimated market value
$552,200
$525,000 - $580,000
$3,167/mo
Price history
| Date | Event | Price |
|---|---|---|
| 9/16/2026 | Listed for sale | $560,000+178.6%$194/sqft |
Source:  CVRMLS #2624875 Report a problem CVRMLS #2624875 Report a problem | ||
| 9/22/1998 | Sold | $201,000$70/sqft |
Source: Public Record Report a problem | ||
Public tax history
| Year | Property taxes | Tax assessment |
|---|---|---|
| 2025 | $4,277 +3.3% | $480,600 +4.4% |
| 2024 | $4,143 +8.3% | $460,300 +9.5% |
| 2023 | $3,826 +7.8% | $420,400 +8.9% |
| 2022 | $3,550 +4.3% | $385,900 +7.7% |
| 2021 | $3,404 +5.4% | $358,300 +5.4% |
| 2020 | $3,230 +4.9% | $340,000 +4.9% |
| 2019 | $3,080 -0.6% | $324,200 +1% |
| 2018 | $3,100 +5.2% | $321,000 +0.3% |
| 2017 | $2,945 | $320,000 +5.2% |
| 2016 | $2,945 +2.2% | $304,200 +2.3% |
| 2015 | $2,881 -4.3% | $297,500 -4.4% |
| 2014 | $3,012 | $311,100 +10.4% |
| 2013 | -- | $281,800 |
| 2012 | -- | $281,800 -1.5% |
| 2011 | -- | $286,200 -12% |
| 2010 | -- | $325,300 +7.2% |
| 2009 | -- | $303,400 |
| 2008 | -- | $303,400 +7.1% |
| 2007 | -- | $283,300 +22.5% |
| 2005 | -- | $231,300 +8.4% |
| 2004 | -- | $213,300 |
| 2003 | -- | $213,300 +8.8% |
| 2002 | -- | $196,100 +2.9% |
| 2001 | -- | $190,500 |
Find assessor info on the county website
Monthly payment
Est. payment
Payment breakdown
Explore the cost of this home by adjusting the details. Changes won't be saved.Climate risks
Neighborhood: 23838
Nearby schools
Schools provided by the listing agent
- Elementary: Grange Hall
- Middle: Bailey Bridge
- High: Manchester
Source: CVRMLS. This data may not be complete. We recommend contacting the local school district to confirm school assignments for this home.
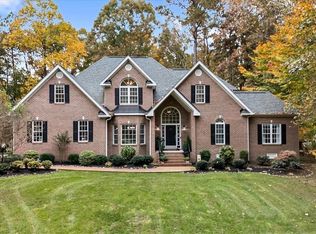
- $590,0006 bd4 ba2.9k sqft11915 Carters Valley Ter, Chesterfield, VA 23838Sold
- $592,1004 bd2 ba2.7k sqft11901 Carters Valley Ter, Chesterfield, VA 23838Off Market
- $607,2004 bd3 ba3k sqft11901 Carters Valley Ct, Chesterfield, VA 23838Off Market
- $689,6004 bd3 ba3.3k sqft11923 Carters Valley Ter, Chesterfield, VA 23838Off Market
Similar homes
- $575,5004 bd3 ba3.1k sqft15000 Lavenham Ter, Midlothian, VA 23112For Sale
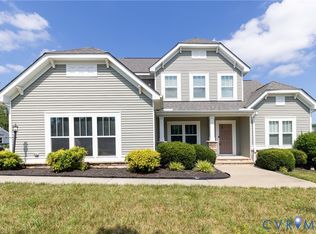 MLS ID #2625574, Natasha Delaney, 1st Class Real Estate RVA. CVRMLS
 - $439,9005 bd3 ba2.1k sqft12651 Thoreau Dr, Chesterfield, VA 23832For Sale
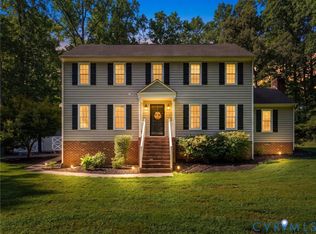 MLS ID #2625442, James Nay, River City Elite Properties - Real Broker. CVRMLS
 - $614,9004 bd4 ba3.1k sqft10700 Sterling Cove Dr, Chesterfield, VA 23838For Sale
 MLS ID #2624861, Kaitlyn Gwaltney, Hometown Realty. CVRMLS
 - $564,9004 bd3 ba3.1k sqft8113 Ainsdale Ln, Chesterfield, VA 23832For Sale
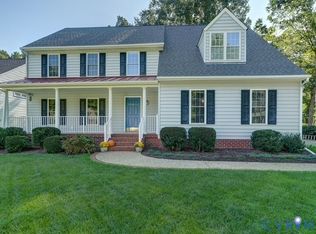 MLS ID #2624344, Ashley Albiston, Shaheen Ruth Martin & Fonville. CVRMLS
