Amongst the tall towering trees on a large, park-like lot sits this well maintained home! Living in Chesterfield County means you'll never face a shortage of activities to get out and enjoy with many historical sites, parks, restaurants and entertainment nearby to explore. This home is where memories are made with cookouts, sleepovers, mornings filled with giggles, shady afternoons under a tree, many ways to wander & outdoor experiences. Welcome to this story-book home and find so much to love with plenty of space to entertain in grand style. Sprawling spaces flow through the main level featuring an elegant formal room, a sitting room with abundant natural lighting, classic living room with a fireplace, and an open layout to the spacious eat-in kitchen. The 2nd level highlights include the Primary Bedroom with an ensuite bath featuring a soaking tub & walk-in closet, 3 additional bedrooms, and a full guest bath, offering room for everyone to spread out or gather. Outdoor living is easy in this impressive home with an expansive deck, 2 car garage, detached shed, plentiful parking, and a large yard to let the dogs play, and much more! Perfect for anyone, Perfect for you!
For sale
$500,000
11207 Walkmill Reach Trl, Chesterfield, VA 23832
4beds
2,861sqft
Single Family Residence
Built in 1994
0.89 Acres Lot
$496,400 Zestimate®
$175/sqft
$53/mo HOA
What's special
Detached shedLarge park-like lotPlentiful parkingExpansive deckElegant formal roomWalk-in closetFull guest bath
- 30 days
- 1,866
- 233
Likely to sell faster than
Zillow last checked:
Listing updated:
Listed by:
Joan Small 804-873-8110,
ProFound Property Group LLC 804-294-0049
Source: CVRMLS,MLS#: 2624772 Originating MLS: Central Virginia Regional MLS
Facts & features
Interior
Bedrooms & bathrooms
- Bedrooms: 4
- Bathrooms: 3
- Full bathrooms: 2
- 1/2 bathrooms: 1
Other
- Description: Tub & Shower
- Level: Second
Half bath
- Level: First
Heating
- Forced Air, Heat Pump, Natural Gas, Zoned
Cooling
- Central Air
Appliances
- Included: Dryer, Dishwasher, Exhaust Fan, Gas Water Heater, Microwave, Oven, Stove, Washer
- Laundry: Washer Hookup, Dryer Hookup
Features
- Bookcases, Built-in Features, Breakfast Area, Bay Window, Ceiling Fan(s), Dining Area, Separate/Formal Dining Room, Eat-in Kitchen, Fireplace, Granite Counters, Jetted Tub, Bath in Primary Bedroom, Pantry, Recessed Lighting, Walk-In Closet(s)
- Flooring: Partially Carpeted, Tile, Wood
- Windows: Thermal Windows
- Basement: Crawl Space
- Attic: Pull Down Stairs
- Number of fireplaces: 1
- Fireplace features: Gas
Interior area
- Total interior livable area: 2,861 sqft
- Finished area above ground: 2,861
- Finished area below ground: 0
Property
Parking
- Total spaces: 2
- Parking features: Attached, Driveway, Finished Garage, Garage, Off Street, Paved
- Attached garage spaces: 2
- Has uncovered spaces: Yes
Features
- Levels: Two
- Stories: 2
- Patio & porch: Rear Porch, Stoop, Deck
- Exterior features: Deck, Lighting, Storage, Shed, Paved Driveway
- Pool features: In Ground, Pool, Community
- Has spa: Yes
- Fencing: None
Lot
- Size: 0.89 Acres
- Features: Level
- Topography: Level
Details
- Parcel number: 732653293300000
- Zoning description: R25
Construction
Type & style
- Home type: SingleFamily
- Architectural style: Two Story,Transitional
- Property subtype: Single Family Residence
Materials
- Brick, Drywall
- Roof: Shingle
Condition
- Resale
- New construction: No
- Year built: 1994
Utilities & green energy
- Sewer: Septic Tank
- Water: Public
Community & HOA
Community
- Features: Basketball Court, Common Grounds/Area, Clubhouse, Home Owners Association, Playground, Park, Pool, Trails/Paths
- Security: Smoke Detector(s)
- Subdivision: Brandy Oaks
HOA
- Has HOA: Yes
- Amenities included: Landscaping
- Services included: Clubhouse, Pool(s), Recreation Facilities
- HOA fee: $160 quarterly
Location
- Region: Chesterfield
Financial & listing details
- Price per square foot: $175/sqft
- Tax assessed value: $489,500
- Annual tax amount: $4,356
- Date on market: 10/5/2026
- Ownership: Individuals
- Ownership type: Sole Proprietor
Estimated market value
$496,400
$472,000 - $521,000
$3,103/mo
Price history
| Date | Event | Price |
|---|---|---|
| 10/6/2026 | Listed for sale | $500,000+122.2%$175/sqft |
Source:  CVRMLS #2624772 Report a problem | ||
| 1/4/1995 | Sold | $225,000$79/sqft |
Source: Agent Provided Report a problem | ||
Public tax history
| Year | Property taxes | Tax assessment |
|---|---|---|
| 2025 | $4,197 +2.8% | $471,600 +3.9% |
| 2024 | $4,083 +6.8% | $453,700 +8% |
| 2023 | $3,822 +2.4% | $420,000 +3.5% |
| 2022 | $3,732 +14.6% | $405,700 +18.3% |
| 2021 | $3,258 | $342,900 |
| 2020 | $3,258 +9.9% | $342,900 +9.9% |
| 2019 | $2,963 -0.4% | $311,900 +1.3% |
| 2018 | $2,974 +4.1% | $307,800 +0.3% |
| 2017 | $2,856 | $306,900 +4.1% |
| 2016 | $2,856 +9.3% | $294,900 +9.4% |
| 2015 | $2,613 -1.8% | $269,600 -1.9% |
| 2014 | $2,662 | $274,700 -0.3% |
| 2013 | -- | $275,600 -2.5% |
| 2012 | -- | $282,600 -6.2% |
| 2011 | -- | $301,300 -6% |
| 2010 | -- | $320,500 -3% |
| 2009 | -- | $330,500 -5.2% |
| 2008 | -- | $348,800 +20.2% |
| 2007 | -- | $290,100 +13.5% |
| 2005 | -- | $255,600 +11.1% |
| 2004 | -- | $230,100 +2.2% |
| 2003 | -- | $225,200 +2.9% |
| 2002 | -- | $218,900 +2.1% |
| 2001 | -- | $214,300 |
Find assessor info on the county website
Monthly payment
Est. payment
Payment breakdown
Explore the cost of this home by adjusting the details. Changes won't be saved.Climate risks
Neighborhood: 23832
Nearby schools
Schools provided by the listing agent
- Elementary: Grange Hall
- Middle: Bailey Bridge
- High: Manchester
Source: CVRMLS. This data may not be complete. We recommend contacting the local school district to confirm school assignments for this home.
- $605,5004 bd3 ba3.4k sqft11201 Walkmill Reach Trl, Chesterfield, VA 23832Off Market
- $545,2004 bd2 ba3 sqft11213 Walkmill Reach Trl, Chesterfield, VA 23832Off Market
- $495,7003 bd3 ba2.2k sqft13301 Marshall Pointe Trl, Chesterfield, VA 23832Off Market
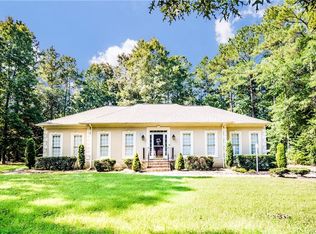
- $502,4004 bd2 ba2.6k sqft11161 Walkmill Reach Trl, Chesterfield, VA 23832Off Market
Similar homes
- $465,0004 bd3 ba1.9k sqft12040 Hunters Hawk Ct, Chesterfield, VA 23838For Sale
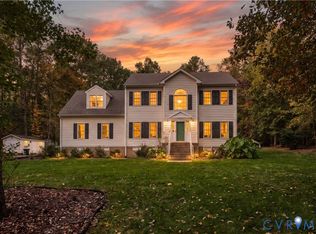 MLS ID #2628973, Barbara Reagan, Long & Foster REALTORS. CVRMLS
- $549,5004 bd3 ba2.8k sqft11909 Carters Valley Ter, Chesterfield, VA 23838For Sale
 MLS ID #2624875, Scott Winston, RE/MAX Commonwealth. CVRMLS
- $599,0004 bd3 ba3.4k sqft10930 Brandy Wood Ter, Chesterfield, VA 23832For Sale
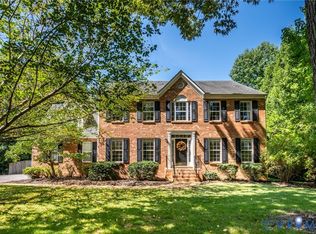 MLS ID #2622070, Rick Cox, The Rick Cox Realty Group. CVRMLS
- $494,0004 bd2 ba2.5k sqft13742 Spyglass Hill Cir, Chesterfield, VA 23832For Sale
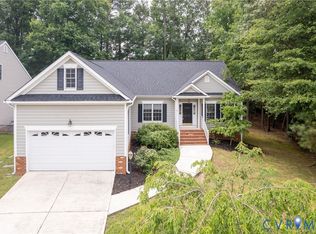 MLS ID #2627447, Melissa Karlson, Real Broker LLC. CVRMLS
