$10,000 BUYER CREDIT! Seller is offering a $10,000 credit toward Buyer’s allowable closing costs, which may be used toward eligible closing costs, prepaid expenses or discount points, subject to lender approval and loan-program guidelines. Plus, a 1-year Cinch Home Warranty valued at $779!
Rare opportunity to own a well-maintained, single-owner home ideally situated on a quiet cul-de-sac in the sought-after Woodlake community. The thoughtfully designed floor plan offers an easy flow between living spaces, while the generous lot and wooded backyard create a peaceful, picturesque setting.
Recent improvements include a new water heater (2026), new second-floor heater (2026), encapsulated crawlspace (2026), repaved driveway (2025), new first-floor HVAC (2025), new roof (2024), new shutters (2024), and new siding (2023).
Enjoy all that Woodlake has to offer, including miles of wooded trails, access to Swift Creek Reservoir, multiple pools, tennis and pickleball courts, playgrounds, fitness facilities, boating opportunities, and year-round community events.
Professional Photos Coming August 28!
For sale
$485,000
5907 Gates Mill Pl, Midlothian, VA 23112
4beds
2,549sqft
Single Family Residence
Built in 1989
0.28 Acres Lot
$481,000 Zestimate®
$190/sqft
$129/mo HOA
What's special
New second-floor heaterRepaved drivewayThoughtfully designed floor planGenerous lotQuiet cul-de-sacPeaceful picturesque settingNew siding
- 42 days
- 1,204
- 59
Zillow last checked:
Listing updated:
Listed by:
Cabell Childress (804)340-7000,
Long & Foster REALTORS 804-822-3220,
Kirsten Webb 804-339-5261,
Long & Foster REALTORS
Source: CVRMLS,MLS#: 2621304 Originating MLS: Central Virginia Regional MLS
Originating MLS: Central Virginia Regional MLSFacts & features
Interior
Bedrooms & bathrooms
- Bedrooms: 4
- Bathrooms: 3
- Full bathrooms: 2
- 1/2 bathrooms: 1
Primary bedroom
- Description: carpet
- Level: Second
- Dimensions: 13.0 x 15.0
Bedroom 2
- Description: carpet
- Level: Second
- Dimensions: 12.6 x 10.0
Bedroom 3
- Description: carpet
- Level: Second
- Dimensions: 12.2 x 9.2
Bedroom 4
- Description: carpet, clg fan
- Level: Second
- Dimensions: 11.5 x 18.4
Additional room
- Description: Breakfast Area, LVP, wainscoting, clg fan
- Level: First
- Dimensions: 14.5 x 14.6
Additional room
- Description: Sitting Area, carpet
- Level: Second
- Dimensions: 12.2 x 17.4
Dining room
- Description: hardwood floors, chair rail, crown molding
- Level: First
- Dimensions: 13.2 x 11.11
Family room
- Description: hardwood floors, crown, wainscoting, exposed beams
- Level: First
- Dimensions: 13.0 x 23.1
Other
- Description: Tub & Shower
- Level: Second
Half bath
- Level: First
Kitchen
- Description: LVP, granite tops, stainless appliances, crown
- Level: First
- Dimensions: 10.5 x 11.3
Living room
- Description: hardwood floors, crown molding
- Level: First
- Dimensions: 14.8 x 11.7
Heating
- Forced Air, Natural Gas
Cooling
- Central Air, Electric
Appliances
- Included: Electric Water Heater
Features
- Flooring: Partially Carpeted, Wood
- Basement: Crawl Space
- Attic: Walk-In
- Number of fireplaces: 1
Interior area
- Total interior livable area: 2,549 sqft
- Finished area above ground: 2,549
- Finished area below ground: 0
Property
Parking
- Total spaces: 2
- Parking features: Attached, Driveway, Garage, Paved
- Attached garage spaces: 2
- Has uncovered spaces: Yes
Features
- Levels: Two and One Half
- Stories: 2.5
- Exterior features: Paved Driveway
- Pool features: None
Lot
- Size: 0.28 Acres
- Features: Cul-De-Sac
Details
- Parcel number: 718676594500000
- Zoning description: R9
Construction
Type & style
- Home type: SingleFamily
- Architectural style: Two Story
- Property subtype: Single Family Residence
Materials
- Brick, Frame, Vinyl Siding
- Roof: Composition
Condition
- Resale
- New construction: No
- Year built: 1989
Utilities & green energy
- Sewer: Public Sewer
- Water: Public
Community & HOA
Community
- Subdivision: Gates Mill
HOA
- Has HOA: Yes
- HOA fee: $129 monthly
Location
- Region: Midlothian
Financial & listing details
- Price per square foot: $190/sqft
- Tax assessed value: $503,200
- Annual tax amount: $4,478
- Date on market: 9/1/2026
- Ownership: Individuals
- Ownership type: Sole Proprietor
Estimated market value
$481,000
$457,000 - $505,000
$2,751/mo
Price history
| Date | Event | Price |
|---|---|---|
| 9/2/2026 | Listed for sale | $485,000$190/sqft |
Source:  CVRMLS #2621304 Report a problem CVRMLS #2621304 Report a problem | ||
Public tax history
| Year | Property taxes | Tax assessment |
|---|---|---|
| 2025 | $4,478 +17.4% | $503,200 +18.7% |
| 2024 | $3,814 +4.6% | $423,800 +5.8% |
| 2023 | $3,645 +8.4% | $400,600 +9.5% |
| 2022 | $3,364 +11% | $365,700 +14.6% |
| 2021 | $3,031 +2% | $319,100 +2% |
| 2020 | $2,971 +1.3% | $312,700 +1.3% |
| 2019 | $2,934 +22.2% | $308,800 +2.4% |
| 2018 | $2,401 +8.2% | $301,500 +3.9% |
| 2017 | $2,219 | $290,200 +4.2% |
| 2016 | $2,219 +63.4% | $278,600 +3.4% |
| 2015 | $1,358 +36.9% | $269,400 +4.3% |
| 2014 | $992 | $258,300 +1.2% |
| 2013 | -- | $255,300 +0.9% |
| 2012 | -- | $252,900 -1.9% |
| 2011 | -- | $257,700 -7.3% |
| 2010 | -- | $278,000 -5.5% |
| 2009 | -- | $294,200 -4.1% |
| 2008 | -- | $306,700 +12.3% |
| 2007 | -- | $273,200 +28.4% |
| 2005 | -- | $212,700 +7.3% |
| 2004 | -- | $198,300 +3.1% |
| 2003 | -- | $192,300 +3.5% |
| 2002 | -- | $185,800 +8.3% |
| 2001 | -- | $171,600 |
Find assessor info on the county website
Monthly payment
Est. payment
Payment breakdown
Explore the cost of this home by adjusting the details. Changes won't be saved.Climate risks
Neighborhood: 23112
Nearby schools
Schools provided by the listing agent
- Elementary: Woolridge
- Middle: Tomahawk Creek
- High: Cosby
Source: CVRMLS. This data may not be complete. We recommend contacting the local school district to confirm school assignments for this home.
Similar homes
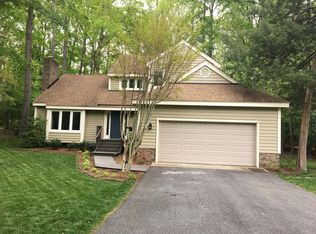
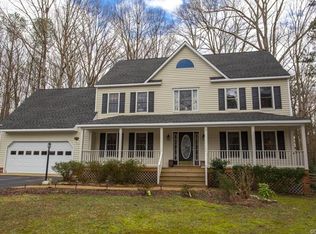
- $489,0005 bd3 ba2.5k sqft5808 Oak Knoll Rd, Midlothian, VA 23112For Sale
 MLS ID #2621708, Jenny Maraghy, Compass. CVRMLS
 - $449,7504 bd3 ba2.4k sqft13611 Winterberry Rdg, Midlothian, VA 23112For Sale
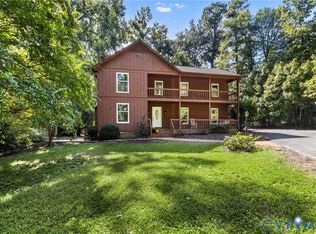 MLS ID #2626397, Grace Helms, Paul Wesley Real Estate. CVRMLS
 - $504,0004 bd3 ba2.7k sqft4428 Old Fox Trl, Midlothian, VA 23112For Sale
 MLS ID #2619514, Rick Cox, The Rick Cox Realty Group. CVRMLS
 - $569,0004 bd3 ba2.8k sqft5073 Red Fern Ct, Midlothian, VA 23112For Sale
 MLS ID #2626859, Tamara McGhee, Real Broker LLC. CVRMLS
