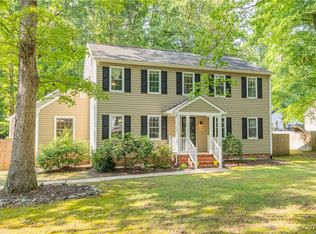
Welcome to this beautifully renovated 4-bedroom, 3-bath home in North Chesterfield's sought-after Smoketree subdivision, where major updates are already done and everyday living is easy. New roof, new deck, replacement windows and doors (2025), both HVAC systems replaced in 2022, renovated kitchen and renovated baths mean there's little left to do but move in and enjoy. Outside, the home has freshly painted siding and shutters, as well as a long driveway and attached garage for ample parking. Inside features first floor bedroom and full bath! Additionally, refinished hardwood floors in the foyer and two front rooms, perfect for a formal dining room and home office or playroom. Renovated kitchen with gorgeous dark granite, new tile backsplash, new flooring and updated cabinets from Refresh. Stylish wood accent wall in dining area adds a sense of coziness. Off the kitchen there is a spacious laundry room with access to garage and separate exterior door. Living room features wood burning fireplace and sliding glass doors to brand new deck. First floor bedroom and full bath with shower and new flooring make an excellent guest suite. Upstairs, built-in bookshelves line the hallway. You will find 3 additional bedrooms, including a spacious primary suite with renovated bath and large closet. 2 additional bedrooms have newer carpet. Second upstairs bath is large and also renovated. Fresh paint throughout entire home! Windows and doors replaced 2025. Both HVAC units new in 2022. Attic stairs just replaced. Spacious fenced backyard with mature plants and fruiting trees, perfect for the urban farmer. Residents of Smoketree enjoy amenities including pool with swim team, clubhouse, sidewalks and more. Walking distance to two schools and public library! Conveniently located just minutes from 288 and Powhite, near Chesterfield Towne Center and Rockwood Park. Enjoy annual neighborhood celebrations such as Halloween fun run! Owners have lovingly maintained and updated this home and it is now ready for you!
For sale
Price cut: $15.1K (9/14)
$499,950
11518 Poplar Ridge Rd, North Chesterfield, VA 23236
4beds
2,470sqft
Single Family Residence
Built in 1979
0.54 Acres Lot
$-- Zestimate®
$202/sqft
$-- HOA
What's special
Renovated bathsNew deckNew roofNew tile backsplashReplacement windows and doorsRenovated kitchen
- 61 days
- 1,217
- 96
Likely to sell faster than
Zillow last checked:
Listing updated:
Listed by:
Greer Jones 804-833-7749,
NextHome Advantage 804-545-6400,
Haley Beck 804-516-6915,
NextHome Advantage
Source: CVRMLS,MLS#: 2616578 Originating MLS: Central Virginia Regional MLS
Originating MLS: Central Virginia Regional MLSFacts & features
Interior
Bedrooms & bathrooms
- Bedrooms: 4
- Bathrooms: 3
- Full bathrooms: 3
Primary bedroom
- Description: Spacious closet, en suite bath
- Level: Second
- Dimensions: 0 x 0
Bedroom 2
- Description: First floor bathroom with LVP, large closet
- Level: First
- Dimensions: 0 x 0
Bedroom 3
- Description: Newer carpet
- Level: Second
- Dimensions: 0 x 0
Bedroom 4
- Description: Newer carpet
- Level: Second
- Dimensions: 0 x 0
Dining room
- Description: Formal dining room with hardwood floors, new paint
- Level: First
- Dimensions: 0 x 0
Family room
- Description: Wood burning fireplace, opens to back deck
- Level: First
- Dimensions: 0 x 0
Foyer
- Description: Hardwood floors, 2 coat closets
- Level: First
- Dimensions: 0 x 0
Other
- Description: Shower
- Level: First
Other
- Description: Tub & Shower
- Level: Second
Kitchen
- Description: Granite, new tile floor and backsplash
- Level: First
- Dimensions: 0 x 0
Laundry
- Description: Mud room off garage with separate exterior door
- Level: First
- Dimensions: 0 x 0
Office
- Description: Hardwood floors, natural light, flex space
- Level: First
- Dimensions: 0 x 0
Heating
- Electric, Heat Pump, Zoned
Cooling
- Central Air, Electric, Zoned
Appliances
- Included: Dryer, Dishwasher, Electric Cooking, Electric Water Heater, Microwave, Oven, Refrigerator, Stove, Washer
- Laundry: Washer Hookup, Dryer Hookup
Features
- Beamed Ceilings, Bookcases, Built-in Features, Bedroom on Main Level, Breakfast Area, Ceiling Fan(s), Separate/Formal Dining Room, En Suite Bathroom, Full Bath on Main Level, Granite Counters, High Ceilings, Walk-In Closet(s)
- Flooring: Partially Carpeted, Tile, Vinyl, Wood
- Doors: Insulated Doors, Sliding Doors
- Basement: Crawl Space
- Attic: Floored,Pull Down Stairs
- Number of fireplaces: 1
- Fireplace features: Wood Burning
Interior area
- Total interior livable area: 2,470 sqft
- Finished area above ground: 2,470
- Finished area below ground: 0
Video & virtual tour
Property
Parking
- Total spaces: 1
- Parking features: Attached, Direct Access, Driveway, Garage, Garage Door Opener, Paved
- Attached garage spaces: 1
- Has uncovered spaces: Yes
Features
- Levels: Two
- Stories: 2
- Patio & porch: Stoop, Deck
- Exterior features: Deck, Paved Driveway
- Pool features: Pool, Community
- Fencing: Fenced,Partial
Lot
- Size: 0.54 Acres
- Features: Landscaped, Cul-De-Sac, Level
- Topography: Level
Details
- Parcel number: 739701430000000
- Zoning description: R15
Construction
Type & style
- Home type: SingleFamily
- Architectural style: Colonial,Two Story
- Property subtype: Single Family Residence
Materials
- Cedar, Drywall, Frame, HardiPlank Type, Wood Siding
- Roof: Composition,Shingle
Condition
- Resale
- New construction: No
- Year built: 1979
Utilities & green energy
- Sewer: Public Sewer
- Water: Public
Community & HOA
Community
- Features: Pool
- Security: Smoke Detector(s)
- Subdivision: Smoketree
Location
- Region: North Chesterfield
Financial & listing details
- Price per square foot: $202/sqft
- Tax assessed value: $471,600
- Annual tax amount: $4,152
- Date on market: 7/23/2026
- Ownership: Individuals
- Ownership type: Sole Proprietor
Estimated market value
Not available
Estimated sales range
Not available
Not available
Price history
| Date | Event | Price |
|---|---|---|
| 9/14/2026 | Price change | $499,950-2.9%$202/sqft |
Source:  CVRMLS #2616578 Report a problem CVRMLS #2616578 Report a problem | ||
| 8/25/2026 | Price change | $515,000-1.9%$209/sqft |
Source: CVRMLS #2616578 Report a problem | ||
| 7/10/2026 | Listed for sale | $525,000+89.2%$213/sqft |
Source:  NextHome #2616578 Report a problem NextHome #2616578 Report a problem | ||
| 6/3/2019 | Sold | $277,500-4.3%$112/sqft |
Source: CVRMLS #1909619 Report a problem | ||
| 3/29/2019 | Listed for sale | $289,950$117/sqft |
Source: Joyner Fine Properties #1909619 Report a problem | ||
Public tax history
| Year | Property taxes | Tax assessment |
|---|---|---|
| 2025 | $4,153 +18.3% | $466,600 +19.6% |
| 2024 | $3,512 +6.4% | $390,200 +7.6% |
| 2023 | $3,301 +4.1% | $362,800 +5.3% |
| 2022 | $3,171 +8.5% | $344,700 +12% |
| 2021 | $2,924 +3.2% | $307,800 +3.2% |
| 2020 | $2,835 +5.3% | $298,400 +5.3% |
| 2019 | $2,691 +3.1% | $283,300 +5.1% |
| 2018 | $2,611 +11.9% | $269,600 +3.7% |
| 2017 | $2,334 | $260,000 +8.1% |
| 2016 | $2,334 +0.5% | $240,500 +0.5% |
| 2015 | $2,322 +8% | $239,300 +8.1% |
| 2014 | $2,149 | $221,300 +3.8% |
| 2013 | -- | $213,300 -3.2% |
| 2012 | -- | $220,300 -12.4% |
| 2011 | -- | $251,400 -2.3% |
| 2010 | -- | $257,300 -1.7% |
| 2009 | -- | $261,800 |
| 2008 | -- | $261,800 +9.3% |
| 2007 | -- | $239,500 +30.4% |
| 2005 | -- | $183,700 +7.4% |
| 2004 | -- | $171,100 +7.9% |
| 2003 | -- | $158,500 +5.5% |
| 2002 | -- | $150,300 +3.7% |
| 2001 | -- | $144,900 |
Find assessor info on the county website
Monthly payment
Est. payment
Payment breakdown
Explore the cost of this home by adjusting the details. Changes won't be saved.Climate risks
Neighborhood: 23236
Nearby schools
Schools provided by the listing agent
- Elementary: Gordon
- Middle: Midlothian
- High: Monacan
Source: CVRMLS. This data may not be complete. We recommend contacting the local school district to confirm school assignments for this home.
- $402,5004 bd3 ba2.2k sqft11512 Poplar Ridge Rd, North Chesterfield, VA 23236Sold
- $472,0004 bd2 ba2.4k sqft11524 Poplar Ridge Rd, North Chesterfield, VA 23236Off Market
- $482,9004 bd2 ba2.2k sqft11530 Poplar Ridge Rd, North Chesterfield, VA 23236Off Market
- $487,5004 bd3 ba2.5k sqft11500 Poplar Ridge Rd, North Chesterfield, VA 23236Off Market
Similar homes
- $548,0004 bd3 ba2.4k sqft13411 Queensgate Rd, Midlothian, VA 23114For Sale
 MLS ID #2624402, Suzanne DuBois, Fiv Realty Co. CVRMLS
 - $424,9504 bd3 ba2.3k sqft9265 Chatham Grove Ln, North Chesterfield, VA 23236For Sale
 MLS ID #2622468, John Thiel, Long & Foster REALTORS. CVRMLS
 - $450,0004 bd3 ba2.5k sqft210 Sheffey Ln, North Chesterfield, VA 23235For Sale
 MLS ID #2623614, Mark Goad, The Good Life RVA. CVRMLS
 - $534,9004 bd3 ba2.5k sqft1235 Shirlton Rd, Midlothian, VA 23114For Sale
 MLS ID #2623490, Cassie Snyder, Douglas Elliman Real Estate. CVRMLS
