Welcome home to this beautifully updated Bon Air gem, where classic charm meets thoughtful updates and an incredibly convenient location. Step inside to find hardwood floors, new windows, updated bathrooms, and plenty of space to spread out. Both a living room and family room provide flexibility for everyday living and entertaining, while the recently renovated eat-in kitchen creates a welcoming space to gather.
Out back, you'll find a spacious yard with plenty of room to enjoy, along with a rear deck that's perfect for relaxing at the end of the day or entertaining friends.
And then there's the location! Tucked away in Bon Air yet convenient to major interstates, this home makes getting around the Richmond area a breeze. Whether you're heading to Scott's Addition, shopping in Short Pump, making a Trader Joe's run, or grabbing a bite at one of Bon Air's local favorites, so much of what you love about RVA is within easy reach.
Updated, inviting, and centrally located—this is one you'll want to see!
For sale
$490,000
7961 Jahnke Rd, North Chesterfield, VA 23235
4beds
2,298sqft
Single Family Residence
Built in 1967
0.82 Acres Lot
$483,100 Zestimate®
$213/sqft
$-- HOA
What's special
- 9 days
- 566
- 58
Zillow last checked:
Listing updated:
Listed by:
Emily Purdum 804-464-7318,
Providence Hill Real Estate 804-512-4999,
Brittany Wajciechowski 703-340-9476,
Providence Hill Real Estate
Source: CVRMLS,MLS#: 2622045 Originating MLS: Central Virginia Regional MLS
Originating MLS: Central Virginia Regional MLSFacts & features
Interior
Bedrooms & bathrooms
- Bedrooms: 4
- Bathrooms: 3
- Full bathrooms: 2
- 1/2 bathrooms: 1
Primary bedroom
- Description: Primary bedroom with attached full bathroom
- Level: Second
- Dimensions: 0 x 0
Bedroom 2
- Description: Well lit bedroom with extra storage space
- Level: Second
- Dimensions: 0 x 0
Bedroom 3
- Description: Good size bedroom with hardwood floors
- Level: Second
- Dimensions: 0 x 0
Bedroom 4
- Description: Good size bedroom with hardwood floors
- Level: Second
- Dimensions: 0 x 0
Family room
- Description: Well lit family room with recessed lighting
- Level: First
- Dimensions: 0 x 0
Other
- Description: Tub & Shower
- Level: Second
Half bath
- Level: First
Kitchen
- Description: Spacious kitchen with center island
- Level: First
- Dimensions: 0 x 0
Laundry
- Description: First floor laundry room with storage
- Level: First
- Dimensions: 0 x 0
Living room
- Description: Large living room with fireplace
- Level: First
- Dimensions: 0 x 0
Heating
- Electric
Cooling
- Electric
Appliances
- Included: Electric Water Heater
Features
- Flooring: Wood
- Doors: Sliding Doors
- Windows: Screens
- Has basement: No
- Attic: Access Only
- Has fireplace: Yes
- Fireplace features: Electric
Interior area
- Total interior livable area: 2,298 sqft
- Finished area above ground: 2,298
- Finished area below ground: 0
Video & virtual tour
Property
Parking
- Total spaces: 1
- Parking features: Attached, Direct Access, Driveway, Garage, Paved
- Attached garage spaces: 1
- Has uncovered spaces: Yes
Features
- Levels: Two
- Stories: 2
- Exterior features: Lighting, Paved Driveway
- Pool features: None
- Fencing: None
Lot
- Size: 0.82 Acres
Details
- Parcel number: 759713893300000
- Zoning description: R15
Construction
Type & style
- Home type: SingleFamily
- Architectural style: Other
- Property subtype: Single Family Residence
Materials
- Brick, Hardboard, Wood Siding
- Roof: Composition,Shingle
Condition
- Resale
- New construction: No
- Year built: 1967
Utilities & green energy
- Sewer: Public Sewer
- Water: Public
Community & HOA
Community
- Subdivision: Jahnke Place
Location
- Region: North Chesterfield
Financial & listing details
- Price per square foot: $213/sqft
- Tax assessed value: $408,900
- Annual tax amount: $3,639
- Date on market: 9/14/2026
- Exclusions: Freezer in the garage
- Ownership: Individuals
- Ownership type: Sole Proprietor
Estimated market value
$483,100
$459,000 - $507,000
$2,932/mo
Price history
| Date | Event | Price |
|---|---|---|
| 9/15/2026 | Listed for sale | $490,000+227.8%$213/sqft |
Source:  CVRMLS #2622045 Report a problem CVRMLS #2622045 Report a problem | ||
| 12/26/2001 | Sold | $149,500$65/sqft |
Source: Public Record Report a problem | ||
Public tax history
| Year | Property taxes | Tax assessment |
|---|---|---|
| 2025 | $3,315 +2.2% | $372,500 +3.3% |
| 2024 | $3,245 +9.7% | $360,500 +10.9% |
| 2023 | $2,958 +3.3% | $325,000 +4.5% |
| 2022 | $2,862 +12.1% | $311,100 +15.7% |
| 2021 | $2,554 +5.6% | $268,800 +5.6% |
| 2020 | $2,418 +5.8% | $254,500 +5.8% |
| 2019 | $2,285 +2.8% | $240,500 +5.1% |
| 2018 | $2,224 +7.1% | $228,800 +1.6% |
| 2017 | $2,076 | $225,300 +5.5% |
| 2016 | $2,076 +5.3% | $213,600 +5.3% |
| 2015 | $1,972 +16.6% | $202,800 +16.8% |
| 2014 | $1,692 | $173,600 |
| 2013 | -- | $173,600 |
| 2012 | -- | $173,600 -6.8% |
| 2011 | -- | $186,300 -11.6% |
| 2010 | -- | $210,800 -4.1% |
| 2009 | -- | $219,700 |
| 2008 | -- | $219,700 +12.8% |
| 2007 | -- | $194,800 +14.9% |
| 2005 | -- | $169,600 +6.7% |
| 2004 | -- | $158,900 +8% |
| 2003 | -- | $147,100 +10.5% |
| 2002 | -- | $133,100 +9.9% |
| 2001 | -- | $121,100 |
Find assessor info on the county website
Monthly payment
Est. payment
Payment breakdown
Explore the cost of this home by adjusting the details. Changes won't be saved.Climate risks
Neighborhood: Bon Air
Nearby schools
Schools provided by the listing agent
- Elementary: Crestwood
- Middle: Robious
- High: James River
Source: CVRMLS. This data may not be complete. We recommend contacting the local school district to confirm school assignments for this home.
- $332,4003 bd2 ba1.5k sqft7951 Jahnke Rd, North Chesterfield, VA 23235Off Market
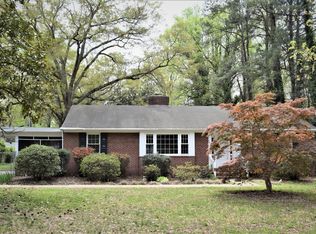
- $356,3003 bd2 ba1.4k sqft7941 Jahnke Rd, North Chesterfield, VA 23235Off Market

- $317,6003 bd1 ba1.4k sqft7948 Epic Rd, North Chesterfield, VA 23235Off Market
- $660,0004 bd3 ba3.4k sqft8001 Jahnke Rd, North Chesterfield, VA 23235Sold
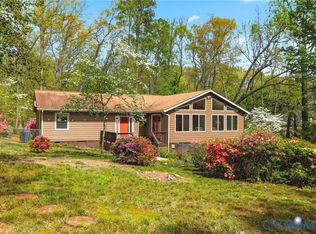
Similar homes
- $499,0005 bd3 ba2.6k sqft7700 Lake Shore Dr, North Chesterfield, VA 23235For Sale
 MLS ID #2624753, Nicole Lee, Samson Properties. CVRMLS
 - $479,9004 bd4 ba2.3k sqft508 Bayliss Dr, North Chesterfield, VA 23235For Sale
 MLS ID #2614521, Allison Schwalm, Summit Properties RVA. CVRMLS
 - $514,9004 bd3 ba2.5k sqft10009 Farmleigh Dr, North Chesterfield, VA 23235For Sale
 MLS ID #2619669, Asaad Hanna, A Plus Realty and Associates Inc. CVRMLS
 - $599,0003 bd3 ba2k sqft8701 Rockcrest Ct, North Chesterfield, VA 23235For Sale
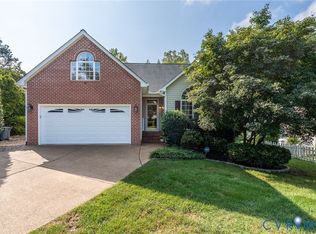 MLS ID #2624564, Katherine Hawks, The Steele Group. CVRMLS
