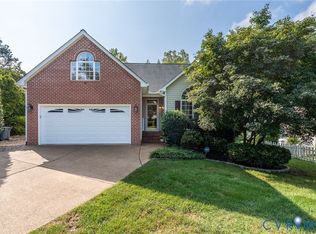
Located on an amazing, oversized lot in Huguenot Farms, this four-bedroom transitional home offers a front-row seat to stunning views of Cherokee Lake and is just moments from the expansive James River Park system. Inside, hardwood floors greet you, along with a two-story welcoming family room, and a spacious eat-in kitchen that opens into a light filled sun room. The sun room offers soaring skylights and has easy access to a large rear deck. The primary suite is conveniently located on the first floor, boasting a walk-in closet and an en-suite bath with a dual vanity, and a separate tub/shower. Upstairs, you’ll find three additional bedrooms, including a secondary suite option with its own walk-in closet. This home has been refreshed with new interior paint, recently installed carpet, and a new deck. This hidden gem is waiting for someone to bring their unique vision to life. With a fantastic foundation already in place, it’s the perfect canvas for your personal style and modern updates.
For sale
$649,000
4242 Cheyenne Rd, Richmond, VA 23235
4beds
2,496sqft
Single Family Residence
Built in 1985
0.66 Acres Lot
$631,600 Zestimate®
$260/sqft
$-- HOA
What's special
Light filled sun roomNew interior paintTwo-story welcoming family roomOversized lotSpacious eat-in kitchenRecently installed carpetNew deck
- 6 days
- 903
- 147
Likely to sell faster than
Zillow last checked:
Listing updated:
Listed by:
Jenny Maraghy (804)405-7337,
Compass 804-567-9250,
Denise Miller 540-903-5316,
Compass
Source: CVRMLS,MLS#: 2624025 Originating MLS: Central Virginia Regional MLS
Originating MLS: Central Virginia Regional MLSFacts & features
Interior
Bedrooms & bathrooms
- Bedrooms: 4
- Bathrooms: 3
- Full bathrooms: 2
- 1/2 bathrooms: 1
Primary bedroom
- Description: Wood floors, cFan, en suite bath
- Level: First
- Dimensions: 14.1 x 15.7
Bedroom 2
- Description: Carpet, closet, cFan
- Level: Second
- Dimensions: 23.10 x 20.5
Bedroom 3
- Description: Carpet, closet
- Level: Second
- Dimensions: 11.3 x 9.5
Bedroom 4
- Description: Carpet, closet
- Level: Second
- Dimensions: 11.4 x 13.1
Dining room
- Description: Wood floors, chandelier
- Level: First
- Dimensions: 11.2 x 8.8
Florida room
- Description: Wood floors, skylights
- Level: First
- Dimensions: 11.2 x 11.10
Other
- Description: Tub & Shower
- Level: First
Other
- Description: Tub & Shower
- Level: Second
Half bath
- Level: First
Kitchen
- Description: Wood floors, stainless appliances, elect. cooking
- Level: First
- Dimensions: 11.2 x 11.5
Laundry
- Level: First
- Dimensions: 2.10 x 7.3
Living room
- Description: Wood floors, fireplace, cFan, high ceilings
- Level: First
- Dimensions: 17.3 x 20.11
Office
- Description: Wood floors
- Level: First
- Dimensions: 11.1 x 11.10
Heating
- Electric, Forced Air, Heat Pump, Natural Gas, Zoned
Cooling
- Central Air, Zoned
Appliances
- Included: Dishwasher, Electric Water Heater, Oven, Refrigerator, Stove
- Laundry: Washer Hookup, Dryer Hookup
Features
- Balcony, Bedroom on Main Level, Ceiling Fan(s), Cathedral Ceiling(s), Dining Area, Double Vanity, Eat-in Kitchen, En Suite Bathroom, French Door(s)/Atrium Door(s), Full Bath on Main Level, Fireplace, Garden Tub/Roman Tub, High Ceilings, Bath in Primary Bedroom, Main Level Primary, Recessed Lighting, Walk-In Closet(s)
- Flooring: Partially Carpeted, Wood
- Doors: French Doors
- Basement: Crawl Space
- Attic: Access Only
- Number of fireplaces: 1
- Fireplace features: Gas
Interior area
- Total interior livable area: 2,496 sqft
- Finished area above ground: 2,496
- Finished area below ground: 0
Property
Parking
- Total spaces: 2
- Parking features: Attached, Direct Access, Garage, Off Street
- Attached garage spaces: 2
Features
- Levels: Two
- Stories: 2
- Patio & porch: Deck
- Exterior features: Deck
- Pool features: None
Lot
- Size: 0.66 Acres
Details
- Parcel number: C0010403027
- Zoning description: R-1
Construction
Type & style
- Home type: SingleFamily
- Architectural style: Transitional
- Property subtype: Single Family Residence
Materials
- Drywall, Frame, Vinyl Siding
- Roof: Composition,Shingle
Condition
- Resale
- New construction: No
- Year built: 1985
Utilities & green energy
- Sewer: Public Sewer
- Water: Public
Community & HOA
Community
- Subdivision: Huguenot Farms
Location
- Region: Richmond
Financial & listing details
- Price per square foot: $260/sqft
- Tax assessed value: $531,000
- Annual tax amount: $5,916
- Date on market: 9/15/2026
- Ownership: Individuals
- Ownership type: Sole Proprietor
Estimated market value
$631,600
$600,000 - $663,000
$3,050/mo
Price history
| Date | Event | Price |
|---|---|---|
| 9/17/2026 | Listed for sale | $649,000+99.8%$260/sqft |
Source:  CVRMLS #2624025 Report a problem CVRMLS #2624025 Report a problem | ||
| 2/18/2016 | Listing removed | $324,900$130/sqft |
Source: Long & Foster REALTORS #1411243 Report a problem | ||
| 2/16/2016 | Listed for sale | $324,900+3.5%$130/sqft |
Source: Long & Foster REALTORS #1411243 Report a problem | ||
| 1/1/2015 | Sold | $314,000$126/sqft |
Source:  Long & Foster Broker Feed #1411243_1 Report a problem Long & Foster Broker Feed #1411243_1 Report a problem | ||
| 7/21/2014 | Sold | $314,000-3.4%$126/sqft |
Source: CVRMLS #1411243 Report a problem | ||
| 5/10/2014 | Price change | $324,900-4.3%$130/sqft |
Source: Long & Foster Real Estate #1411243 Report a problem | ||
| 4/24/2014 | Listed for sale | $339,500+25.7%$136/sqft |
Source: Long & Foster Real Estate #1411243 Report a problem | ||
| 3/17/2003 | Sold | $270,000$108/sqft |
Source: Public Record Report a problem | ||
Public tax history
| Year | Property taxes | Tax assessment |
|---|---|---|
| 2025 | $5,916 +1.4% | $493,000 +1.4% |
| 2024 | $5,832 +3.2% | $486,000 +3.2% |
| 2023 | $5,652 | $471,000 |
| 2022 | $5,652 +38.5% | $471,000 +38.5% |
| 2021 | $4,080 +0.6% | $340,000 +0.6% |
| 2020 | $4,056 +4% | $338,000 +4% |
| 2019 | $3,900 +6.2% | $325,000 +6.2% |
| 2018 | $3,672 +6.6% | $306,000 +3.7% |
| 2017 | $3,444 | $295,000 |
| 2016 | $3,444 | $295,000 +2.8% |
| 2015 | $3,444 | $287,000 |
| 2014 | $3,444 | $287,000 |
| 2013 | -- | $287,000 -5.3% |
| 2012 | -- | $303,000 -7.6% |
| 2011 | -- | $328,000 |
| 2010 | -- | $328,000 -2.3% |
| 2009 | -- | $335,700 |
| 2008 | -- | $335,700 +10% |
| 2007 | -- | $305,300 |
| 2006 | -- | $305,300 -1.5% |
| 2005 | -- | $310,000 -1.9% |
| 2002 | -- | $316,100 |
Find assessor info on the county website
Monthly payment
Est. payment
Payment breakdown
Explore the cost of this home by adjusting the details. Changes won't be saved.Climate risks
Neighborhood: Huguenot
Nearby schools
Schools provided by the listing agent
- Elementary: Fisher
- Middle: Lucille Brown
- High: Huguenot
Source: CVRMLS. This data may not be complete. We recommend contacting the local school district to confirm school assignments for this home.
Similar homes
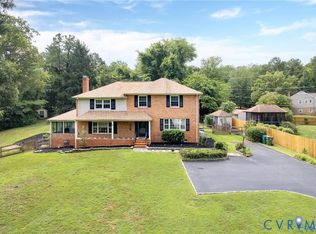
- $650,0004 bd3 ba2.5k sqft10211 Hobby Hill Rd, Richmond, VA 23235For Sale
 MLS ID #2625337, James Strum, Long & Foster REALTORS. CVRMLS
 - $625,0004 bd3 ba2.9k sqft4114 Denbigh Dr, Richmond, VA 23235For Sale
 MLS ID #2624395, Tiffany Hazelwood, Hazelwood Realty LLC. CVRMLS
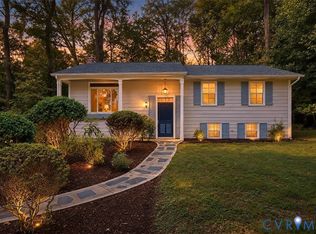
 - $499,9004 bd2 ba2.3k sqft2220 Tuscora Rd, North Chesterfield, VA 23235For Sale
 MLS ID #2624643, Steven Moss, ICON Realty Group, ERA Powered. CVRMLS
 - $599,0003 bd3 ba2k sqft8701 Rockcrest Ct, North Chesterfield, VA 23235For Sale
 MLS ID #2624564, Katherine Hawks, The Steele Group. CVRMLS
