Welcome to 4718 Augusta Avenue! This brick rancher, on a desirable corner lot in Monument Avenue Parks, seamlessly blends modern updates with timeless character and charm. Natural light pours through the oversized picture window, the classic gas fireplace warms the spacious living room. Beside the dining room, the updated kitchen, features granite countertops, newer stainless steel appliances, including gas cooking, tile backsplash, a beverage fridge, ceramic tile flooring, and brand-new pantry shelving.
The home offers three freshly painted bedrooms, one including a primary suite. Additional interior highlights include ample storage, a conditioned crawlspace, pull-down attic access, and a newer washer and dryer. This home’s full attic offers exciting potential to be finished into additional living space.
Behind the kitchen, a large family room with newer ceramic tile (2023), providing the perfect gathering space or a great place for an in-home gym. Step outside to an entertainer’s dream backyard with a large deck, fire pit, and oversized storage shed. Recent exterior improvements include a newly graded yard with three pop-up emitters (2025), a new front stoop and freshly painted front door, plus a brand-new roof with a transferable warranty and skylight glass (2026).
Other extensive recent updates providing peace of mind include: a Rinnai high-efficiency tankless water heater (2023), refrigerator (2023), microwave (2026), new roof (2026) exterior stove ventilation (2026), stabilizing beam (2026), refinished hardwood floors (2023), all windows reglazed (2023,) ceramic tile in the kitchen and sunroom (2023), custom blinds in all bedrooms and primary bath (2025), interior paint (2023), and completed oil tank remediation (2023).
4718 Augusta Avenue is conveniently located near Mary Munford Elementary and numerous popular restaurants, shopping, Scott’s Addition, and Carytown. It offers the perfect blend of convenience, character, and modern comfort. Don’t miss this opportunity to own this beautiful home!
For sale
$680,000
4718 Augusta Ave, Richmond, VA 23230
3beds
1,753sqft
Single Family Residence
Built in 1955
9,374 Square Feet Lot
$-- Zestimate®
$388/sqft
$-- HOA
What's special
Classic gas fireplaceOversized storage shedDesirable corner lotBrick rancherNewly graded yardInterior paintGranite countertops
- 25 days
- 767
- 38
Zillow last checked:
Listing updated:
Listed by:
Jess Houser (540)849-8211,
Nest Realty Group 434-566-0121
Source: CVRMLS,MLS#: 2618916 Originating MLS: Central Virginia Regional MLS
Originating MLS: Central Virginia Regional MLSFacts & features
Interior
Bedrooms & bathrooms
- Bedrooms: 3
- Bathrooms: 2
- Full bathrooms: 2
Primary bedroom
- Description: ensuite bath, HW floor
- Level: First
- Dimensions: 13.0 x 12.0
Bedroom 2
- Description: HW floor
- Level: First
- Dimensions: 13.0 x 10.0
Bedroom 3
- Description: HW floor
- Level: First
- Dimensions: 12.0 x 9.0
Dining room
- Description: HW floor
- Level: First
- Dimensions: 13.0 x 10.0
Other
- Description: Tub & Shower
- Level: First
Kitchen
- Description: granite counters, gas cooking, tile floors
- Level: First
- Dimensions: 15.0 x 12.0
Living room
- Description: Gas FP, Lg. Picture Window, HW floors
- Level: First
- Dimensions: 21.0 x 12.0
Recreation
- Description: lots of windows, tile floor, sliding glass door
- Level: First
- Dimensions: 25.0 x 12.0
Heating
- Forced Air, Natural Gas
Cooling
- Central Air, Heat Pump
Appliances
- Included: Dryer, Exhaust Fan, Gas Cooking, Disposal, Ice Maker, Microwave, Oven, Refrigerator, Stove, Washer
- Laundry: Washer Hookup, Dryer Hookup
Features
- Bedroom on Main Level, Ceiling Fan(s), Dining Area, En Suite Bathroom, Full Bath on Main Level, Fireplace, Granite Counters, High Speed Internet, Bath in Primary Bedroom, Main Level Primary, Skylights, Wired for Data
- Flooring: Ceramic Tile, Wood
- Windows: Skylight(s)
- Basement: Crawl Space
- Attic: Pull Down Stairs
- Has fireplace: Yes
- Fireplace features: Gas
Interior area
- Total interior livable area: 1,753 sqft
- Finished area above ground: 1,753
- Finished area below ground: 0
Video & virtual tour
Property
Parking
- Parking features: On Street
- Has uncovered spaces: Yes
Features
- Levels: One
- Stories: 1
- Patio & porch: Deck, Patio
- Exterior features: Storage, Shed
- Pool features: None
- Fencing: Back Yard,Fenced
Lot
- Size: 9,374 Square Feet
- Features: Corner Lot, Level
- Topography: Level
Details
- Parcel number: W0190065023
- Zoning description: R-5
Construction
Type & style
- Home type: SingleFamily
- Architectural style: Ranch
- Property subtype: Single Family Residence
Materials
- Brick, Drywall, Frame, Plaster, Vinyl Siding
- Roof: Composition
Condition
- Resale
- New construction: No
- Year built: 1955
Utilities & green energy
- Sewer: Public Sewer
- Water: Public
Community & HOA
Community
- Subdivision: Monument Avenue Park
Location
- Region: Richmond
Financial & listing details
- Price per square foot: $388/sqft
- Tax assessed value: $514,000
- Annual tax amount: $6,168
- Date on market: 8/11/2026
- Ownership: Individuals
- Ownership type: Sole Proprietor
Estimated market value
Not available
Estimated sales range
Not available
Not available
Price history
| Date | Event | Price |
|---|---|---|
| 8/25/2026 | Listed for sale | $680,000$388/sqft |
Source:  CVRMLS #2618916 Report a problem CVRMLS #2618916 Report a problem | ||
| 8/4/2026 | Listing removed | $680,000$388/sqft |
Source: CVRMLS #2618916 Report a problem | ||
| 7/22/2026 | Listed for sale | $680,000+27.1%$388/sqft |
Source: CVRMLS #2618916 Report a problem | ||
| 5/2/2023 | Sold | $535,000+1.9%$305/sqft |
Source: CVRMLS #2305985 Report a problem | ||
| 4/2/2023 | Pending sale | $525,000$299/sqft |
Source: CVRMLS #2305985 Report a problem | ||
| 3/31/2023 | Listed for sale | $525,000$299/sqft |
Source: CVRMLS #2305985 Report a problem | ||
| 3/28/2023 | Pending sale | $525,000$299/sqft |
Source: CVRMLS #2305985 Report a problem | ||
| 3/23/2023 | Listed for sale | $525,000+67.7%$299/sqft |
Source: CVRMLS #2305985 Report a problem | ||
| 7/14/2016 | Sold | $313,000-0.5%$179/sqft |
Source: CVRMLS #1616784 Report a problem | ||
| 5/17/2016 | Listed for sale | $314,500+41.7%$179/sqft |
Source: Joyner Fine Properties #1616784 Report a problem | ||
| 11/5/2012 | Sold | $222,000+2.3%$127/sqft |
Source: CVRMLS #1220946 Report a problem | ||
| 8/19/2012 | Listed for sale | $217,000-22.5%$124/sqft |
Source: Joyner Fine Properties #1220946 Report a problem | ||
| 5/12/2008 | Listing removed | $279,950$160/sqft |
Source: Visual Tour #2806938 Report a problem | ||
| 2/25/2008 | Listed for sale | $279,950+69.7%$160/sqft |
Source: Visual Tour #2806938 Report a problem | ||
| 6/20/2001 | Sold | $165,000+65%$94/sqft |
Source: Public Record Report a problem | ||
| 5/29/1996 | Sold | $100,000$57/sqft |
Source: Public Record Report a problem | ||
Public tax history
| Year | Property taxes | Tax assessment |
|---|---|---|
| 2025 | $6,168 +2.6% | $514,000 +2.6% |
| 2024 | $6,012 +12.6% | $501,000 +12.6% |
| 2023 | $5,340 | $445,000 |
| 2022 | $5,340 +31.7% | $445,000 +31.7% |
| 2021 | $4,056 +2.7% | $338,000 +2.7% |
| 2020 | $3,948 +7.5% | $329,000 +7.5% |
| 2019 | $3,672 +2.7% | $306,000 +2.7% |
| 2018 | $3,576 +33.6% | $298,000 +6.4% |
| 2017 | $2,676 | $280,000 +13.8% |
| 2016 | $2,676 | $246,000 +10.3% |
| 2015 | $2,676 | $223,000 |
| 2014 | $2,676 | $223,000 |
| 2013 | -- | $223,000 -3.5% |
| 2012 | -- | $231,000 -6.1% |
| 2011 | -- | $246,000 |
| 2010 | -- | $246,000 -2% |
| 2009 | -- | $250,900 |
| 2008 | -- | $250,900 +6.6% |
| 2007 | -- | $235,400 +7% |
| 2006 | -- | $220,000 +9.2% |
| 2005 | -- | $201,500 +33.7% |
| 2003 | -- | $150,700 +11% |
| 2002 | -- | $135,800 +16% |
| 2001 | $1,675 | $117,100 |
Find assessor info on the county website
Monthly payment
Est. payment
Payment breakdown
Explore the cost of this home by adjusting the details. Changes won't be saved.Climate risks
Neighborhood: Monument Avenue Park
Nearby schools
Schools provided by the listing agent
- Elementary: Munford
- Middle: Albert Hill
- High: Thomas Jefferson
Source: CVRMLS. This data may not be complete. We recommend contacting the local school district to confirm school assignments for this home.
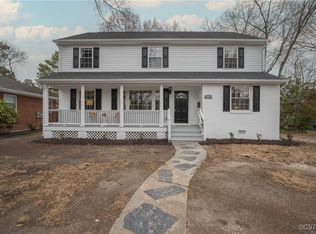
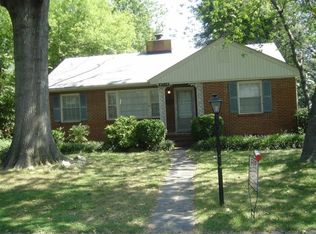
Similar homes
- $629,0003 bd3 ba1.8k sqft5306 Monument Ave, Richmond, VA 23226For Sale
 MLS ID #2620442, Tyler Yeatts, Hometown Realty. CVRMLS
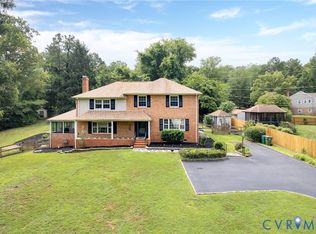
 - $674,9504 bd3 ba2.5k sqft10211 Hobby Hill Rd, Richmond, VA 23235For Sale
 MLS ID #2620181, James Strum, Long & Foster REALTORS. CVRMLS
 - $585,0003 bd2 ba1.8k sqft7726 Granite Hall Ave, Richmond, VA 23225For Sale
 MLS ID #2620719, Derek Greene, The Greene Realty Group. CVRMLS
 - $749,0004 bd3 ba2.4k sqft8512 Rivermont Dr, Henrico, VA 23229For Sale
 MLS ID #2621942, Abby Moncrief, Providence Hill Real Estate. CVRMLS
