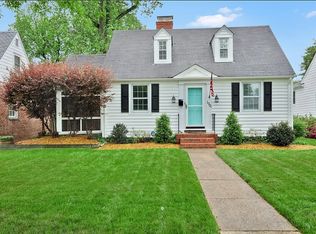
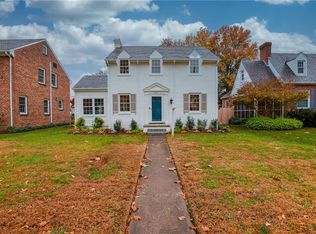
Morning coffee in the garden, an afternoon at Bryan Park, and an evening with friends around the dining table—life in this 1936 brick Cape invites you to slow down and enjoy where you live. Set among mature landscaping in Richmond’s Rosedale neighborhood, its slate roof and timeless architecture welcome you home. Inside, 2,285 square feet of light-filled living space blends original character with thoughtful updates. Hardwood floors, built-in bookcases, and a masonry fireplace create a warm setting for favorite books, game nights, and cozy fall evenings. The updated eat-in kitchen features quartz countertops and flows easily into the dining room, where good meals and conversation can stretch late into the evening. Four spacious bedrooms and two updated full baths offer room to settle in. A large first-floor bedroom, nearby full bath, and additional bedroom- currently being used as an office—provide flexibility for a primary retreat, guest accommodations, or space to work and create. Upstairs, two generous bedrooms, each with large closets, offer a comfortable place to recharge. The private backyard invites summer cookouts, gardening, and quiet mornings outdoors. Gather friends for dinner on a warm evening or enjoy a peaceful moment before the day begins. Just a few blocks away, Bryan Park offers incredible outdoor spaces and activities along with a farmers market to inspire your next meal. Meet friends at neighborhood favorites along Bellevue’s MacArthur Avenue, or spend an afternoon discovering Lakeside’s local shops. With Scott’s Addition and downtown within easy reach, this home brings together the pleasures of neighborhood living and the energy of Richmond.
For sale
$639,000
1719 W Laburnum Ave, Richmond, VA 23227
4beds
2,285sqft
Single Family Residence
Built in 1936
7,548 Square Feet Lot
$619,300 Zestimate®
$280/sqft
$-- HOA
What's special
Masonry fireplaceSlate roofLarge first-floor bedroomPrivate backyardTimeless architectureMature landscapingBrick cape
- 41 days
- 939
- 103
Zillow last checked:
Listing updated:
Listed by:
Patrick Sullivan patrick@rerva.com,
Samson Properties 804-353-0009
Source: CVRMLS,MLS#: 2624601 Originating MLS: Central Virginia Regional MLS
Originating MLS: Central Virginia Regional MLSFacts & features
Interior
Bedrooms & bathrooms
- Bedrooms: 4
- Bathrooms: 2
- Full bathrooms: 2
Primary bedroom
- Level: First
- Dimensions: 0 x 0
Bedroom 2
- Level: First
- Dimensions: 0 x 0
Bedroom 3
- Level: Second
- Dimensions: 0 x 0
Bedroom 4
- Level: Second
- Dimensions: 0 x 0
Dining room
- Level: First
- Dimensions: 0 x 0
Other
- Description: Tub & Shower
- Level: First
Other
- Description: Tub & Shower
- Level: Second
Kitchen
- Level: First
- Dimensions: 0 x 0
Living room
- Level: First
- Dimensions: 0 x 0
Heating
- Electric, Wood, Zoned
Cooling
- Zoned
Appliances
- Included: Dishwasher, Electric Water Heater, Disposal, Microwave, Refrigerator
Features
- Bookcases, Built-in Features, Bedroom on Main Level, Ceiling Fan(s), Dining Area, Eat-in Kitchen, En Suite Bathroom, Full Bath on Main Level, Fireplace, Granite Counters, Bath in Primary Bedroom, Recessed Lighting
- Flooring: Tile, Wood
- Basement: Crawl Space
- Attic: Finished
- Number of fireplaces: 2
- Fireplace features: Masonry, Wood Burning
Interior area
- Total interior livable area: 2,285 sqft
- Finished area above ground: 2,285
- Finished area below ground: 0
Property
Parking
- Parking features: Off Street, Oversized
Features
- Patio & porch: Screened, Side Porch, Porch
- Exterior features: Porch, Storage, Shed
- Pool features: None
- Fencing: Back Yard,Fenced
Lot
- Size: 7,548 Square Feet
- Features: Level
- Topography: Level
Details
- Parcel number: N0001739007
- Zoning description: R-5
Construction
Type & style
- Home type: SingleFamily
- Architectural style: Cape Cod,Two Story
- Property subtype: Single Family Residence
Materials
- Aluminum Siding, Brick, Frame
- Roof: Slate
Condition
- Resale
- New construction: No
- Year built: 1936
Utilities & green energy
- Sewer: Public Sewer
- Water: Public
Community & HOA
Community
- Security: Smoke Detector(s)
- Subdivision: None
Location
- Region: Richmond
Financial & listing details
- Price per square foot: $280/sqft
- Tax assessed value: $519,000
- Annual tax amount: $6,036
- Date on market: 9/14/2026
- Ownership: Individuals
- Ownership type: Sole Proprietor
Estimated market value
$619,300
$588,000 - $650,000
$2,835/mo
Price history
| Date | Event | Price |
|---|---|---|
| 9/15/2026 | Listed for sale | $639,000-11.9%$280/sqft |
Source:  CVRMLS #2624601 Report a problem CVRMLS #2624601 Report a problem | ||
| 9/9/2026 | Listing removed | $724,950$317/sqft |
Source: CVRMLS #2621312 Report a problem | ||
| 8/6/2026 | Listed for sale | $724,950+53.6%$317/sqft |
Source: CVRMLS #2621312 Report a problem | ||
| 9/10/2021 | Sold | $472,000+15.1%$207/sqft |
Source: CVRMLS #2124802 Report a problem | ||
| 8/22/2021 | Pending sale | $410,000$179/sqft |
Source: CVRMLS #2124802 Report a problem | ||
| 8/18/2021 | Listed for sale | $410,000+52.7%$179/sqft |
Source: CVRMLS #2124802 Report a problem | ||
| 3/23/2016 | Sold | $268,500+1.3%$118/sqft |
Source: CVRMLS #1602166 Report a problem | ||
| 2/3/2016 | Listed for sale | $265,000+6%$116/sqft |
Source: Joyner Fine Properties #1602166 Report a problem | ||
| 9/8/2011 | Listing removed | $249,950$109/sqft |
Source: RE/MAX Commonwealth #1112654 Report a problem | ||
| 5/1/2011 | Listed for sale | $249,950+16.5%$109/sqft |
Source: RE/MAX Commonwealth #1112654 Report a problem | ||
| 7/1/2004 | Sold | $214,500+141%$94/sqft |
Source: Public Record Report a problem | ||
| 2/28/1996 | Sold | $89,000$39/sqft |
Source: Public Record Report a problem | ||
Public tax history
| Year | Property taxes | Tax assessment |
|---|---|---|
| 2025 | $6,036 +5.9% | $503,000 +5.9% |
| 2024 | $5,700 +5.6% | $475,000 +5.6% |
| 2023 | $5,400 | $450,000 |
| 2022 | $5,400 +52% | $450,000 +52% |
| 2021 | $3,552 | $296,000 |
| 2020 | $3,552 +6.1% | $296,000 +6.1% |
| 2019 | $3,348 +4.5% | $279,000 +4.5% |
| 2018 | $3,204 +41.3% | $267,000 +8.5% |
| 2017 | $2,268 | $246,000 +6% |
| 2016 | $2,268 | $232,000 +17.8% |
| 2015 | $2,268 | $197,000 +4.2% |
| 2014 | $2,268 | $189,000 |
| 2013 | -- | $189,000 |
| 2012 | -- | $189,000 -8.3% |
| 2011 | -- | $206,000 |
| 2010 | -- | $206,000 |
| 2009 | -- | $206,000 |
| 2008 | -- | $206,000 |
| 2007 | -- | $206,000 +1.1% |
| 2006 | -- | $203,700 +14.7% |
| 2005 | -- | $177,600 +16.6% |
| 2003 | -- | $152,300 +11% |
| 2002 | -- | $137,200 +15% |
| 2001 | $1,706 | $119,300 |
Find assessor info on the county website
Monthly payment
Est. payment
Payment breakdown
Explore the cost of this home by adjusting the details. Changes won't be saved.Climate risks
Neighborhood: Rosedale
Nearby schools
Schools provided by the listing agent
- Elementary: Holton
- Middle: Henderson
- High: John Marshall
Source: CVRMLS. This data may not be complete. We recommend contacting the local school district to confirm school assignments for this home.

Similar homes
- $649,9503 bd2 ba1.5k sqft1500 Avondale Ave, Richmond, VA 23227For Sale
 MLS ID #2624433, April Straus, Verve Realty. CVRMLS
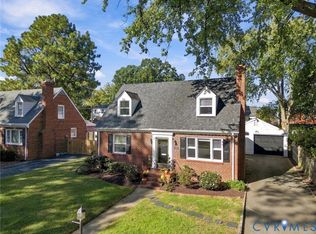
 - $600,0003 bd2 ba1.9k sqft2418 Essex Rd, Henrico, VA 23228For Sale
 MLS ID #2627728, Jenn Hart, Virginia Capital Realty. CVRMLS
 - $649,9504 bd2 ba1.8k sqft1408 Cedar Ln, Richmond, VA 23225For Sale
 MLS ID #2622486, Kelly Blanchard, Nest Realty Group. CVRMLS
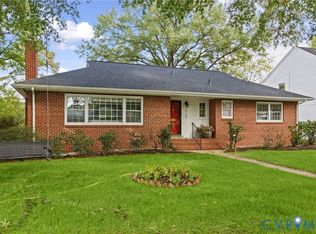
 - $599,9993 bd2 ba1.7k sqft4718 Augusta Ave, Richmond, VA 23230For Sale
 MLS ID #2625610, Cabell Childress, Long & Foster REALTORS. CVRMLS
