Welcome to 1814 Carter Street, a beautifully designed 2021-built home set on a spacious corner lot in a quiet, walkable neighborhood just moments from the James River. Offering the best of city living with the ease of newer construction, this thoughtfully designed home delivers modern style, low-maintenance living, and an unbeatable location. Sidewalk-lined streets lead to some of Richmond’s most beloved and walkable destinations, including Maymont, Texas Beach, the North Bank Trail, Byrd Park, Dogwood Dell Amphitheater, Carytown, Altria Theater, and Virginia Commonwealth University campuses.
Inside, the first floor welcomes you with an open, inviting layout centered around a stunning luxury kitchen designed for both everyday living and entertaining. Upstairs, the second level features three bedrooms and two full baths, including a spacious primary suite with a walk-in closet and private ensuite bath. The third floor adds an exceptional bonus suite with its own full bath that’s perfect for guests, a home office, media room, or private retreat.
Outside, thoughtful extras include an irrigation system, paved two-car driveway, and 10' x 12' storage shed. With parks, trails, dining, entertainment, and everyday conveniences all close at hand, 1814 Carter Street offers a rare opportunity to enjoy the energy and accessibility of Richmond with the comfort and ease of a newer, turnkey home.
For sale
Price cut: $21K (10/20)
$599,000
1814 Carter St, Richmond, VA 23220
4beds
2,290sqft
Single Family Residence
Built in 2021
4,865 Square Feet Lot
$594,300 Zestimate®
$262/sqft
$-- HOA
What's special
Irrigation systemStunning luxury kitchenPaved two-car drivewaySpacious corner lotSidewalk-lined streetsOpen inviting layoutThree bedrooms
- 42 days
- 862
- 41
Zillow last checked:
Listing updated:
Listed by:
Brittany Heare 804-334-4385,
Providence Hill Real Estate 804-512-4999,
Caleb Boyer 804-955-8668,
Providence Hill Real Estate
Source: CVRMLS,MLS#: 2622061 Originating MLS: Central Virginia Regional MLS
Originating MLS: Central Virginia Regional MLSFacts & features
Interior
Bedrooms & bathrooms
- Bedrooms: 4
- Bathrooms: 4
- Full bathrooms: 3
- 1/2 bathrooms: 1
Primary bedroom
- Level: Second
- Dimensions: 13.3 x 12.5
Bedroom 2
- Level: Second
- Dimensions: 10.0 x 9.4
Bedroom 3
- Level: Second
- Dimensions: 10.0 x 9.4
Bedroom 4
- Level: Third
- Dimensions: 19.0 x 14.6
Dining room
- Level: First
- Dimensions: 14.8 x 12.0
Other
- Description: Tub & Shower
- Level: Second
Other
- Description: Shower
- Level: Third
Half bath
- Level: First
Kitchen
- Level: First
- Dimensions: 16.0 x 4.8
Laundry
- Level: First
- Dimensions: 9.0 x 5.5
Living room
- Level: First
- Dimensions: 15.0 x 14.8
Heating
- Electric, Heat Pump, Zoned
Cooling
- Central Air, Electric, Zoned
Appliances
- Included: Dryer, Dishwasher, Electric Cooking, Electric Water Heater, Microwave, Oven, Refrigerator, Smooth Cooktop, Stove, Washer
Features
- Ceiling Fan(s), Dining Area, Double Vanity, Granite Counters, High Ceilings, Kitchen Island, Loft, Bath in Primary Bedroom, Pantry, Recessed Lighting, Walk-In Closet(s)
- Flooring: Partially Carpeted, Tile, Wood
- Basement: Crawl Space
- Attic: Access Only
Interior area
- Total interior livable area: 2,290 sqft
- Finished area above ground: 2,290
- Finished area below ground: 0
Video & virtual tour
Property
Parking
- Parking features: Driveway, Paved
- Has uncovered spaces: Yes
Features
- Levels: Two and One Half
- Stories: 2.5
- Exterior features: Irrigation Sprinklers, Storage, Shed, Paved Driveway
- Pool features: None
- Fencing: Back Yard,Fenced,Partial,Wood
Lot
- Size: 4,865 Square Feet
Details
- Parcel number: W0000782016
- Zoning description: R-5
Construction
Type & style
- Home type: SingleFamily
- Architectural style: Two Story
- Property subtype: Single Family Residence
Materials
- Frame, HardiPlank Type
- Roof: Composition,Shingle
Condition
- Resale
- New construction: No
- Year built: 2021
Utilities & green energy
- Sewer: Public Sewer
- Water: Public
Community & HOA
Community
- Security: Security System
- Subdivision: Riverview
Location
- Region: Richmond
Financial & listing details
- Price per square foot: $262/sqft
- Tax assessed value: $566,000
- Annual tax amount: $6,792
- Date on market: 9/8/2026
- Ownership: Individuals
- Ownership type: Sole Proprietor
Estimated market value
$594,300
$565,000 - $624,000
$3,323/mo
Price history
| Date | Event | Price |
|---|---|---|
| 10/20/2026 | Price change | $599,000-3.4%$262/sqft |
Source:  CVRMLS #2622061 Report a problem CVRMLS #2622061 Report a problem | ||
| 9/22/2026 | Price change | $620,000-3.1%$271/sqft |
Source: CVRMLS #2622061 Report a problem | ||
| 9/9/2026 | Listed for sale | $639,950-1.5%$279/sqft |
Source: CVRMLS #2622061 Report a problem | ||
| 8/11/2026 | Listing removed | $650,000$284/sqft |
Source: CVRMLS #2614280 Report a problem | ||
| 6/24/2026 | Price change | $650,000-3%$284/sqft |
Source: CVRMLS #2614280 Report a problem | ||
| 6/17/2026 | Price change | $669,950-2.2%$293/sqft |
Source: CVRMLS #2614280 Report a problem | ||
| 6/3/2026 | Listed for sale | $685,000+20.2%$299/sqft |
Source: CVRMLS #2614280 Report a problem | ||
| 7/26/2021 | Sold | $570,000+3.7%$249/sqft |
Source: CVRMLS #2113721 Report a problem | ||
| 6/20/2021 | Pending sale | $549,900$240/sqft |
Source: CVRMLS #2113721 Report a problem | ||
| 6/17/2021 | Price change | $549,900-4.3%$240/sqft |
Source: CVRMLS #2113721 Report a problem | ||
| 6/3/2021 | Price change | $574,900-4%$251/sqft |
Source: CVRMLS #2113721 Report a problem | ||
| 5/21/2021 | Listed for sale | $599,000+223%$262/sqft |
Source: CVRMLS #2113721 Report a problem | ||
| 1/4/2021 | Sold | $185,435-48.2%$81/sqft |
Source: Public Record Report a problem | ||
| 4/1/2015 | Listing removed | $799 |
Source: Genesis Properties Inc. Report a problem | ||
| 3/27/2015 | Listed for rent | $799 |
Source: Genesis Properties Inc. Report a problem | ||
| 11/23/2009 | Sold | $358,000$156/sqft |
Source: Public Record Report a problem | ||
Public tax history
| Year | Property taxes | Tax assessment |
|---|---|---|
| 2025 | $6,792 +6.2% | $566,000 +6.2% |
| 2024 | $6,396 +0.9% | $533,000 +0.9% |
| 2023 | $6,336 | $528,000 |
| 2022 | $6,336 +222% | $528,000 +222% |
| 2021 | $1,968 +13.1% | $164,000 +13.1% |
| 2020 | $1,740 +4.3% | $145,000 +4.3% |
| 2019 | $1,668 +46.3% | $139,000 +46.3% |
| 2018 | $1,140 +8% | $95,000 +4.4% |
| 2017 | $1,056 | $91,000 +3.4% |
| 2016 | $1,056 | $88,000 |
| 2015 | $1,056 | $88,000 |
| 2014 | $1,056 | $88,000 +4.8% |
| 2013 | -- | $84,000 |
| 2012 | -- | $84,000 +6.3% |
| 2011 | -- | $79,000 |
| 2010 | -- | $79,000 +0.6% |
| 2009 | -- | $78,500 +9.2% |
| 2008 | -- | $71,900 -21.2% |
| 2007 | -- | $91,200 +11.1% |
| 2006 | -- | $82,100 +6.1% |
| 2005 | -- | $77,400 +30.7% |
| 2003 | -- | $59,200 +10% |
| 2002 | -- | $53,800 |
| 2001 | $769 | $53,800 |
Find assessor info on the county website
Monthly payment
Est. payment
Payment breakdown
Explore the cost of this home by adjusting the details. Changes won't be saved.Climate risks
Neighborhood: Maymont
Nearby schools
Schools provided by the listing agent
- Elementary: Lois-Harrison Jones
- Middle: Albert Hill
- High: Thomas Jefferson
Source: CVRMLS. This data may not be complete. We recommend contacting the local school district to confirm school assignments for this home.

Similar homes
- $639,9004 bd3 ba2.3k sqft2225 Idlewood Ave, Richmond, VA 23220For Sale
 MLS ID #2619178, Jenny Maraghy, Compass. CVRMLS
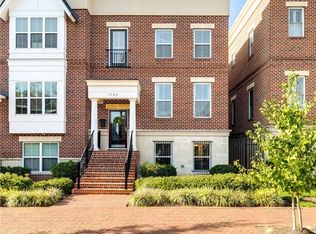
 - $650,0004 bd4 ba2.8k sqft1733 W Cary St, Richmond, VA 23220For Sale
 MLS ID #2626899, Taylor Thomas, Shaheen Ruth Martin & Fonville. CVRMLS
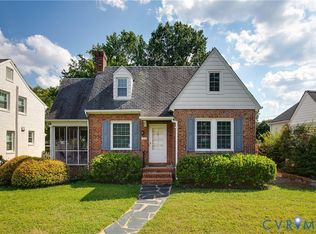
 - $639,0004 bd2 ba2.2k sqft1719 W Laburnum Ave, Richmond, VA 23227For Sale
 MLS ID #2624601, Patrick Sullivan, Samson Properties. CVRMLS
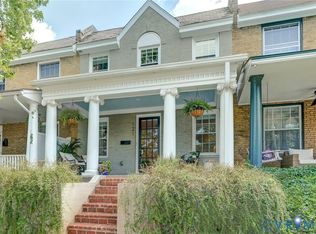
 - $599,9002 bd3 ba1.6k sqft121 W Mulberry St, Richmond, VA 23220For Sale
 MLS ID #2621672, Kathie McCann. Long & Foster Broker Feed
