Seller will consider paying for a 2-1 interest rate buydown which will significantly reduce monthly payments in years 1 and 2!! This beautiful brick-front, two story Colonial offers the perfect blend of charm, comfort, and convenience. Featuring 3 bedrooms, 2.5 baths, gleaming hardwood floors, a spacious family room, and an open eat-in kitchen with stainless steel appliances and breakfast bar. This home is ideal for everyday living and entertaining. Relax on the inviting covered front porch or enjoy the private backyard with a detach shed and rear off-street parking. Located just minutes from downtown Richmond, this move-in ready home offers easy access to restaurants, shopping, parks, and major interstates. This home was built in 2008 and renovated in 2020.
For sale
Price cut: $200 (9/22)
$439,750
1301 Dance St, Richmond, VA 23220
3beds
1,624sqft
Single Family Residence
Built in 2008
4,957 Square Feet Lot
$438,100 Zestimate®
$271/sqft
$-- HOA
What's special
Brick-front two story colonialRear off-street parkingPrivate backyardInviting covered front porchBreakfast barOpen eat-in kitchenSpacious family room
- 108 days
- 531
- 36
Zillow last checked:
Listing updated:
Listed by:
Paul Linegar 804-334-3365,
Boyd Realty Group 804-562-1978
Source: CVRMLS,MLS#: 2616253 Originating MLS: Central Virginia Regional MLS
Originating MLS: Central Virginia Regional MLSFacts & features
Interior
Bedrooms & bathrooms
- Bedrooms: 3
- Bathrooms: 3
- Full bathrooms: 2
- 1/2 bathrooms: 1
Primary bedroom
- Description: Hardwood floors, private bath and walk in closet
- Level: Second
- Dimensions: 0 x 0
Bedroom 2
- Description: Hardwood floors
- Level: Second
- Dimensions: 0 x 0
Bedroom 3
- Description: Hardwood floors
- Level: Second
- Dimensions: 0 x 0
Family room
- Description: Hardwood Floors, ceiling fan, great natural light
- Level: First
- Dimensions: 0 x 0
Other
- Description: Tub & Shower
- Level: Second
Half bath
- Level: First
Kitchen
- Description: Stainless steel appliances
- Level: First
- Dimensions: 0 x 0
Heating
- Electric, Heat Pump
Cooling
- Central Air
Appliances
- Included: Electric Water Heater
Features
- High Ceilings
- Flooring: Vinyl, Wood
- Basement: Crawl Space
- Attic: Access Only
Interior area
- Total interior livable area: 1,624 sqft
- Finished area above ground: 1,624
- Finished area below ground: 0
Property
Features
- Levels: Two
- Stories: 2
- Patio & porch: Rear Porch, Deck, Front Porch
- Pool features: None
- Fencing: Back Yard
Lot
- Size: 4,957 Square Feet
Details
- Parcel number: W0000435093
- Zoning description: R-48
Construction
Type & style
- Home type: SingleFamily
- Architectural style: Two Story
- Property subtype: Single Family Residence
Materials
- Brick, Drywall, Frame, HardiPlank Type
- Roof: Metal
Condition
- Resale
- New construction: No
- Year built: 2008
Utilities & green energy
- Sewer: Public Sewer
- Water: Public
Community & HOA
Community
- Subdivision: Wallace Manor
Location
- Region: Richmond
Financial & listing details
- Price per square foot: $271/sqft
- Tax assessed value: $328,000
- Annual tax amount: $3,936
- Date on market: 7/4/2026
- Ownership: Individuals
- Ownership type: Sole Proprietor
Estimated market value
$438,100
$416,000 - $460,000
$2,641/mo
Price history
| Date | Event | Price |
|---|---|---|
| 9/22/2026 | Price change | $439,7500%$271/sqft |
Source:  CVRMLS #2616253 Report a problem CVRMLS #2616253 Report a problem | ||
| 9/9/2026 | Price change | $439,950-2.2%$271/sqft |
Source: CVRMLS #2616253 Report a problem | ||
| 8/19/2026 | Price change | $449,8500%$277/sqft |
Source: CVRMLS #2616253 Report a problem | ||
| 7/31/2026 | Price change | $449,950-2.2%$277/sqft |
Source: CVRMLS #2616253 Report a problem | ||
| 7/5/2026 | Listed for sale | $459,900+135.8%$283/sqft |
Source: CVRMLS #2616253 Report a problem | ||
| 1/29/2021 | Sold | $195,000+2.6%$120/sqft |
Source: CVRMLS #2035004 Report a problem | ||
| 12/19/2020 | Pending sale | $190,000$117/sqft |
Source: ICON Realty Group #2035004 Report a problem | ||
| 12/9/2020 | Listed for sale | $190,000$117/sqft |
Source: ICON Realty Group #2035004 Report a problem | ||
Public tax history
| Year | Property taxes | Tax assessment |
|---|---|---|
| 2025 | $3,936 +5.8% | $328,000 +5.8% |
| 2024 | $3,720 +27.6% | $310,000 +27.6% |
| 2023 | $2,916 | $243,000 |
| 2022 | $2,916 | $243,000 -5.1% |
| 2021 | -- | $256,000 +6.7% |
| 2020 | -- | $240,000 +9.6% |
| 2019 | -- | $219,000 +6.8% |
| 2018 | -- | $205,000 +3% |
| 2017 | -- | $199,000 +3.6% |
| 2016 | -- | $192,000 +23.1% |
| 2015 | -- | $156,000 |
| 2014 | -- | $156,000 |
| 2013 | -- | $156,000 |
| 2012 | -- | $156,000 -2.5% |
| 2011 | -- | $160,000 |
| 2010 | -- | $160,000 -5.3% |
| 2009 | -- | $169,000 +196.5% |
| 2008 | -- | $57,000 +32.6% |
| 2007 | -- | $43,000 +162.2% |
| 2006 | -- | $16,400 |
| 2005 | -- | $16,400 +9.3% |
| 2003 | -- | $15,000 +12.8% |
| 2002 | -- | $13,300 |
| 2001 | $190 | $13,300 |
Find assessor info on the county website
Monthly payment
Est. payment
Payment breakdown
Explore the cost of this home by adjusting the details. Changes won't be saved.Climate risks
Neighborhood: Randolph
Nearby schools
Schools provided by the listing agent
- Elementary: Fox
- Middle: Dogwood
- High: Thomas Jefferson
Source: CVRMLS. This data may not be complete. We recommend contacting the local school district to confirm school assignments for this home.


Similar homes
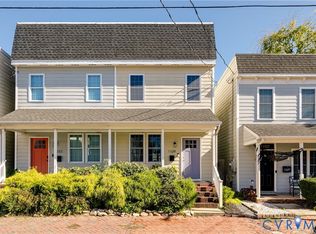
- $419,9503 bd3 ba2.1k sqft1109 N 27th St, Richmond, VA 23223For Sale
 MLS ID #2627438, Ernie Chamberlain, Hometown Realty. CVRMLS
 - $399,9503 bd3 ba2.1k sqft2207 2nd Ave, Richmond, VA 23222For Sale
 MLS ID #2622490, Kelly Blanchard, Nest Realty Group. CVRMLS
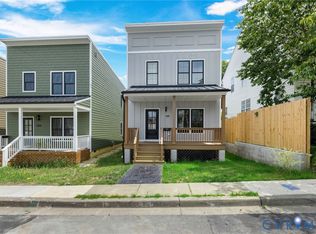
 - $429,9003 bd3 ba1.8k sqft2506 Porter, Richmond, VA 23225For Sale
 MLS ID #2626240, Alex Lawson, Long & Foster REALTORS. CVRMLS
 - $449,9503 bd3 ba1.7k sqft9200 Lexy Ct, Henrico, VA 23228For Sale
 MLS ID #2616752, Laurie Dalton, Long & Foster REALTORS. CVRMLS
