Welcome to 9200 Lexy Court, a charming 3-bedroom, 2.5-bath home tucked away on a quiet cul-de-sac in Henrico. This well-maintained property offers the perfect blend of indoor comfort and outdoor living. Step outside to your private backyard oasis featuring an in-ground pool, spacious deck, and a relaxing Florida room—ideal for entertaining guests or enjoying peaceful evenings at home.
Inside, you'll find a functional layout with comfortable living spaces, generous-sized bedrooms, and a convenient half bath for guests. The Florida room provides additional living space filled with natural light and beautiful views of the backyard retreat. Situated on a desirable cul-de-sac lot, this home offers privacy while remaining close to shopping, dining, schools, and major commuter routes.
Don't miss this rare opportunity to own a home designed for both everyday living and year-round enjoyment.
For sale
Price cut: $10K (10/17)
$449,950
9200 Lexy Ct, Henrico, VA 23228
3beds
1,796sqft
Single Family Residence
Built in 1999
0.37 Acres Lot
$446,600 Zestimate®
$251/sqft
$-- HOA
What's special
- 116 days
- 640
- 59
Zillow last checked:
Listing updated:
Listed by:
Laurie Dalton (804)201-7332,
Long & Foster REALTORS 804-346-4411
Source: CVRMLS,MLS#: 2616752 Originating MLS: Central Virginia Regional MLS
Originating MLS: Central Virginia Regional MLSFacts & features
Interior
Bedrooms & bathrooms
- Bedrooms: 3
- Bathrooms: 3
- Full bathrooms: 2
- 1/2 bathrooms: 1
Primary bedroom
- Description: Hard Wood
- Level: Second
- Dimensions: 0 x 0
Bedroom 2
- Description: Hard Wood
- Level: Second
- Dimensions: 0 x 0
Bedroom 3
- Description: Hard Wood
- Level: Second
- Dimensions: 0 x 0
Dining room
- Description: Hard Wood
- Level: First
- Dimensions: 0 x 0
Florida room
- Description: LVP floor, heated and cooled
- Level: First
- Dimensions: 0 x 0
Other
- Description: Tub & Shower
- Level: Second
Half bath
- Level: First
Kitchen
- Description: Hard Wood
- Level: First
- Dimensions: 0 x 0
Laundry
- Description: Laundry Closet
- Level: First
- Dimensions: 0 x 0
Living room
- Description: Hard Wood
- Level: First
- Dimensions: 0 x 0
Recreation
- Description: Finished Partial Garage Space, Heated and Cooled
- Level: First
- Dimensions: 0 x 0
Heating
- Forced Air, Natural Gas
Cooling
- Central Air
Appliances
- Included: Dryer, Dishwasher, Electric Cooking, Electric Water Heater, Microwave, Refrigerator, Range Hood, Washer
Features
- Flooring: Vinyl, Wood
- Basement: Crawl Space
- Attic: Access Only
- Number of fireplaces: 1
- Fireplace features: Gas
Interior area
- Total interior livable area: 1,796 sqft
- Finished area above ground: 1,796
- Finished area below ground: 0
Property
Parking
- Total spaces: 1
- Parking features: Attached, Garage, Off Street
- Attached garage spaces: 1
Features
- Levels: Two
- Stories: 2
- Patio & porch: Deck
- Exterior features: Deck, Out Building(s)
- Pool features: Concrete, Fenced, In Ground, Outdoor Pool, Pool, Vinyl
- Fencing: Back Yard,Fenced,Privacy
Lot
- Size: 0.37 Acres
- Features: Cul-De-Sac
Details
- Additional structures: Outbuilding
- Parcel number: 7767581753
- Zoning description: R3
Construction
Type & style
- Home type: SingleFamily
- Architectural style: Colonial,Two Story
- Property subtype: Single Family Residence
Materials
- Block, Vinyl Siding
- Roof: Shingle
Condition
- Resale
- New construction: No
- Year built: 1999
Utilities & green energy
- Sewer: Public Sewer
- Water: Public
Community & HOA
Community
- Subdivision: Hungary View Manor
Location
- Region: Henrico
Financial & listing details
- Price per square foot: $251/sqft
- Tax assessed value: $388,900
- Annual tax amount: $3,227
- Date on market: 6/24/2026
- Ownership: Individuals
- Ownership type: Sole Proprietor
Estimated market value
$446,600
$424,000 - $469,000
$2,924/mo
Price history
| Date | Event | Price |
|---|---|---|
| 10/17/2026 | Price change | $449,950-2.2%$251/sqft |
Source:  CVRMLS #2616752 Report a problem CVRMLS #2616752 Report a problem | ||
| 7/25/2026 | Price change | $459,950-2.1%$256/sqft |
Source: CVRMLS #2616752 Report a problem | ||
| 7/11/2026 | Price change | $469,950-2.1%$262/sqft |
Source: CVRMLS #2616752 Report a problem | ||
| 6/18/2026 | Listed for sale | $479,950+260.9%$267/sqft |
Source: CVRMLS #2616752 Report a problem | ||
| 12/17/1999 | Sold | $133,000+309.2%$74/sqft |
Source: Public Record Report a problem | ||
| 10/12/1999 | Sold | $32,500$18/sqft |
Source: Public Record Report a problem | ||
Public tax history
| Year | Property taxes | Tax assessment |
|---|---|---|
| 2025 | $3,228 +4.3% | $388,900 +6.8% |
| 2024 | $3,095 | $364,100 |
| 2023 | $3,095 +11.2% | $364,100 +11.2% |
| 2022 | $2,782 +7% | $327,300 +9.5% |
| 2021 | $2,600 +17.8% | $298,900 +10% |
| 2020 | $2,207 +2.3% | $271,700 +7.1% |
| 2019 | $2,157 | $253,700 +2.3% |
| 2018 | $2,157 +120.9% | $247,900 +15.2% |
| 2017 | $976 -45.6% | $215,200 +4.4% |
| 2016 | $1,794 +4.8% | $206,200 +2.7% |
| 2015 | $1,712 | $200,800 +2% |
| 2014 | $1,712 | $196,800 +11.2% |
| 2013 | -- | $177,000 -2.2% |
| 2012 | -- | $181,000 -14.2% |
| 2011 | -- | $211,000 |
| 2010 | -- | $211,000 -2.5% |
| 2009 | -- | $216,500 |
Find assessor info on the county website
Monthly payment
Est. payment
Payment breakdown
Explore the cost of this home by adjusting the details. Changes won't be saved.Climate risks
Neighborhood: Laurel
Nearby schools
Schools provided by the listing agent
- Elementary: Trevvett
- Middle: Brookland
- High: Hermitage
Source: CVRMLS. This data may not be complete. We recommend contacting the local school district to confirm school assignments for this home.
Similar homes

- $399,9003 bd2 ba1.8k sqft8219 Ireton Rd, Henrico, VA 23228For Sale
 MLS ID #2622826, Paul Robinson, Francisco, Robinson & Assoc.. CVRMLS
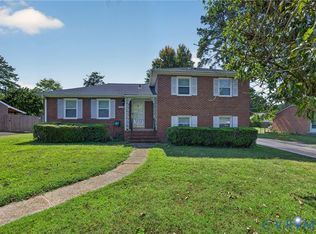
 - $449,9504 bd3 ba2.5k sqft406 Beecham Dr, Richmond, VA 23227For Sale
 MLS ID #2602625, Chris Elliott, Keller Williams Realty. CVRMLS
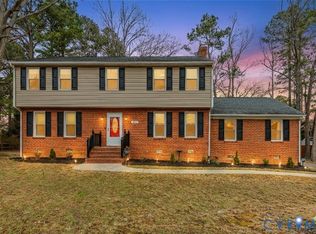
 - $450,0003 bd2 ba1.4k sqft12004 Bourne Rd, Glen Allen, VA 23059For Sale
 MLS ID #2619025, Marc Austin Highfill, Exit First Realty. CVRMLS
 - $460,0004 bd2 ba1.4k sqft1204 Maywood Rd, Henrico, VA 23229For Sale
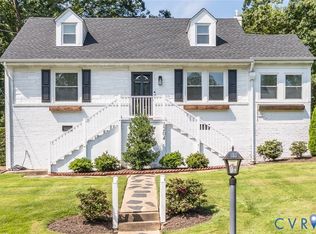 MLS ID #2622428, Meghan Dickey Hale, Shaheen Ruth Martin & Fonville. CVRMLS
