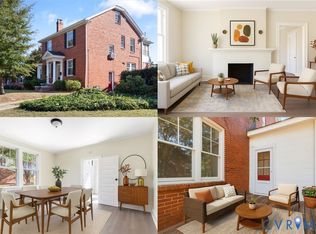
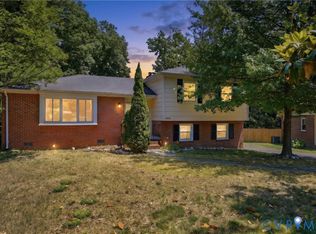
Welcome to this beautifully maintained 3-bedroom, 1.5-bathroom brick ranch nestled in the desirable subdivision Bryan Parkway in the heart of Lakeside. With its timeless brick exterior, inviting curb appeal, and gorgeous landscaping, this home offers both comfort and style. Step inside to find hardwood floors that flow seamlessly throughout the spacious living areas. The bright and airy living room offers a perfect space to relax or entertain, while the cozy dining area is ideal for family meals and gatherings. Set up a showing today and come see your new home!
For sale
Price cut: $5K (8/27)
$339,950
2405 Dumbarton Rd, Henrico, VA 23228
2beds
1,298sqft
Single Family Residence
Built in 1955
8,354 Square Feet Lot
$336,000 Zestimate®
$262/sqft
$-- HOA
What's special
- 54 days
- 1,227
- 85
Zillow last checked:
Listing updated:
Listed by:
Frank Allocca 804-399-7809,
Neumann & Dunn Real Estate 804-754-1835
Source: CVRMLS,MLS#: 2619998 Originating MLS: Central Virginia Regional MLS
Originating MLS: Central Virginia Regional MLSFacts & features
Interior
Bedrooms & bathrooms
- Bedrooms: 2
- Bathrooms: 2
- Full bathrooms: 1
- 1/2 bathrooms: 1
Primary bedroom
- Description: HWF
- Level: First
- Dimensions: 0 x 0
Bedroom 2
- Description: HWF
- Level: First
- Dimensions: 0 x 0
Additional room
- Description: Utilitiy Room. W+D, Water Heater, Heat Pump
- Level: First
- Dimensions: 0 x 0
Other
- Description: Tub & Shower
- Level: First
Half bath
- Level: First
Kitchen
- Description: Large open eat in kitchen
- Level: First
- Dimensions: 0 x 0
Living room
- Description: HWF, tons of natural light
- Level: First
- Dimensions: 0 x 0
Heating
- Forced Air, Oil
Cooling
- Central Air
Appliances
- Included: Dryer, Dishwasher, Electric Water Heater, Microwave, Refrigerator, Washer
- Laundry: Washer Hookup, Dryer Hookup
Features
- Ceiling Fan(s), Dining Area, Laminate Counters, Bath in Primary Bedroom, Main Level Primary, Workshop
- Flooring: Laminate, Wood
- Basement: Crawl Space
- Attic: Pull Down Stairs
- Number of fireplaces: 1
- Fireplace features: Masonry
Interior area
- Total interior livable area: 1,298 sqft
- Finished area above ground: 1,298
- Finished area below ground: 0
Property
Parking
- Parking features: Carport, Driveway, Paved
- Has carport: Yes
- Has uncovered spaces: Yes
Features
- Levels: One
- Stories: 1
- Patio & porch: Rear Porch, Screened, Porch
- Exterior features: Porch, Paved Driveway
- Pool features: None
- Fencing: Back Yard,Fenced,Partial
Lot
- Size: 8,354 Square Feet
Details
- Parcel number: 7807440185
- Zoning description: R4
Construction
Type & style
- Home type: SingleFamily
- Architectural style: Ranch
- Property subtype: Single Family Residence
Materials
- Brick
- Roof: Composition
Condition
- Resale
- New construction: No
- Year built: 1955
Utilities & green energy
- Sewer: Public Sewer
- Water: Public
Community & HOA
Community
- Subdivision: Bryan Parkway
Location
- Region: Henrico
Financial & listing details
- Price per square foot: $262/sqft
- Tax assessed value: $269,700
- Annual tax amount: $2,547
- Date on market: 7/30/2026
- Ownership: Individuals
- Ownership type: Sole Proprietor
Estimated market value
$336,000
$319,000 - $353,000
$1,864/mo
Price history
| Date | Event | Price |
|---|---|---|
| 9/17/2026 | Listed for sale | $339,950$262/sqft |
Source:  CVRMLS #2619998 Report a problem CVRMLS #2619998 Report a problem | ||
| 9/11/2026 | Pending sale | $339,950$262/sqft |
Source: CVRMLS #2619998 Report a problem | ||
| 8/27/2026 | Price change | $339,950-1.4%$262/sqft |
Source: CVRMLS #2619998 Report a problem | ||
| 7/24/2026 | Listed for sale | $344,950-1.4%$266/sqft |
Source: CVRMLS #2619998 Report a problem | ||
| 6/7/2025 | Listing removed | $349,950$270/sqft |
Source: CVRMLS #2513426 Report a problem | ||
| 6/7/2025 | Listed for sale | $349,950$270/sqft |
Source: CVRMLS #2513426 Report a problem | ||
| 5/28/2025 | Pending sale | $349,950$270/sqft |
Source: CVRMLS #2513426 Report a problem | ||
| 5/17/2025 | Listed for sale | $349,950+89.2%$270/sqft |
Source: CVRMLS #2513426 Report a problem | ||
| 6/19/2008 | Sold | $185,000+29.4%$143/sqft |
Source: Public Record Report a problem | ||
| 9/23/2004 | Sold | $142,950+25.4%$110/sqft |
Source: Public Record Report a problem | ||
| 7/1/2002 | Sold | $114,000+38.2%$88/sqft |
Source: Public Record Report a problem | ||
| 4/29/1997 | Sold | $82,500$64/sqft |
Source: Public Record Report a problem | ||
Public tax history
| Year | Property taxes | Tax assessment |
|---|---|---|
| 2025 | -- | $306,800 +13.8% |
| 2024 | -- | $269,700 +2.2% |
| 2023 | -- | $264,000 +10.1% |
| 2022 | -- | $239,800 +9% |
| 2021 | -- | $220,000 +7.5% |
| 2020 | -- | $204,600 +4% |
| 2019 | -- | $196,700 +6.7% |
| 2018 | -- | $184,400 +3.4% |
| 2017 | -- | $178,300 +4.4% |
| 2016 | -- | $170,800 |
| 2015 | -- | $170,800 +2.7% |
| 2014 | -- | $166,300 +9.5% |
| 2013 | -- | $151,900 |
| 2012 | -- | $151,900 -6.2% |
| 2011 | -- | $161,900 |
| 2010 | -- | $161,900 -4.1% |
| 2009 | -- | $168,900 |
Find assessor info on the county website
Monthly payment
Est. payment
Payment breakdown
Explore the cost of this home by adjusting the details. Changes won't be saved.Climate risks
Neighborhood: 23228
Nearby schools
Schools provided by the listing agent
- Elementary: Lakeside
- Middle: Moody
- High: Hermitage
Source: CVRMLS. This data may not be complete. We recommend contacting the local school district to confirm school assignments for this home.
Similar homes
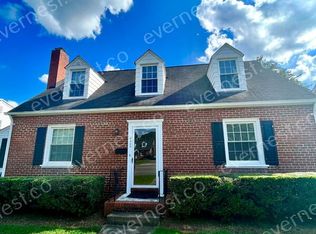
- $335,0003 bd1 ba1.1k sqft2406 Agra Dr, Henrico, VA 23228For Sale
 MLS ID #2619551, Daniel Harnsberger, EXP Realty, LLC. CVRMLS
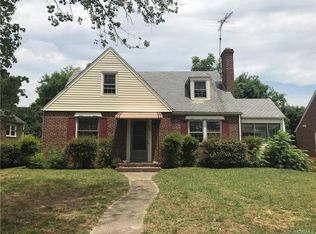
 - $350,0003 bd2 ba1.5k sqft10103 Purcell Rd, Henrico, VA 23228For Sale
 MLS ID #2624986, Donna Ellis, Fathom Realty Virginia. CVRMLS
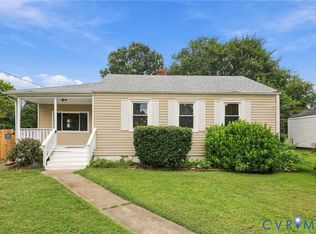
 - $345,0003 bd2 ba1.1k sqft1215 Starling Dr, Henrico, VA 23229For Sale
 MLS ID #2625455, Gene Walden, Weichert Realtors Baron&Snipes. CVRMLS
 - $365,0003 bd2 ba1.7k sqft8210 Ireton Rd, Henrico, VA 23228For Sale
 MLS ID #2613715, Diane G Moeller, United Real Estate Richmond. CVRMLS
