This Home May be Small, But it Packs a Large Punch! Refinished hardwood floors in the Living Room and 2 Bedrooms.
The Kitchen & Family Room boast NEW LVP flooring. The Family Room features a vaulted ceiling, a skylight, and built-in shelving.
The kitchen features updated stainless appliances, painted cabinets and a new counter top. The portable island conveys, providing additional storage and a place to sit and enjoy that end of the day glass of wine! The kitchen also features a pantry and
eat-in area. And nothing beats the convenience of 1.5 baths! And, don't forget, updated thermal windows! If you love the outdoors you will LOVE the covered patio, grill up dinner or just sit back and relax, the pup will love it too, the back yard is fenced. The roof over the patio is new in 2026! The shed provides storage for you lawn tools, kayaks and more! Just minutes to shopping, local eateries and about 12 minutes to The James River, one of the area's biggest treasures! Enjoy Huguenot Flat Water and the Pony Pasture. And for your comfort, the seller is offering a 2-10 home warranty! 1st Timers & Down Sizers... Enjoy!
For sale
Price cut: $10K (9/22)
$375,000
7701 Granger Rd, Henrico, VA 23229
2beds
1,142sqft
Single Family Residence
Built in 1949
0.32 Acres Lot
$361,000 Zestimate®
$328/sqft
$-- HOA
What's special
Covered patioUpdated thermal windows
- 48 days
- 1,415
- 123
Likely to sell faster than
Zillow last checked:
Listing updated:
Listed by:
Sandra Francisco Sandra.Francisco@penfedrealty.com,
BHHS PenFed Realty 804-320-1391
Source: CVRMLS,MLS#: 2622077 Originating MLS: Central Virginia Regional MLS
Originating MLS: Central Virginia Regional MLSFacts & features
Interior
Bedrooms & bathrooms
- Bedrooms: 2
- Bathrooms: 2
- Full bathrooms: 1
- 1/2 bathrooms: 1
Primary bedroom
- Description: Hardwood Flrs, Cfan & Light, Closet
- Level: First
- Dimensions: 12.1 x 11.4
Bedroom 2
- Description: Hardwood Flrs, Closet
- Level: First
- Dimensions: 11.11 x 10.11
Family room
- Description: New LVP Flrs, Built-in Cabs, Skylight
- Level: First
- Dimensions: 19.10 x 14.2
Other
- Description: Tub & Shower
- Level: First
Half bath
- Level: First
Kitchen
- Description: New LVP Flrs, All Appliances ConveyEat-in Area
- Level: First
- Dimensions: 17.6 x 10.9
Laundry
- Description: Closet
- Level: First
- Dimensions: 0 x 0
Living room
- Description: Hardwood Flrs,Crown Moulding, CFan
- Level: First
- Dimensions: 17.6 x 10.11
Heating
- Electric, Heat Pump
Cooling
- Electric, Heat Pump
Appliances
- Included: Dryer, Electric Cooking, Electric Water Heater, Disposal, Microwave, Refrigerator, Smooth Cooktop
- Laundry: Washer Hookup, Dryer Hookup
Features
- Bookcases, Built-in Features, Ceiling Fan(s), Dining Area, Eat-in Kitchen, Kitchen Island, Pantry, Recessed Lighting, Skylights, Cable TV
- Flooring: Ceramic Tile, Vinyl, Wood
- Doors: Storm Door(s)
- Windows: Screens, Skylight(s), Thermal Windows
- Basement: Crawl Space
- Attic: Pull Down Stairs
Interior area
- Total interior livable area: 1,142 sqft
- Finished area above ground: 1,142
- Finished area below ground: 0
Video & virtual tour
Property
Parking
- Parking features: Driveway, Off Street, Paved
- Has uncovered spaces: Yes
Features
- Levels: One
- Stories: 1
- Patio & porch: Patio
- Exterior features: Storage, Shed, Paved Driveway
- Pool features: None
- Fencing: Back Yard,Fenced,Picket
Lot
- Size: 0.32 Acres
Details
- Parcel number: 7607414649
- Zoning description: R3
Construction
Type & style
- Home type: SingleFamily
- Architectural style: Cape Cod
- Property subtype: Single Family Residence
Materials
- Aluminum Siding, Block, Drywall, Frame
- Roof: Composition
Condition
- Resale
- New construction: No
- Year built: 1949
Utilities & green energy
- Sewer: Public Sewer
- Water: Public
Community & HOA
Community
- Subdivision: Sterlingwood
Location
- Region: Henrico
Financial & listing details
- Price per square foot: $328/sqft
- Tax assessed value: $291,100
- Annual tax amount: $2,416
- Date on market: 8/14/2026
- Ownership: Individuals
- Ownership type: Sole Proprietor
Estimated market value
$361,000
$343,000 - $379,000
$2,043/mo
Price history
| Date | Event | Price |
|---|---|---|
| 9/22/2026 | Price change | $375,000-2.6%$328/sqft |
Source:  CVRMLS #2622077 Report a problem CVRMLS #2622077 Report a problem | ||
| 8/15/2026 | Listed for sale | $385,000+132.6%$337/sqft |
Source: CVRMLS #2622077 Report a problem | ||
| 4/25/2013 | Sold | $165,500+24%$145/sqft |
Source: CVRMLS #1305127 Report a problem | ||
| 5/8/2003 | Sold | $133,500$117/sqft |
Source: Public Record Report a problem | ||
Public tax history
| Year | Property taxes | Tax assessment |
|---|---|---|
| 2025 | $2,416 +5.6% | $291,100 +8.1% |
| 2024 | $2,289 +3.8% | $269,300 +3.8% |
| 2023 | $2,206 +5.1% | $259,500 +5.1% |
| 2022 | $2,098 +13% | $246,800 +15.7% |
| 2021 | $1,856 +3% | $213,300 |
| 2020 | $1,802 +18.3% | $213,300 +3% |
| 2019 | $1,523 | $207,100 +18.3% |
| 2018 | $1,523 +100% | $175,100 |
| 2017 | $762 -48.2% | $175,100 +3.7% |
| 2016 | $1,469 +5.7% | $168,900 |
| 2015 | $1,391 | $168,900 +5.1% |
| 2014 | $1,391 | $160,700 +5.1% |
| 2013 | -- | $152,900 -3.3% |
| 2012 | -- | $158,100 |
| 2011 | -- | $158,100 |
| 2010 | -- | $158,100 -2% |
| 2009 | -- | $161,400 |
Find assessor info on the county website
Monthly payment
Est. payment
Payment breakdown
Explore the cost of this home by adjusting the details. Changes won't be saved.Climate risks
Neighborhood: Forest Heights
Nearby schools
Schools provided by the listing agent
- Elementary: Tuckahoe
- Middle: Tuckahoe
- High: Freeman
Source: CVRMLS. This data may not be complete. We recommend contacting the local school district to confirm school assignments for this home.
Similar homes
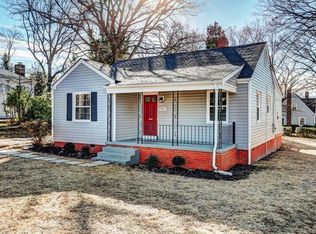
- $379,9504 bd2 ba1.2k sqft6422 Millhiser Ave, Richmond, VA 23226For Sale
 MLS ID #2622380, Joseph Crawford, EXP Realty LLC. CVRMLS
 - $375,0003 bd2 ba1.2k sqft3007 Dunwick Rd, Richmond, VA 23230For Sale
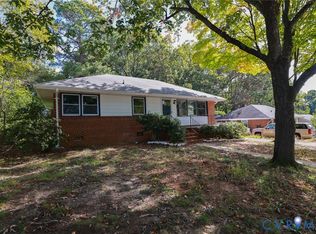 MLS ID #2624453, Diana Lemus, Real Broker LLC. CVRMLS
 - $375,0003 bd2 ba1.5k sqft7402 Edgewood Ave, Richmond, VA 23227For Sale
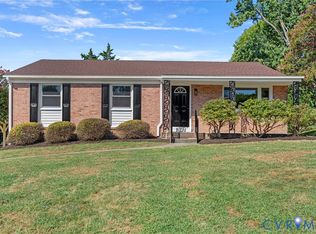 MLS ID #2626645, James Nay, River City Elite Properties - Real Broker. CVRMLS
 - $460,0004 bd2 ba1.4k sqft1204 Maywood Rd, Henrico, VA 23229For Sale
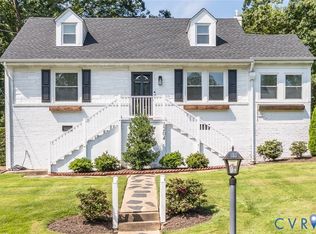 MLS ID #2622428, Meghan Dickey Hale, Shaheen Ruth Martin & Fonville. CVRMLS
