Location, charm, and one-level living in Glen Allen! Welcome to Brookley East, a sought-after subdivision where opportunities to own rarely come along! Tucked just off Mountain Road, this inviting 3-bedroom, 1.5-bath home offers 1,536 square feet of comfortable living, beautiful wood floors, and the convenience of single-level living in a location that puts you close to everything Glen Allen has to offer! Inside, discover a warm and welcoming layout featuring a living room with fireplace, a dedicated dining room accented by beautiful molding and French doors, with plenty of space to make yourself at home. Off the dining room, find a spacious eat-in kitchen with ample storage and counter space. From the kitchen, step outside to enjoy a spacious, level lot with a large backyard perfect for entertaining, weekend gatherings, outdoor dining, or simply unwinding at the end of the day. Two storage sheds provide extra room for tools, equipment, hobbies, and seasonal items, while a pull-down attic offers more storage for everyday convenience. Own for what you rent! With its desirable Glen Allen location, one-level layout, generous outdoor space, and storage, this is a chance to enjoy the comfort of low maintenance living.
For sale
$369,950
10702 Warren Rd, Glen Allen, VA 23060
3beds
1,536sqft
Single Family Residence
Built in 1980
0.34 Acres Lot
$362,600 Zestimate®
$241/sqft
$-- HOA
What's special
- 24 days
- 1,729
- 172
Likely to sell faster than
Zillow last checked:
Listing updated:
Listed by:
Jimmette Jones 804-350-4519,
Joyner Fine Properties 804-270-9440
Source: CVRMLS,MLS#: 2626856 Originating MLS: Central Virginia Regional MLS
Facts & features
Interior
Bedrooms & bathrooms
- Bedrooms: 3
- Bathrooms: 2
- Full bathrooms: 1
- 1/2 bathrooms: 1
Other
- Description: Tub & Shower
- Level: First
Half bath
- Level: First
Heating
- Electric, Heat Pump
Cooling
- Central Air
Appliances
- Laundry: Washer Hookup, Dryer Hookup
Features
- Dining Area, Eat-in Kitchen, French Door(s)/Atrium Door(s), Fireplace
- Flooring: Wood
- Doors: French Doors
- Basement: Crawl Space
- Attic: Pull Down Stairs
- Number of fireplaces: 1
- Fireplace features: Masonry
Interior area
- Total interior livable area: 1,536 sqft
- Finished area above ground: 1,536
- Finished area below ground: 0
Property
Parking
- Parking features: Driveway, Paved
- Has uncovered spaces: Yes
Accessibility
- Accessibility features: Grab Bars, Accessible Approach with Ramp
Features
- Levels: One
- Stories: 1
- Patio & porch: Deck, Porch
- Exterior features: Deck, Porch, Storage, Paved Driveway
- Pool features: None
- Fencing: Back Yard,Fenced,Privacy
Lot
- Size: 0.34 Acres
- Features: Level
- Topography: Level
Details
- Additional structures: Storage
- Parcel number: 7697683736
- Zoning description: R2A
Construction
Type & style
- Home type: SingleFamily
- Architectural style: Ranch
- Property subtype: Single Family Residence
Materials
- Drywall, Frame, Vinyl Siding
- Roof: Shingle
Condition
- Resale
- New construction: No
- Year built: 1980
Utilities & green energy
- Sewer: Public Sewer
- Water: Public
Community & HOA
Community
- Subdivision: Brookley East
Location
- Region: Glen Allen
Financial & listing details
- Price per square foot: $241/sqft
- Tax assessed value: $363,600
- Annual tax amount: $3,018
- Date on market: 10/21/2026
- Ownership: Individuals
- Ownership type: Sole Proprietor
Estimated market value
$362,600
$344,000 - $381,000
$2,225/mo
Price history
| Date | Event | Price |
|---|---|---|
| 10/22/2026 | Listed for sale | $369,950+85%$241/sqft |
Source:  CVRMLS #2626856 Report a problem | ||
| 10/26/2006 | Sold | $200,000+73.9%$130/sqft |
Source: Public Record Report a problem | ||
| 9/11/1997 | Sold | $115,000$75/sqft |
Source: Public Record Report a problem | ||
Public tax history
| Year | Property taxes | Tax assessment |
|---|---|---|
| 2025 | $3,018 +5.3% | $363,600 +7.8% |
| 2024 | $2,867 +5.8% | $337,300 +5.8% |
| 2023 | $2,709 +16.1% | $318,700 +16.1% |
| 2022 | $2,334 +8.4% | $274,600 +11% |
| 2021 | $2,152 +9.1% | $247,400 +3.1% |
| 2020 | $1,972 +5.3% | $240,000 +5.9% |
| 2019 | $1,872 | $226,700 +5.3% |
| 2018 | -- | $215,200 |
| 2017 | -- | $215,200 +5.1% |
| 2016 | -- | $204,800 |
| 2015 | $191 | $204,800 +5.3% |
| 2014 | $191 | $194,400 +5.3% |
| 2013 | -- | $184,600 |
| 2012 | -- | $184,600 -7.3% |
| 2011 | -- | $199,100 |
| 2010 | -- | $199,100 -3.6% |
| 2009 | -- | $206,500 |
| 2008 | -- | -- |
| 2006 | -- | -- |
| 2005 | -- | -- |
| 2004 | -- | -- |
| 2003 | -- | -- |
| 2002 | -- | -- |
| 2001 | -- | $120,200 +15.7% |
| 2000 | -- | $103,900 |
Find assessor info on the county website
Monthly payment
Est. payment
Payment breakdown
Explore the cost of this home by adjusting the details. Changes won't be saved.Climate risks
Neighborhood: 23060
Nearby schools
Schools provided by the listing agent
- Elementary: Glen Allen
- Middle: Hungary Creek
- High: Glen Allen
Source: CVRMLS. This data may not be complete. We recommend contacting the local school district to confirm school assignments for this home.

Similar homes
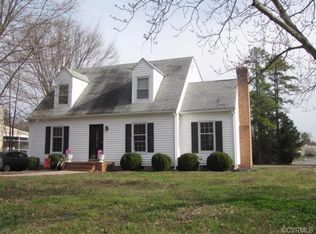
- $419,9003 bd2 ba1.4k sqft12004 Bourne Rd, Glen Allen, VA 23059For Sale
 MLS ID #2628993, Deborah Roderick, Burnham Realty LLC. CVRMLS
- $399,9504 bd2 ba1.7k sqft10056 N Rinker Ct, Mechanicsville, VA 23116For Sale
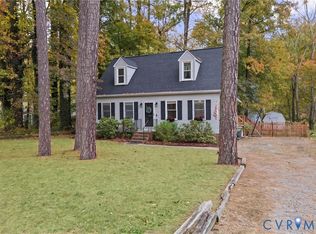 MLS ID #2629481, Alex Glaser, Long & Foster REALTORS. CVRMLS
- $495,0003 bd3 ba1.7k sqft9716 Kingscroft Dr, Glen Allen, VA 23060For Sale
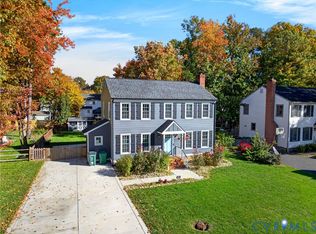 MLS ID #2629805, Richard Sasso, The Sasso Group. CVRMLS
- $399,0003 bd2 ba1.4k sqft8444 New London Rd, Mechanicsville, VA 23116For Sale
 MLS ID #2629326, Lacey Colley, ERA Woody Hogg & Assoc. CVRMLS
