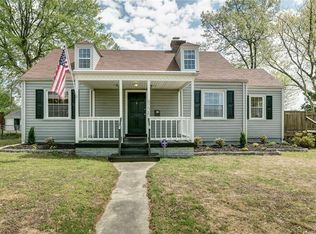
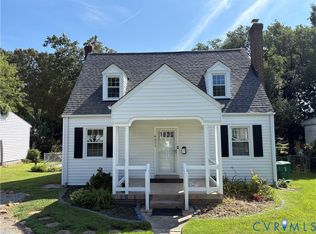
Welcome to 6227 Ellis Avenue in beloved Lakeside! Ideally located just minutes from Belmont Golf Course, Bryan Park, Lewis Ginter Botanical Garden, and all the local dining and shopping this vibrant community has to offer. Step inside to find a cozy living room featuring a fireplace, an adjoining dining area, and a renovated kitchen (2017) complete with stainless steel appliances and granite countertops. The main floor also includes a spacious laundry room with direct rear deck access, two bedrooms and a full bath with tub/shower. Upstairs serves as a wonderful bedroom retreat powered by its own mini-split HVAC system. The fenced rear yard is anchored by an incredible 2-car garage featuring a 25x16 bonus room—perfect for a home office, in-law suite, workshop, or poker night setup! Note: Some photos have been digitally enhanced.
For sale
$350,000
6227 Ellis Ave, Henrico, VA 23228
3beds
1,526sqft
Single Family Residence
Built in 1941
0.28 Acres Lot
$342,000 Zestimate®
$229/sqft
$-- HOA
What's special
Fenced rear yardAdjoining dining areaTwo bedrooms
- 19 days
- 825
- 92
Likely to sell faster than
Zillow last checked:
Listing updated:
Listed by:
Drew Cheely 804-347-1342,
Joyner Fine Properties 804-270-9440
Source: CVRMLS,MLS#: 2625923 Originating MLS: Central Virginia Regional MLS
Originating MLS: Central Virginia Regional MLSFacts & features
Interior
Bedrooms & bathrooms
- Bedrooms: 3
- Bathrooms: 1
- Full bathrooms: 1
Primary bedroom
- Description: Wood floor, c/fan w/lights, double closet
- Level: First
- Dimensions: 12.4 x 11.4
Bedroom 2
- Description: Wood floor, crown molding, closet
- Level: First
- Dimensions: 9.3 x 11.3
Bedroom 3
- Description: Wall-to-wall carpet, closet, dedicated mini-split
- Level: Second
- Dimensions: 24.9 x 12.0
Dining room
- Description: Wood floor, crown molding, chair rail, shelving
- Level: First
- Dimensions: 10.0 x 12.1
Other
- Description: Tub & Shower
- Level: First
Kitchen
- Description: LVP floor, granite counters, SS appliances, eat-in
- Level: First
- Dimensions: 18.9 x 11.3
Laundry
- Description: LVP floor, w/d hook-ups, built-in cabinet
- Level: First
- Dimensions: 9.7 x 9.6
Living room
- Description: Wood floor, crown molding, c/fan, wood burning FP
- Level: First
- Dimensions: 19.0 x 11.4
Heating
- Electric, Zoned
Cooling
- Electric, Zoned
Appliances
- Included: Dryer, Dishwasher, Electric Cooking, Microwave, Refrigerator, Smooth Cooktop, Washer
- Laundry: Washer Hookup, Dryer Hookup
Features
- Ceiling Fan(s), Separate/Formal Dining Room, Eat-in Kitchen, Fireplace, Granite Counters, Main Level Primary
- Flooring: Carpet, Vinyl, Wood
- Windows: Thermal Windows
- Basement: Crawl Space
- Attic: Access Only
- Number of fireplaces: 1
- Fireplace features: Wood Burning
Interior area
- Total interior livable area: 1,526 sqft
- Finished area above ground: 1,526
- Finished area below ground: 0
Property
Parking
- Total spaces: 2
- Parking features: Driveway, Detached, Garage, Off Street, Paved
- Garage spaces: 2
- Has uncovered spaces: Yes
Features
- Levels: One and One Half
- Stories: 1.5
- Patio & porch: Rear Porch, Front Porch, Deck, Porch
- Exterior features: Deck, Lighting, Porch, Paved Driveway
- Pool features: None
- Fencing: Back Yard,Chain Link,Fenced,Partial
Lot
- Size: 0.28 Acres
Details
- Parcel number: 7817487091
- Zoning description: R4
Construction
Type & style
- Home type: SingleFamily
- Architectural style: Cape Cod,Two Story
- Property subtype: Single Family Residence
Materials
- Block, Drywall, Frame, Vinyl Siding
- Roof: Shingle
Condition
- Resale
- New construction: No
- Year built: 1941
Utilities & green energy
- Sewer: Public Sewer
- Water: Public
Community & HOA
Community
- Subdivision: Hermitage Court
Location
- Region: Henrico
Financial & listing details
- Price per square foot: $229/sqft
- Tax assessed value: $307,400
- Annual tax amount: $2,551
- Date on market: 9/29/2026
- Ownership: Individuals
- Ownership type: Sole Proprietor
Estimated market value
$342,000
$325,000 - $359,000
$2,166/mo
Price history
| Date | Event | Price |
|---|---|---|
| 10/1/2026 | Listed for sale | $350,000+159.3%$229/sqft |
Source:  CVRMLS #2625923 Report a problem CVRMLS #2625923 Report a problem | ||
| 5/14/2024 | Listing removed | -- |
Source: Zillow Rentals Report a problem | ||
| 5/13/2024 | Listed for rent | $1,850+60.9%$1/sqft |
Source: Zillow Rentals Report a problem | ||
| 8/14/2023 | Listing removed | -- |
Source: Zillow Rentals Report a problem | ||
| 8/11/2023 | Listed for rent | $1,150-25.8%$1/sqft |
Source: Zillow Rentals Report a problem | ||
| 2/24/2021 | Listing removed | -- |
Source: Owner Report a problem | ||
| 4/15/2020 | Listing removed | $1,550$1/sqft |
Source: Owner Report a problem | ||
| 4/8/2020 | Listed for rent | $1,550+10.7%$1/sqft |
Source: Owner Report a problem | ||
| 2/22/2018 | Listing removed | $1,400$1/sqft |
Source: Owner Report a problem | ||
| 2/16/2018 | Price change | $1,400-6.7%$1/sqft |
Source: Owner Report a problem | ||
| 1/14/2018 | Price change | $1,500-6.3%$1/sqft |
Source: Owner Report a problem | ||
| 1/6/2018 | Listed for rent | $1,600$1/sqft |
Source: Owner Report a problem | ||
| 12/1/2017 | Sold | $135,000$88/sqft |
Source: Public Record Report a problem | ||
Public tax history
| Year | Property taxes | Tax assessment |
|---|---|---|
| 2025 | $2,551 +14.1% | $307,400 +16.9% |
| 2024 | $2,236 +5.5% | $263,000 +5.5% |
| 2023 | $2,118 +14.2% | $249,200 +14.2% |
| 2022 | $1,856 +6.8% | $218,300 +9.3% |
| 2021 | $1,737 +8.3% | $199,700 +3.4% |
| 2020 | $1,604 +6.7% | $193,100 +4.7% |
| 2019 | $1,503 +100% | $184,400 +6.7% |
| 2018 | $752 +12.1% | $172,800 +12.1% |
| 2017 | $670 -48.5% | $154,100 +2.9% |
| 2016 | $1,302 -4.9% | $149,700 |
| 2015 | $1,369 | $149,700 -4.9% |
| 2014 | $1,369 | $157,400 +9.2% |
| 2013 | -- | $144,200 -5.5% |
| 2012 | -- | $152,600 -12.7% |
| 2011 | -- | $174,800 |
| 2010 | -- | $174,800 -2.8% |
| 2009 | -- | $179,800 |
Find assessor info on the county website
Monthly payment
Est. payment
Payment breakdown
Explore the cost of this home by adjusting the details. Changes won't be saved.Climate risks
Neighborhood: 23228
Nearby schools
Schools provided by the listing agent
- Elementary: Lakeside
- Middle: Moody
- High: Hermitage
Source: CVRMLS. This data may not be complete. We recommend contacting the local school district to confirm school assignments for this home.
Similar homes
- $349,9003 bd1 ba1.2k sqft2601 Greenway Ave, Henrico, VA 23228For Sale
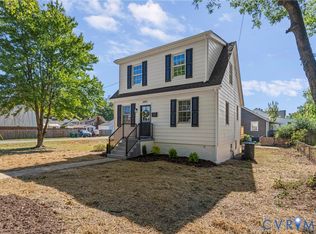 MLS ID #2627317, James Nay, River City Elite Properties - Real Broker. CVRMLS
 - $345,0003 bd2 ba1.3k sqft2923 Irisdale Ave, Henrico, VA 23228For Sale
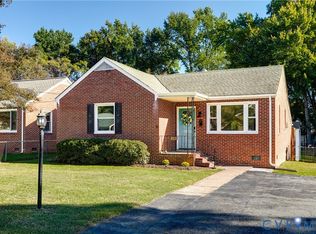 MLS ID #2626740, Lizzy Pass, Keller Williams Realty. CVRMLS
 - $349,9503 bd2 ba1.3k sqft2307 Dumbarton Rd, Henrico, VA 23228For Sale
 MLS ID #2616744, Marc Austin Highfill, Exit First Realty. CVRMLS
 - $365,0003 bd1 ba1k sqft6211 Clover Ln, Henrico, VA 23228For Sale
 MLS ID #2623335, Jim Daniels, Longest & Daniels REALTORS. CVRMLS
 - $375,0003 bd2 ba1.3k sqft9723 Stockbridge Dr, Henrico, VA 23228For Sale
 MLS ID #VAHN2001340, Tony Hareras, Samson Properties. Bright MLS
