Welcome to 324 Flicker Drive! This spacious Colonial offers five bedrooms, 2.5 baths, and over 2,000 square feet of living space. The versatile layout provides plenty of room for everyday living, entertaining, and working from home. The fully refinished Florida room (2022) offers additional versatile space and features its own separate mini-split system for heating and cooling; this room is not currently included in the square footage. Step outside to enjoy the large deck, perfect for outdoor dining, gatherings, and relaxing in the warmer months. The in-ground pool adds to the backyard appeal and was enjoyed throughout the past summer season; it is currently closed for the season. Situated high on a generous 0.34-acre lot, this property offers space to spread out and enjoy both indoor and outdoor living. The terraced, south-facing front yard is a gardener’s dream and a blank canvas ready for your vision. Don’t miss the opportunity to make this home your own!
For sale
$325,000
324 Flicker Dr, Richmond, VA 23227
5beds
2,000sqft
Single Family Residence
Built in 1967
0.34 Acres Lot
$-- Zestimate®
$163/sqft
$-- HOA
What's special
- 12 days
- 954
- 137
Zillow last checked:
Listing updated:
Listed by:
Josh Leslie (703)470-3921,
Nest Realty Group 434-566-0121
Source: CVRMLS,MLS#: 2627366 Originating MLS: Central Virginia Regional MLS
Facts & features
Interior
Bedrooms & bathrooms
- Bedrooms: 5
- Bathrooms: 3
- Full bathrooms: 2
- 1/2 bathrooms: 1
Other
- Description: Tub & Shower
- Level: Second
Half bath
- Level: First
Heating
- Forced Air, Natural Gas, Other
Cooling
- Central Air
Appliances
- Included: Dishwasher, Refrigerator, Stove
Features
- Separate/Formal Dining Room
- Flooring: Laminate, Vinyl, Wood
- Windows: Thermal Windows
- Has basement: No
- Attic: Access Only
- Number of fireplaces: 1
- Fireplace features: Masonry, Wood Burning
Interior area
- Total interior livable area: 2,000 sqft
- Finished area above ground: 2,000
- Finished area below ground: 0
Property
Parking
- Parking features: Driveway, No Garage, Paved
- Has uncovered spaces: Yes
Features
- Levels: Two
- Stories: 2
- Patio & porch: Enclosed, Porch, Stoop
- Exterior features: Storage, Shed, Paved Driveway
- Pool features: Fenced, In Ground, Pool, Vinyl
- Fencing: Fenced,Partial
Lot
- Size: 0.34 Acres
Details
- Parcel number: 7927444310
- Zoning description: R2A
Construction
Type & style
- Home type: SingleFamily
- Architectural style: Colonial,Dutch Colonial,Two Story
- Property subtype: Single Family Residence
Materials
- Brick, Frame, Vinyl Siding
- Roof: Asphalt
Condition
- Resale
- New construction: No
- Year built: 1967
Utilities & green energy
- Sewer: Public Sewer
- Water: Public
Community & HOA
Community
- Security: Security System
- Subdivision: Meadowood
Location
- Region: Richmond
Financial & listing details
- Price per square foot: $163/sqft
- Tax assessed value: $301,100
- Annual tax amount: $2,499
- Date on market: 10/24/2026
- Ownership: Individuals
- Ownership type: Sole Proprietor
Estimated market value
Not available
Estimated sales range
Not available
Not available
Price history
| Date | Event | Price |
|---|---|---|
| 10/29/2026 | Listed for sale | $325,000$163/sqft |
Source:  CVRMLS #2627366 Report a problem | ||
| 10/19/2026 | Pending sale | $325,000$163/sqft |
Source: CVRMLS #2627366 Report a problem | ||
| 10/16/2026 | Listed for sale | $325,000+116.7%$163/sqft |
Source: CVRMLS #2627366 Report a problem | ||
| 4/28/2016 | Sold | $150,000$75/sqft |
Source: CVRMLS #1525701 Report a problem | ||
Public tax history
| Year | Property taxes | Tax assessment |
|---|---|---|
| 2025 | $2,499 +6.6% | $301,100 +9.1% |
| 2024 | $2,345 +8% | $275,900 +8% |
| 2023 | $2,171 +12.2% | $255,400 +12.2% |
| 2022 | $1,935 +8.2% | $227,700 +10.7% |
| 2021 | $1,790 +1.7% | $205,700 +1.7% |
| 2020 | $1,760 +12% | $202,300 |
| 2019 | $1,571 | $202,300 +12% |
| 2018 | $1,571 +117.5% | $180,600 +8.7% |
| 2017 | $723 +215.4% | $166,100 +5.1% |
| 2016 | $229 | $158,000 +4.7% |
| 2015 | -- | $150,900 |
| 2014 | -- | $150,900 |
| 2013 | -- | $150,900 -6.3% |
| 2012 | -- | $161,000 -13% |
| 2011 | -- | $185,000 |
| 2010 | -- | $185,000 -4.4% |
| 2009 | -- | $193,500 |
| 2008 | -- | -- |
| 2006 | -- | -- |
| 2005 | -- | -- |
| 2004 | -- | -- |
| 2003 | -- | -- |
| 2002 | -- | -- |
| 2001 | -- | $127,600 |
| 2000 | -- | $127,600 |
Find assessor info on the county website
Monthly payment
Est. payment
Payment breakdown
Explore the cost of this home by adjusting the details. Changes won't be saved.Climate risks
Neighborhood: Meadowood
Nearby schools
Schools provided by the listing agent
- Elementary: Laburnum
- Middle: Douglas Wilder
- High: Henrico
Source: CVRMLS. This data may not be complete. We recommend contacting the local school district to confirm school assignments for this home.
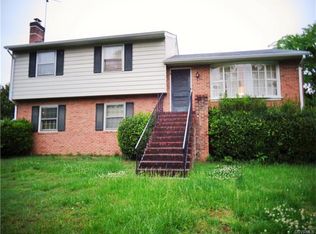


Similar homes
- $329,9503 bd3 ba1.7k sqft305 Danray Dr, Richmond, VA 23227For Sale
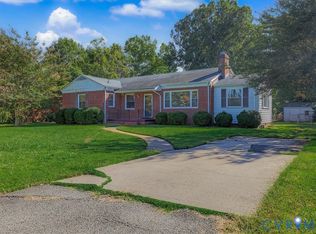 MLS ID #2627608, Jennifer Resnick, Real Broker LLC. CVRMLS
- $319,9003 bd2 ba1k sqft7513 Griffin Ave, Richmond, VA 23227For Sale
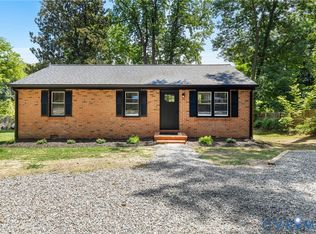 MLS ID #2626116, Jasmeet Singh, Long & Foster REALTORS. CVRMLS
- $340,0004 bd2 ba1.4k sqft4306 Austin Ave, Richmond, VA 23222For Sale
 MLS ID #2629331, Larry Sanders, Hometown Realty. CVRMLS
- $335,0002 bd3 ba2.2k sqft110 Beauregard Ave, Henrico, VA 23075For Sale
 MLS ID #2629394, Victoria Trice, BHHS PenFed Realty. CVRMLS
