Skip main navigation
Sold for $330,000
  • $330,000

    320 Flicker Dr, Richmond, VA 23227

    4beds
    2,402sqft
    Single Family Residence
    Built in 1965
    0.32 Acres Lot
    $340,200 Zestimate®
    $137/sqft
    $2,843 Estimated rent

    Home value

    $340,200

    $313,000 - $371,000

    $2,843/mo

    Zestimate® history
    Loading
    Loading...

    Owner options

    List your home for rent

    $2,843/mo

    Rent Zestimate®

    Find your next renter with Zillow Rental Manager. Plus, with online applications, you can quickly screen prospective tenants – for free.

    Learn more

    $2,843/mo

    Rent Zestimate®

    Refinance and save

    $1,973/mo

    Est. payment

    Refinancing to a lower rate could help reduce your monthly payments and save thousands over the life of the loan.

    See today's rates

    $1,973/mo

    Est. payment

    Explore your selling options

    Work with a Zillow partner agent

    Leverage their expertise and Zillow's premium Showcase listings to get your home seen by more buyers.

    Get started

    List with your own agent

    Get your home in front of millions of buyers by listing it on Zillow.

    Learn how to do it

    Sell it yourself

    Take full control of how buyers see your home on Zillow by listing For Sale by Owner (FSBO).

    List your home

    What's special

    Gas log fireplaceCozy family roomCharm and privacyGranite countertopsLarge recreation areaLandscaped yardHardwood flooring
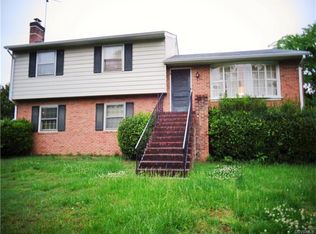
    Welcome to this charming brick and vinyl tri-level home featuring 4 spacious bedrooms and 3 full bathrooms. Recent updates include a new dimensional roof, LeafGuard gutters (2022), and vinyl tilt windows, ensuring peace of mind and low maintennce. Inside, enjoy the warmth of hardwood flooring under the carpeted main levels and a cozy family room with a gas log fireplace. The kitchen features granite countertops and plenty of space for cooking and gathering. The lower-level basement is perfect for entertaining with a large recreation area, bar with sink, and freezer and refrigerator. Step outside to a spaicous patio perfect for entertaing, all surrounded by a landscaped yard offering charm and privacy. A perfect blend of comfort, updates, and outdoor enjoyment--this home is ready to welcome you!

    Zillow last checked:

    Listing updated:

    Listed by:

    Vickie Simpson 804-615-4757,

    Long & Foster REALTORS

    Bought with:

    Melissa Ice, 0225270808

    Keeton & Co Real Estate

    Source: CVRMLS,MLS#: 2517457MLS LogoOriginating MLS: Central Virginia Regional MLS

    Facts & features

    Interior

    Bedrooms & bathrooms
    • Bedrooms: 4
    • Bathrooms: 3
    • Full bathrooms: 3
    Other
    • Description: Shower
    • Level: Basement
    Other
    • Description: Tub & Shower
    • Level: Second
    Heating
    • Baseboard, Electric
    Cooling
    • Central Air
    Appliances
    • Included: Cooktop, Double Oven, Dryer, Dishwasher, Electric Cooking, Electric Water Heater, Freezer, Disposal, Microwave, Range, Refrigerator, Washer
    • Laundry: Dryer Hookup
    Features
    • Wet Bar, Ceiling Fan(s), Dining Area, Separate/Formal Dining Room, Eat-in Kitchen, Fireplace, Granite Counters, Paneling/Wainscoting, Workshop
    • Flooring: Carpet, Ceramic Tile, Vinyl, Wood
    • Basement: Finished
    • Attic: Walk-up
    • Number of fireplaces: 1
    • Fireplace features: Gas, Masonry, Insert
    Interior area
    • Total interior livable area: 2,402 sqft
    • Finished area above ground: 1,700
    • Finished area below ground: 702

    Property

    Parking
    • Total spaces: 1
    • Parking features: Basement, Driveway, Finished Garage, Heated Garage, Two Spaces, Unpaved, Workshop in Garage
    • Garage spaces: 1
    • Has uncovered spaces: Yes
    Features
    • Levels: Three Or More,Multi/Split
    • Stories: 3
    • Patio & porch: Front Porch, Patio
    • Exterior features: Unpaved Driveway
    • Pool features: None
    • Fencing: None,Partial
    Lot
    • Size: 0.32 Acres
    • Features: Cleared, Landscaped
    Details
    • Parcel number: 7927446112
    • Zoning description: R2A

    Construction

    Type & style
    • Home type: SingleFamily
    • Architectural style: Two Story,Tri-Level
    • Property subtype: Single Family Residence
    Materials
    • Brick, Drywall, Stone, Vinyl Siding
    Condition
    • Resale
    • New construction: No
    • Year built: 1965

    Utilities & green energy

    • Electric: Generator Hookup
    • Sewer: Public Sewer
    • Water: Public

    Community & HOA

    Community
    • Security: Security System
    • Subdivision: Meadowood
    Location
    • Region: Richmond

    Financial & listing details

    • Price per square foot: $137/sqft
    • Tax assessed value: $305,000
    • Annual tax amount: $2,531
    • Date on market: 12/16/2025
    • Ownership: Individuals
    • Ownership type: Sole Proprietor

    Price history

    DateEventPrice
    9/9/2025Sold$330,000-4.3%$137/sqft
    Source: CVRMLS #2517457 Report a problem
    8/10/2025Pending sale$345,000$144/sqft
    Source: CVRMLS #2517457 Report a problem
    7/23/2025Price change$345,000-1.4%$144/sqft
    Source: CVRMLS #2517457 Report a problem
    7/16/2025Pending sale$350,000$146/sqft
    Source: CVRMLS #2517457 Report a problem
    6/26/2025Listed for sale$350,000$146/sqft
    Source: CVRMLS #2517457 Report a problem

    Public tax history

    YearProperty taxesTax assessment
    2025$2,532 +6.4%$305,000 +9%
    2024$2,379 +8.2%$279,900 +8.2%
    2023$2,199 +12.7%$258,700 +12.7%
    2022$1,951 +8.4%$229,500 +10.9%
    2021$1,800 +1.7%$206,900 +1.7%
    2020$1,770 +12.4%$203,400
    2019$1,575 $203,400 +12.4%
    2018$1,575 +117.9%$181,000 +9%
    2017$723 -47.2%$166,100 +5.6%
    2016$1,369 +3.5%$157,300 +3.5%
    2015$1,322 $152,000
    2014$1,322 $152,000
    2013-- $152,000 -6.5%
    2012-- $162,600 -14.5%
    2011-- $190,200
    2010-- $190,200 -4.6%
    2009-- $199,300
    2008-- --
    2006-- --
    2005-- --
    2004-- --
    2003-- --
    2002-- --
    2001-- $121,400
    2000-- $121,400
    Find assessor info on the county website

    Neighborhood: Meadowood

    Nearby schools

    GreatSchools rating
    Schools provided by the listing agent
    • Elementary: Laburnum
    • Middle: Douglas Wilder
    • High: Henrico

    Source: CVRMLS. This data may not be complete. We recommend contacting the local school district to confirm school assignments for this home.

    Get a cash offer in 3 minutes
    Find out how much your home could sell for in as little as 3 minutes with a no-obligation cash offer.
    Estimated market value
    $340,200
    Get a cash offer in 3 minutes
    Find out how much your home could sell for in as little as 3 minutes with a no-obligation cash offer.
    Estimated market value
    $340,200