PRICE IMPROVEMENT | BACK ON MARKET — NO FAULT OF SELLER. Previous contract was released, and this home is ready for its next buyer. Don't miss this second opportunity!
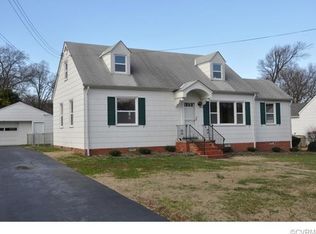
Welcome to this classic 1955 Cape Cod tucked into a quiet, established neighborhood just off Williamsburg Road. The home sits on a generous, level, fully fenced rear yard—a rare find in this area—and features a double-width paved driveway leading to an oversized 24×28 detached garage. With brand-new bay doors, built-in workbenches, and plenty of room for storage or projects, the garage is a standout for anyone who needs workspace, hobbies, or secure parking.
Inside, the main level offers two comfortable bedrooms and a full bath. Upstairs, you'll find two finished rooms: one that functions as a traditional bedroom, and a second flex room that can serve as a fourth bedroom, office, playroom, studio, or additional storage—whatever fits your needs. The layout provides versatility for buyers who want extra space without adding on.
Original details give the home character, and the footprint offers great potential for someone looking to update, personalize, or invest.
Conveniently located minutes from downtown Richmond, the airport, Rocketts Landing, and major commuter routes, this property also sits just a short walk from the GRTC bus line along Williamsburg Road. Everyday essentials, parks, and local restaurants are all close by.
Whether you're a first-time buyer, an investor, or someone who loves a project, this home offers a solid starting point in a growing area. Now priced at $225,000 — priced to sell!
Buyer must be represented by a licensed agent. Unrepresented buyers will not be accommodated at this time.
Pending
Price cut: $24.9K (7/14)
$225,000
4306 Austin Ave, Richmond, VA 23222
3beds
1,428sqft
:
Get pre-qualifiedN/A
Single Family Residence
Built in 1955
10,741 Square Feet Lot
$-- Zestimate®
$158/sqft
$-- HOA
What's special
- 37 days |
- 961 |
- 81 |
Zillow last checked:
Listing updated:
Listed by:
Carolyn Wyatt 804-240-3372,
Hometown Realty 804-730-7195
Source: CVRMLS,MLS#: 2610451 Originating MLS: Central Virginia Regional MLS
Originating MLS: Central Virginia Regional MLSFacts & features
Interior
Bedrooms & bathrooms
- Bedrooms: 3
- Bathrooms: 1
- Full bathrooms: 1
Primary bedroom
- Level: First
- Dimensions: 0 x 0
Bedroom 2
- Level: First
- Dimensions: 0 x 0
Bedroom 3
- Level: Second
- Dimensions: 0 x 0
Additional room
- Level: Second
- Dimensions: 0 x 0
Dining room
- Level: First
- Dimensions: 0 x 0
Family room
- Level: First
- Dimensions: 0 x 0
Florida room
- Level: First
- Dimensions: 0 x 0
Other
- Description: Tub & Shower
- Level: First
Kitchen
- Level: First
- Dimensions: 0 x 0
Laundry
- Level: Lower
- Dimensions: 0 x 0
Heating
- Forced Air, Propane, Wood Stove
Cooling
- Central Air, Window Unit(s)
Appliances
- Included: Dryer, Refrigerator, Washer
- Laundry: Washer Hookup, Dryer Hookup
Features
- Bedroom on Main Level, Dining Area, Tile Countertop, Tile Counters, Paneling/Wainscoting
- Flooring: Laminate, Partially Carpeted, Tile, Wood
- Doors: Storm Door(s)
- Basement: Crawl Space
- Attic: Access Only
Interior area
- Total interior livable area: 1,428 sqft
- Finished area above ground: 1,428
- Finished area below ground: 0
Property
Parking
- Total spaces: 2
- Parking features: Direct Access, Driveway, Detached, Finished Garage, Garage, Off Street, Oversized, Paved, Two Spaces
- Garage spaces: 2
- Has uncovered spaces: Yes
Features
- Levels: One and One Half
- Stories: 1.5
- Patio & porch: Stoop
- Exterior features: Paved Driveway
- Pool features: None
- Fencing: Back Yard,Chain Link,Fenced
Lot
- Size: 10,741 Square Feet
- Features: Dead End, Level
- Topography: Level
Details
- Additional structures: Garage(s)
- Parcel number: 8017394408
- Zoning description: R3
Construction
Type & style
- Home type: SingleFamily
- Architectural style: Cape Cod
- Property subtype: Single Family Residence
Materials
- Asbestos, Block, Drywall
- Roof: Composition
Condition
- Resale
- New construction: No
- Year built: 1955
Utilities & green energy
- Sewer: Public Sewer
- Water: Public
Community & HOA
Community
- Features: Public Transportation
- Security: Smoke Detector(s)
- Subdivision: Springdale
Location
- Region: Richmond
Financial & listing details
- Price per square foot: $158/sqft
- Tax assessed value: $208,800
- Annual tax amount: $1,716
- Date on market: 6/18/2026
- Ownership: Individuals
- Ownership type: Sole Proprietor
Estimated market value
Not available
Estimated sales range
Not available
Not available
Price history
| Date | Event | Price |
|---|---|---|
| 7/22/2026 | Pending sale | $225,000$158/sqft |
Source:  CVRMLS #2610451 Report a problem CVRMLS #2610451 Report a problem | ||
| 7/14/2026 | Price change | $225,000-10%$158/sqft |
Source: CVRMLS #2610451 Report a problem | ||
| 6/23/2026 | Pending sale | $249,900$175/sqft |
Source: CVRMLS #2610451 Report a problem | ||
| 5/28/2026 | Listed for sale | $249,900+455.3%$175/sqft |
Source: CVRMLS #2610451 Report a problem | ||
| 10/1/1985 | Sold | $45,000$32/sqft |
Source: Agent Provided Report a problem | ||
Public tax history
| Year | Property taxes | Tax assessment |
|---|---|---|
| 2025 | $1,716 +2.9% | $206,800 +5.4% |
| 2024 | $1,668 +11% | $196,200 +11% |
| 2023 | $1,502 +21.8% | $176,700 +21.8% |
| 2022 | $1,233 +2.9% | $145,100 +5.3% |
| 2021 | $1,199 +13% | $137,800 +11% |
| 2020 | $1,061 +1.8% | $124,100 +1.7% |
| 2019 | $1,042 | $122,000 +1.8% |
| 2018 | $1,042 +107.3% | $119,800 +3.6% |
| 2017 | $503 -47% | $115,600 +6% |
| 2016 | $949 +1.9% | $109,100 +1.9% |
| 2015 | $932 | $107,100 |
| 2014 | $932 | $107,100 |
| 2013 | -- | $107,100 -5.7% |
| 2012 | -- | $113,600 -5.8% |
| 2011 | -- | $120,600 |
| 2010 | -- | $120,600 -2.6% |
| 2009 | -- | $123,800 |
| 2008 | -- | -- |
| 2006 | -- | -- |
| 2005 | -- | -- |
| 2004 | -- | -- |
| 2003 | -- | -- |
| 2002 | -- | -- |
| 2001 | -- | $80,600 +8% |
| 2000 | -- | $74,600 |
Find assessor info on the county website
Monthly payment
Est. payment
Payment breakdown
Explore the cost of this home by adjusting the details. Changes won't be saved.Climate risks
Neighborhood: 23222
Nearby schools
GreatSchools rating
- 1/10Glen Lea Elementary SchoolGrades: PK-5Distance: 0.4 mi
- 3/10L. Douglas Wilder Middle SchoolGrades: 6-8Distance: 2.6 mi
- 2/10Henrico High SchoolGrades: 9-12Distance: 2.1 mi
Schools provided by the listing agent
- Elementary: Glen Lea
- Middle: Douglas Wilder
- High: Henrico
Source: CVRMLS. This data may not be complete. We recommend contacting the local school district to confirm school assignments for this home.
- $217,1003 bd1 ba1.2k sqft4308 Austin Ave, Richmond, VA 23222Off Market
- $308,4004 bd2 ba1.7k sqft4304 Austin Ave, Richmond, VA 23222Off Market

- $253,3004 bd1 ba1.4k sqft4310 Austin Ave, Richmond, VA 23222Off Market
- $258,5003 bd1 ba1k sqft4302 Austin Ave, Richmond, VA 23222Off Market
- $290,9003 bd2 ba1.3k sqft1806 Debbie Ln, Richmond, VA 23222Off Market
- $265,8003 bd1 ba1k sqft1804 Debbie Ln, Richmond, VA 23222Off Market
- $213,8002 bd1 ba1.1k sqft4312 Austin Ave, Richmond, VA 23222Off Market
- $315,3004 bd2 ba1.5k sqft4307 Austin Ave, Richmond, VA 23222Off Market
A local agent can set up tours, give advice and negotiate with sellers.
Similar homes
- $295,0003 bd1 ba1.2k sqft2009 Springdale Rd, Richmond, VA 23222For Sale
 MLS ID #2616243, Gary Duke, BHHS PenFed Realty. CVRMLS
 - $310,0003 bd2 ba1.2k sqft4310 Chickahominy Ave, Richmond, VA 23222For Sale
 MLS ID #2616851, Libby Gatewood, Parr & Abernathy Realty, Inc.. CVRMLS
 - $215,0002 bd1 ba1.1k sqft106 W Laburnum Ave, Richmond, VA 23222For Sale
 MLS ID #2613351, Christina Bacon, Keller Williams Realty. CVRMLS
 - $295,0003 bd2 ba1.2k sqft3304 Carlton Rd, Richmond, VA 23223For Sale
 MLS ID #2619953, Amanda Brennan, Coldwell Banker Premier. CVRMLS
 - $240,0003 bd2 ba1.4k sqft3902 Pinalto Dr, Richmond, VA 23222For SaleMLS ID #2616512, Jasmine Booker, Timeless Realty Company. CVRMLS
- $249,9503 bd2 ba1.2k sqft2307 Whitcomb St, Richmond, VA 23223For SaleMLS ID #2619169, John Boushra, A Plus Realty and Associates Inc. CVRMLS
- $260,0004 bd1 ba1.1k sqft3622 Harris Ave, Richmond, VA 23223For SaleMLS ID #2615851, James Nay, River City Elite Properties - Real Broker. CVRMLS
- $250,0003 bd2 ba1.1k sqft1221 N 35th St, Richmond, VA 23223For SaleMLS ID #2619362, Mark Goad, The Good Life RVA. CVRMLS
- $285,0003 bd2 ba1.3k sqft3215 Delaware Ave, Richmond, VA 23222For SaleMLS ID #2615950, Ivy Stewart, Real Broker LLC. CVRMLS
- $299,8003 bd1 ba1.2k sqft3406 Meadow Bridge Rd, Richmond, VA 23222For SaleMLS ID #2615617, Leah Coleman, ICON Realty Group, ERA Powered. CVRMLS
- $194,9002 bd1 ba1.1k sqft726 E Gladstone Ave, Richmond, VA 23222For SaleMLS ID #2612537, Joan Small, ProFound Property Group LLC. CVRMLS
- $225,0003 bd3 ba1.7k sqft10639 Looking Glass Rd, North Chesterfield, VA 23235For SaleMLS ID #2618960, Tim Dudley, Dudley Resources. CVRMLS
- $279,9503 bd1 ba1k sqft2800 Seibel Rd, Richmond, VA 23223For SaleMLS ID #2615396, Chuck Jenkins, Long & Foster REALTORS. CVRMLS
- $330,9993 bd3 ba1.1k sqft3409 Meadowbridge Rd, Richmond, VA 23222For SaleMLS ID #2613474, Angel Martinez, RE/MAX Commonwealth. CVRMLS
- $209,9503 bd1 ba940 sqft5101 Reilly St, Richmond, VA 23231For SaleMLS ID #2617313, Tami Crouch, Virginia Capital Realty. CVRMLS
- $290,0002 bd2 ba962 sqft3808 Alma Ave, Richmond, VA 23222For SaleMLS ID #2609366, Eva Taylor, Keller Williams Realty. CVRMLS
- $289,9903 bd2 ba984 sqft1016 Crafton Ln, Richmond, VA 23222For SaleMLS ID #2606647, Trina Jones, Teammates In Real Estate Inc. CVRMLS
- $239,9993 bd1 ba1.5k sqft2606 Cedar St, Richmond, VA 23223For SaleMLS ID #2606996, Kofi Adih, Hylton & Company. CVRMLS
- $337,5003 bd2 ba1.4k sqft1514 Pulaski St, Richmond, VA 23222For SaleMLS ID #2618734, Neville Johnson, Neville C Johnson & Assoc, Inc. CVRMLS
- $275,0004 bd1 ba1.5k sqft2115 Newbourne St, Richmond, VA 23223For SaleMLS ID #2615376, Derek Radtke, Virginia R E Network LLC. CVRMLS
