Charming Brick Rancher with Screened Porch and Home Office.
This well-maintained brick rancher offers comfortable one-level living with 3 bedrooms, 1 full bath, and 1 half bath. The spacious family room provides plenty of room for relaxing and entertaining, while the dedicated home office just off the family room creates an ideal work-from-home space. The kitchen features durable ceramic tile countertops and opens to a large dining area, making meal preparation and gatherings convenient and enjoyable. Flooring throughout the home includes a combination of hardwood, carpet, and ceramic tile, providing both character and comfort. Step outside and enjoy the large screened porch, perfect for outdoor dining, relaxing, or entertaining while staying protected from the elements. With its functional layout, versatile living spaces, and classic brick exterior, this home offers a wonderful blend of comfort and practicality.
For sale
$310,000
4310 Chickahominy Ave, Richmond, VA 23222
3beds
1,249sqft
:
Get pre-qualified$2,022/mo
Single Family Residence
Built in 1955
0.46 Acres Lot
$303,700 Zestimate®
$248/sqft
$-- HOA
What's special
- 39 days |
- 882 |
- 44 |
Zillow last checked:
Listing updated:
Listed by:
Libby Gatewood (804)452-0505,
Parr & Abernathy Realty, Inc. 804-452-0505
Source: CVRMLS,MLS#: 2616851 Originating MLS: Central Virginia Regional MLS
Originating MLS: Central Virginia Regional MLSFacts & features
Interior
Bedrooms & bathrooms
- Bedrooms: 3
- Bathrooms: 2
- Full bathrooms: 1
- 1/2 bathrooms: 1
Primary bedroom
- Description: large bedroom with half bath
- Level: First
- Dimensions: 12.0 x 11.0
Bedroom 2
- Description: HW floor, Ceiling fan
- Level: First
- Dimensions: 12.0 x 10.0
Bedroom 3
- Description: HW floor, Ceiling Fan
- Level: First
- Dimensions: 11.0 x 11.0
Family room
- Description: Hardwood floors, Masonry Fireplace
- Level: First
- Dimensions: 19.0 x 12.0
Other
- Description: Tub & Shower
- Level: First
Half bath
- Level: First
Kitchen
- Description: Kitchen w/large dining area,tile floor&counter
- Level: First
- Dimensions: 22.0 x 11.0
Laundry
- Description: with enatrance to large screened porch
- Level: First
- Dimensions: 0 x 0
Office
- Description: Title floor
- Level: First
- Dimensions: 11.0 x 9.0
Heating
- Electric, Forced Air, Heat Pump, Hot Water, Oil
Cooling
- Electric
Appliances
- Included: Dishwasher, Exhaust Fan, Electric Cooking, Disposal, Oil Water Heater, Refrigerator, Stove, Water Heater, Off Heating System Water Heater
Features
- Bedroom on Main Level
- Flooring: Ceramic Tile, Vinyl, Wood
- Windows: Thermal Windows
- Basement: Crawl Space
- Attic: Pull Down Stairs
- Number of fireplaces: 1
- Fireplace features: Masonry
Interior area
- Total interior livable area: 1,249 sqft
- Finished area above ground: 1,249
- Finished area below ground: 0
Property
Parking
- Parking features: Driveway, No Garage, Off Street, Paved
- Has uncovered spaces: Yes
Features
- Levels: One
- Stories: 1
- Patio & porch: Screened, Stoop
- Exterior features: Storage, Shed, Paved Driveway
- Pool features: None
- Fencing: Chain Link,Partial
Lot
- Size: 0.46 Acres
- Dimensions: 111 x 185 x 110 x 175111
- Features: Level
- Topography: Level
Details
- Parcel number: 8017398447
- Zoning description: R3
Construction
Type & style
- Home type: SingleFamily
- Architectural style: Ranch
- Property subtype: Single Family Residence
Materials
- Brick, Drywall, Frame
- Roof: Composition
Condition
- Resale
- New construction: No
- Year built: 1955
Utilities & green energy
- Sewer: Public Sewer
- Water: Public
Community & HOA
Community
- Subdivision: Henrico Heights
Location
- Region: Richmond
Financial & listing details
- Price per square foot: $248/sqft
- Tax assessed value: $206,900
- Annual tax amount: $1,700
- Date on market: 6/19/2026
- Ownership: Individuals
- Ownership type: Sole Proprietor
Estimated market value
$303,700
$289,000 - $319,000
$1,968/mo
Price history
| Date | Event | Price |
|---|---|---|
| 6/20/2026 | Listed for sale | $310,000+187%$248/sqft |
Source:  CVRMLS #2616851 Report a problem CVRMLS #2616851 Report a problem | ||
| 4/1/2009 | Sold | $108,000$86/sqft |
Source: Public Record Report a problem | ||
Public tax history
| Year | Property taxes | Tax assessment |
|---|---|---|
| 2025 | $1,701 +2.7% | $204,900 +5.1% |
| 2024 | $1,657 +2.8% | $194,900 +2.8% |
| 2023 | $1,612 +35.7% | $189,600 +35.7% |
| 2022 | $1,187 +2.7% | $139,700 +5.1% |
| 2021 | $1,156 +7.2% | $132,900 +5.1% |
| 2020 | $1,079 +2% | $126,500 +2% |
| 2019 | $1,058 | $124,000 +2% |
| 2018 | $1,058 +107.7% | $121,600 +3.8% |
| 2017 | $509 -46.6% | $117,100 +6.7% |
| 2016 | $954 | $109,700 |
| 2015 | $954 | $109,700 |
| 2014 | $954 | $109,700 |
| 2013 | -- | $109,700 -6.3% |
| 2012 | -- | $117,100 -7.4% |
| 2011 | -- | $126,400 |
| 2010 | -- | $126,400 -1.4% |
| 2009 | -- | $128,200 |
| 2008 | -- | -- |
| 2006 | -- | -- |
| 2005 | -- | -- |
| 2004 | -- | -- |
| 2003 | -- | -- |
| 2002 | -- | -- |
| 2001 | -- | $79,100 |
| 2000 | -- | $79,100 |
Find assessor info on the county website
Monthly payment
Est. payment
Payment breakdown
Explore the cost of this home by adjusting the details. Changes won't be saved.Climate risks
Neighborhood: 23222
Nearby schools
GreatSchools rating
- 1/10Glen Lea Elementary SchoolGrades: PK-5Distance: 0.5 mi
- 3/10L. Douglas Wilder Middle SchoolGrades: 6-8Distance: 2.6 mi
- 2/10Henrico High SchoolGrades: 9-12Distance: 2.2 mi
Schools provided by the listing agent
- Elementary: Glen Lea
- Middle: Douglas Wilder
- High: Henrico
Source: CVRMLS. This data may not be complete. We recommend contacting the local school district to confirm school assignments for this home.
- $268,0003 bd1 ba1.2k sqft4308 Chickahominy Ave, Richmond, VA 23222Off Market
- $259,0003 bd2 ba1.4k sqft4400 Chickahominy Ave, Richmond, VA 23222Off Market
- $301,8004 bd1 ba1.5k sqft4319 Austin Ave, Richmond, VA 23222Off Market

- $239,4004 bd1 ba1.4k sqft4321 Austin Ave, Richmond, VA 23222Off Market

- $221,9004 bd1 ba1.4k sqft4317 Austin Ave, Richmond, VA 23222Off Market
- $286,2003 bd2 ba1.4k sqft4306 Chickahominy Ave, Richmond, VA 23222Off Market
- $265,9003 bd1 ba1k sqft4315 Austin Ave, Richmond, VA 23222Off Market
- $280,2003 bd2 ba1.3k sqft4402 Chickahominy Ave, Richmond, VA 23222Off Market
A local agent can set up tours, give advice and negotiate with sellers.
Similar homes
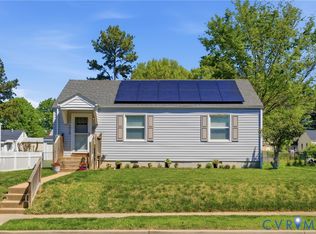
- $294,9503 bd2 ba1.2k sqft3131 5th Ave, Richmond, VA 23222For Sale
 MLS ID #2616549, Daria Dudding, The Hogan Group Real Estate. CVRMLS
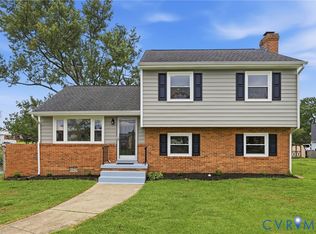
 - $289,9903 bd2 ba984 sqft1016 Crafton Ln, Richmond, VA 23222For Sale
 MLS ID #2606647, Trina Jones, Teammates In Real Estate Inc. CVRMLS
 - $319,9903 bd2 ba1.5k sqft309 Gawain Ct, Richmond, VA 23223For Sale
 MLS ID #2619491, Ray Flournoy, ERA Woody Hogg & Assoc. CVRMLS
 - $349,0003 bd1 ba1.1k sqft3022 Pinehurst Rd, Henrico, VA 23228For Sale
 MLS ID #2620492, Reagan Wallace, Keller Williams Realty. CVRMLS
 - $279,9503 bd1 ba1k sqft2800 Seibel Rd, Richmond, VA 23223For SaleMLS ID #2615396, Chuck Jenkins, Long & Foster REALTORS. CVRMLS
- $325,0003 bd2 ba1.3k sqft7327 Hunterbrook Dr, Mechanicsville, VA 23111For SaleMLS ID #2616089, Allen Bradley, Fathom Realty Virginia. CVRMLS
- $359,9503 bd3 ba1.5k sqft3103 4th Ave, Richmond, VA 23222For SaleMLS ID #2619690, Jenny Maraghy, Compass. CVRMLS
- $344,9502 bd2 ba1.2k sqft2405 Dumbarton Rd, Henrico, VA 23228For SaleMLS ID #2619998, Frank Allocca, Neumann & Dunn Real Estate. CVRMLS
- $315,0003 bd2 ba1.4k sqft6012 Keaneland Dr, Richmond, VA 23225For SaleMLS ID #2617891, Missie Ailor Dusett, Fathom Realty Virginia. CVRMLS
- $325,0004 bd2 ba1.7k sqft1110 Fourqurean Ln, Richmond, VA 23222For SaleMLS ID #2610504, Daniel Keeton, Keeton & Co Real Estate. CVRMLS
- $279,9504 bd2 ba1.2k sqft5322 Germain Rd, Richmond, VA 23224For SaleMLS ID #2620018, Robby Stockwell, CapCenter. CVRMLS
- $240,0003 bd2 ba1.4k sqft3902 Pinalto Dr, Richmond, VA 23222For SaleMLS ID #2616512, Jasmine Booker, Timeless Realty Company. CVRMLS
- $334,9003 bd2 ba1.1k sqft6627 Carmel Rd, Henrico, VA 23228For SaleMLS ID #2617781, Nicholas Thurman, CapCenter. CVRMLS
- $339,5003 bd2 ba1.5k sqft329 Beechwood Park Ln, Henrico, VA 23075For SaleMLS ID #2618138, Donnell Sims, Samson Properties. CVRMLS
- $349,9503 bd2 ba1.3k sqft2307 Dumbarton Rd, Henrico, VA 23228For SaleMLS ID #2616744, Marc Austin Highfill, Exit First Realty. CVRMLS
- $348,9503 bd2 ba1.8k sqft3022 Groveland Ave, Richmond, VA 23222For SaleMLS ID #2613303, Paul Linegar, Boyd Realty Group. CVRMLS
- $325,0003 bd2 ba1.2k sqft2600 Porter St, Richmond, VA 23225For SaleMLS ID #2618608, Missy Olds, Olds Estates and Properties. CVRMLS
- $319,0002 bd2 ba1.1k sqft1507 Brigham Rd, Richmond, VA 23226For SaleMLS ID #2618791, Candace Coates-Faircloth, Shaheen Ruth Martin & Fonville. CVRMLS
- $349,9502 bd1 ba1k sqft1210 Brookland Pkwy, Richmond, VA 23227For SaleMLS ID #2619975, Kevin Morris, Samson Properties. CVRMLS
- $310,0004 bd2 ba1.5k sqft214 Buffalo Rd, Richmond, VA 23223For SaleMLS ID #2532321, Marc Austin Highfill, Exit First Realty. CVRMLS
