Waterfront Living Awaits! Welcome to 309 Gawain Court, a beautifully updated waterfront tri-level home nestled on a quiet cul-de-sac in the desirable Heckler Village community of Henrico County. Overlooking the peaceful waters of Lake Eastbourne, this one-of-a-kind property offers the perfect blend of comfort, character, and outdoor living.
Imagine stepping into your own backyard to enjoy kayaking, canoeing, fishing, birdwatching, or simply relaxing while taking in the tranquil waterfront views. Lake Eastbourne serves as the scenic centerpiece of the neighborhood and is home to ducks, geese, turtles, and a variety of local wildlife, creating a peaceful retreat you'll enjoy year-round.
Inside, you'll find 3 bedrooms, 1.5 baths, and numerous updates throughout, including fresh interior paint, beautifully refinished original hardwood floors, luxury vinyl plank flooring in the kitchen, updated plumbing, new light fixtures, stainless steel appliances, and brand-new carpet in the spacious lower-level family room. Every improvement has been thoughtfully completed to create a warm, inviting home that's truly move-in ready.
Step outside and you'll discover a rare feature that's perfect for entertaining—a classic built-in masonry barbecue grill with its own chimney, ideal for weekend cookouts, gatherings with family and friends, or quiet evenings overlooking the lake.
Whether you're searching for a peaceful waterfront escape or a home designed for making lasting memories, 309 Gawain Court offers an exceptional opportunity. With its tasteful updates, unique outdoor amenities, and picturesque setting, this is a property you won't want to miss.
Pending
$319,990
309 Gawain Ct, Richmond, VA 23223
3beds
1,544sqft
:
Get pre-qualified$1,974/mo
Single Family Residence
Built in 1973
0.33 Acres Lot
$315,000 Zestimate®
$207/sqft
$-- HOA
What's special
Waterfront tri-level homeFresh interior paintWarm inviting homeQuiet cul-de-sacPicturesque settingTranquil waterfront viewsUpdated plumbing
- 21 days |
- 1,125 |
- 98 |
Zillow last checked:
Listing updated:
Listed by:
Ray Flournoy 804-244-0108,
ERA Woody Hogg & Assoc 804-559-4644,
Bryan Boykin 804-467-8637,
ERA Woody Hogg & Assoc
Source: CVRMLS,MLS#: 2619491 Originating MLS: Central Virginia Regional MLS
Originating MLS: Central Virginia Regional MLSFacts & features
Interior
Bedrooms & bathrooms
- Bedrooms: 3
- Bathrooms: 2
- Full bathrooms: 1
- 1/2 bathrooms: 1
Primary bedroom
- Description: Wood floors
- Level: Third
- Dimensions: 12.6 x 11.5
Bedroom 2
- Description: Wood Floors
- Level: Third
- Dimensions: 11.5 x 13.7
Bedroom 3
- Description: Wood Floors
- Level: Third
- Dimensions: 8.10 x 10.9
Other
- Description: Tub & Shower
- Level: Second
Half bath
- Level: Basement
Kitchen
- Description: LVP floors
- Level: First
- Dimensions: 15.2 x 10.10
Laundry
- Level: Basement
- Dimensions: 9.8 x 5.7
Living room
- Description: Wood Floors
- Level: First
- Dimensions: 15.2 x 11.9
Recreation
- Description: Fireplace, new wall to wall carpet
- Level: Basement
- Dimensions: 22.8 x 22.11
Heating
- Electric, Heat Pump
Cooling
- Heat Pump
Appliances
- Included: Dishwasher, Gas Water Heater, Microwave, Refrigerator, Stove
- Laundry: Washer Hookup, Dryer Hookup
Features
- Fireplace, Granite Counters
- Flooring: Carpet, Wood
- Basement: Partial
- Attic: Access Only
- Number of fireplaces: 1
- Fireplace features: Masonry
Interior area
- Total interior livable area: 1,544 sqft
- Finished area above ground: 994
- Finished area below ground: 550
Video & virtual tour
Property
Parking
- Parking features: Off Street
Features
- Levels: Three Or More,Multi/Split
- Stories: 3
- Patio & porch: Patio
- Pool features: None
- Fencing: Back Yard,Partial
- On waterfront: Yes
- Waterfront features: Pond
- Body of water: Lake
Lot
- Size: 0.33 Acres
Details
- Parcel number: 8147221472
- Zoning description: R3
Construction
Type & style
- Home type: SingleFamily
- Architectural style: Tri-Level
- Property subtype: Single Family Residence
Materials
- Brick, Block, Drywall
- Roof: Asphalt
Condition
- Resale
- New construction: No
- Year built: 1973
Utilities & green energy
- Sewer: Public Sewer
- Water: Public
Community & HOA
Community
- Subdivision: Hechler Village
Location
- Region: Richmond
Financial & listing details
- Price per square foot: $207/sqft
- Tax assessed value: $296,300
- Annual tax amount: $2,459
- Date on market: 7/22/2026
- Ownership: Individuals
- Ownership type: Sole Proprietor
Estimated market value
$315,000
$299,000 - $331,000
$2,299/mo
Price history
| Date | Event | Price |
|---|---|---|
| 8/2/2026 | Pending sale | $319,990$207/sqft |
Source:  CVRMLS #2619491 Report a problem CVRMLS #2619491 Report a problem | ||
| 7/23/2026 | Listed for sale | $319,990+33.3%$207/sqft |
Source: CVRMLS #2619491 Report a problem | ||
| 6/12/2026 | Sold | $240,000-4%$155/sqft |
Source: CVRMLS #2613837 Report a problem | ||
| 5/23/2026 | Pending sale | $250,000$162/sqft |
Source: CVRMLS #2613837 Report a problem | ||
| 5/23/2026 | Listed for sale | $250,000+60.3%$162/sqft |
Source: CVRMLS #2613837 Report a problem | ||
| 9/2/2016 | Sold | $155,950+69.8%$101/sqft |
Source: CVRMLS #1623336 Report a problem | ||
| 6/2/2016 | Sold | $91,841-26.5%$59/sqft |
Source: Public Record Report a problem | ||
| 11/1/2013 | Sold | $125,000+78.6%$81/sqft |
Source: Public Record Report a problem | ||
| 9/25/2012 | Sold | $70,000+6.1%$45/sqft |
Source: CVRMLS #1212446 Report a problem | ||
| 8/17/2012 | Price change | $66,000-35.3%$43/sqft |
Source: foreclosure.com Report a problem | ||
| 5/12/2012 | Listed for sale | $102,000+14.1%$66/sqft |
Source: foreclosure.com Report a problem | ||
| 4/19/2012 | Sold | $89,361$58/sqft |
Source: Public Record Report a problem | ||
Public tax history
| Year | Property taxes | Tax assessment |
|---|---|---|
| 2025 | $2,459 +12.4% | $296,300 +15.1% |
| 2024 | $2,188 | $257,400 |
| 2023 | $2,188 +11.7% | $257,400 +11.7% |
| 2022 | $1,958 +20.8% | $230,400 +23.6% |
| 2021 | $1,622 +13.1% | $186,400 +7.3% |
| 2020 | $1,434 +3.4% | $173,700 +5.4% |
| 2019 | $1,387 | $164,800 +3.4% |
| 2018 | $1,387 +122.8% | $159,400 +11.4% |
| 2017 | $622 -4.6% | $143,100 +17.3% |
| 2016 | $653 -25.4% | $122,000 |
| 2015 | $875 | $122,000 +21.3% |
| 2014 | $875 | $100,600 |
| 2013 | -- | $100,600 -11.2% |
| 2012 | -- | $113,300 -11.6% |
| 2011 | -- | $128,200 -11% |
| 2010 | -- | $144,000 |
| 2009 | -- | $144,000 |
| 2008 | -- | -- |
| 2006 | -- | -- |
| 2005 | -- | -- |
| 2004 | -- | -- |
| 2003 | -- | -- |
| 2002 | -- | -- |
| 2001 | -- | $80,600 |
| 2000 | -- | $80,600 |
Find assessor info on the county website
Monthly payment
Est. payment
Payment breakdown
Explore the cost of this home by adjusting the details. Changes won't be saved.Climate risks
Neighborhood: Hechler Village
Nearby schools
GreatSchools rating
- 2/10Adams Elementary SchoolGrades: PK-5Distance: 0.6 mi
- 1/10Fairfield Middle SchoolGrades: 6-8Distance: 0.4 mi
- 2/10Highland Springs High SchoolGrades: 9-12Distance: 1.9 mi
Schools provided by the listing agent
- Elementary: Adams
- Middle: Fairfield
- High: Highland Springs
Source: CVRMLS. This data may not be complete. We recommend contacting the local school district to confirm school assignments for this home.
- $288,2003 bd2 ba1.7k sqft311 Gawain Ct, Richmond, VA 23223Off Market
- $262,6003 bd2 ba972 sqft307 Gawain Ct, Richmond, VA 23223Off Market
- $322,5003 bd2 ba1.7k sqft313 Gawain Ct, Richmond, VA 23223Off Market
- $264,0003 bd1 ba1.3k sqft305 Gawain Ct, Richmond, VA 23223Off Market

- $262,8003 bd2 ba896 sqft5206 Antigo Rd, Richmond, VA 23223Off Market
- $235,9003 bd1 ba1.1k sqft5208 Antigo Rd, Richmond, VA 23223Off Market
- $325,3003 bd2 ba1.5k sqft310 Gawain Ct, Richmond, VA 23223Off Market
- $263,6003 bd2 ba950 sqft5204 Antigo Rd, Richmond, VA 23223Off Market
A local agent can set up tours, give advice and negotiate with sellers.
Similar homes
- $347,9905 bd2 ba1.5k sqft952 Pleasant St, Richmond, VA 23223For Sale
 MLS ID #2617527, Janickal Hanson, KW Metro Center. CVRMLS
 - $289,0003 bd2 ba1.2k sqft3304 Carlton Rd, Richmond, VA 23223For Sale
 MLS ID #2619953, Amanda Brennan, Coldwell Banker Premier. CVRMLS
 - $295,0003 bd1 ba1k sqft3606 Yerger Rd, Richmond, VA 23223For Sale
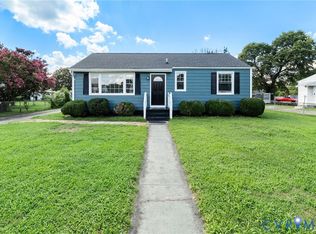 MLS ID #2621496, Robert Ransome, Ransome Realty Group. CVRMLS
 - $330,0003 bd2 ba1.6k sqft3401 Austin Ave, Richmond, VA 23222For Sale
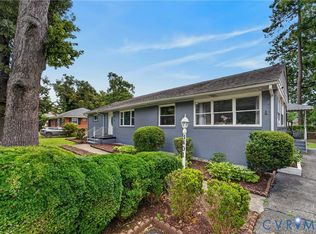 MLS ID #2621159, Richard Sasso, The Sasso Group. CVRMLS
 - $369,9504 bd3 ba1.9k sqft1304 Piney Ridge Ct, Richmond, VA 23223For SaleMLS ID #2617913, Kris Boykin, ERA Woody Hogg & Assoc. CVRMLS
- $350,0003 bd2 ba1.4k sqft6707 Cold Harbor Rd, Mechanicsville, VA 23111For SaleMLS ID #2620694, Beth Wright, Fathom Realty Virginia. CVRMLS
- $279,9503 bd1 ba1k sqft2800 Seibel Rd, Richmond, VA 23223For SaleMLS ID #2615396, Chuck Jenkins, Long & Foster REALTORS. CVRMLS
- $324,9003 bd2 ba1.3k sqft801 Shelby Dr, Richmond, VA 23224For SaleMLS ID #2615605, Devon Cyrille, Fathom Realty Virginia. CVRMLS
- $289,9503 bd1 ba1.1k sqft404 Raines Ave, Sandston, VA 23150For SaleMLS ID #2613669, Neil Hodge, Boyd Realty Group. CVRMLS
- $364,9503 bd2 ba1.5k sqft7613 Ansley Rd, Henrico, VA 23231For SaleMLS ID #2620046, Stokes McCune, Hometown Realty. CVRMLS
- $349,0003 bd2 ba1.5k sqft1902 W Battery Dr, Richmond, VA 23222For SaleMLS ID #2620025, Jeremy Walker. Long & Foster Broker Feed
- $349,9993 bd2 ba1.3k sqft1343 Bartlett Rd, Henrico, VA 23231For SaleMLS ID #2616087, Shannon Russell, BHG Base Camp. CVRMLS
- $395,0003 bd2 ba1.5k sqft3807 Malpas Dr, Sandston, VA 23150For SaleMLS ID #2621255, Cindy Allen, Metro Premier Homes LLC. CVRMLS
- $319,9503 bd2 ba1k sqft7513 Griffin Ave, Richmond, VA 23227For SaleMLS ID #2617466, Jasmeet Singh, Long & Foster REALTORS. CVRMLS
- $349,9503 bd2 ba1.6k sqft3151 Mount Clair Rd, Chesterfield, VA 23831For SaleMLS ID #2618785, Ronald Burnett, ERA Woody Hogg & Assoc. CVRMLS
- $299,9503 bd2 ba941 sqft4502 Bunn Ave, Richmond, VA 23231For SaleMLS ID #2620690, Teshia Wright, Ivy League Realty LLC. CVRMLS
- $249,9503 bd2 ba1.2k sqft2307 Whitcomb St, Richmond, VA 23223For SaleMLS ID #2619169, John Boushra, A Plus Realty and Associates Inc. CVRMLS
- $304,9003 bd2 ba1k sqft1374 School House Rd, Henrico, VA 23231For SaleNextHome
- $269,9003 bd1 ba1.1k sqft5208 Coxson Rd, Henrico, VA 23231For SaleMLS ID #2618695, Mike Hogan, The Hogan Group Real Estate. CVRMLS
- $320,0003 bd2 ba1.4k sqft3737 Grubbs Ln, Richmond, VA 23234For SaleMLS ID #2620284, Lindsey Mobley, LPT Realty, LLC. CVRMLS
