Welcome to this well-maintained ranch home on a quiet one-acre lot in the established Old Cannon Estates neighborhood of East Henrico. With no HOA and just minutes from I-64 and I-295, you'll enjoy convenient access to Richmond, Williamsburg, shopping, dining, and everyday conveniences.
Designed for easy one-level living, this home features three bedrooms, hardwood floors in the living areas, and a comfortable, functional floor plan.The spacious screened back porch overlooks the beautifully landscaped backyard, providing the perfect place to relax or entertain in every season.
Recent updates include a Updated Kitchen including new dishwasher (2021), patio and drainage trench (2023), crawl space encapsulation with a dehumidifier and sump pump (2024), heat pump/HVAC replacement (2024), enclosure of the back porch (2025), and professionally regrouted exterior brick (2026).
A detached garage provides additional space for parking, storage, or a workshop. With so many major updates already completed, this move-in-ready home offers comfort, value, and peace of mind. Come see this well-maintained home for yourself!
For sale
Price cut: $9.9K (10/12)
$375,000
3807 Malpas Dr, Sandston, VA 23150
3beds
1,596sqft
Single Family Residence
Built in 1968
1.02 Acres Lot
$-- Zestimate®
$235/sqft
$-- HOA
What's special
Easy one-level livingComfortable functional floor planBeautifully landscaped backyardQuiet one-acre lotThree bedroomsSpacious screened back porchUpdated kitchen
- 70 days
- 595
- 50
Zillow last checked:
Listing updated:
Listed by:
Cindy Allen 703-606-4156,
Metro Premier Homes LLC 703-606-4156
Source: CVRMLS,MLS#: 2621255 Originating MLS: Central Virginia Regional MLS
Originating MLS: Central Virginia Regional MLSFacts & features
Interior
Bedrooms & bathrooms
- Bedrooms: 3
- Bathrooms: 2
- Full bathrooms: 2
Primary bedroom
- Description: Private Bath
- Level: First
- Dimensions: 12.2 x 11.7
Bedroom 2
- Level: First
- Dimensions: 11.0 x 9.9
Bedroom 3
- Level: First
- Dimensions: 13.4 x 10.10
Family room
- Level: First
- Dimensions: 18.11 x 13.0
Other
- Description: Tub & Shower
- Level: First
Kitchen
- Description: Eat In, Accessto Porch
- Level: First
- Dimensions: 17.9 x 10.4
Laundry
- Level: First
- Dimensions: 0 x 0
Living room
- Level: First
- Dimensions: 17.3 x 13.5
Heating
- Electric, Heat Pump
Cooling
- Heat Pump
Appliances
- Included: Dishwasher, Microwave, Refrigerator, Stove
Features
- Flooring: Laminate, Wood
- Has basement: No
- Attic: Pull Down Stairs
- Number of fireplaces: 1
- Fireplace features: Masonry
Interior area
- Total interior livable area: 1,596 sqft
- Finished area above ground: 1,596
- Finished area below ground: 0
Video & virtual tour
Property
Parking
- Total spaces: 1.5
- Parking features: Driveway, Detached, Garage, Unpaved
- Garage spaces: 1.5
- Has uncovered spaces: Yes
Features
- Levels: One
- Stories: 1
- Patio & porch: Rear Porch, Screened, Porch
- Exterior features: Porch, Unpaved Driveway
- Pool features: None
Lot
- Size: 1.02 Acres
- Features: Level
- Topography: Level
Details
- Parcel number: 8487092225
- Zoning description: A1
Construction
Type & style
- Home type: SingleFamily
- Architectural style: Ranch
- Property subtype: Single Family Residence
Materials
- Brick
- Roof: Asphalt
Condition
- Resale
- New construction: No
- Year built: 1968
Utilities & green energy
- Sewer: Septic Tank
- Water: Public
Community & HOA
Community
- Subdivision: Old Cannon Estates
Location
- Region: Sandston
Financial & listing details
- Price per square foot: $235/sqft
- Tax assessed value: $322,400
- Annual tax amount: $2,675
- Date on market: 8/11/2026
- Ownership: Individuals
- Ownership type: Sole Proprietor
Estimated market value
Not available
Estimated sales range
Not available
Not available
Price history
| Date | Event | Price |
|---|---|---|
| 10/12/2026 | Price change | $375,000-2.6%$235/sqft |
Source:  CVRMLS #2621255 Report a problem CVRMLS #2621255 Report a problem | ||
| 8/29/2026 | Price change | $384,900-2.6%$241/sqft |
Source: CVRMLS #2621255 Report a problem | ||
| 8/12/2026 | Listed for sale | $395,000+38.1%$247/sqft |
Source: CVRMLS #2621255 Report a problem | ||
| 9/10/2021 | Sold | $286,000+7.9%$179/sqft |
Source: CVRMLS #2122954 Report a problem | ||
| 7/28/2021 | Pending sale | $265,000$166/sqft |
Source: CVRMLS #2122954 Report a problem | ||
| 7/25/2021 | Listed for sale | $265,000+43.2%$166/sqft |
Source: CVRMLS #2122954 Report a problem | ||
| 11/3/2017 | Sold | $185,000$116/sqft |
Source: CVRMLS #1733890 Report a problem | ||
| 9/20/2017 | Listed for sale | $185,000$116/sqft |
Source: Napier REALTORS ERA #1733890 Report a problem | ||
Public tax history
| Year | Property taxes | Tax assessment |
|---|---|---|
| 2025 | $2,639 +3% | $318,000 +5.4% |
| 2024 | $2,564 +5.4% | $301,600 +5.4% |
| 2023 | $2,433 +13.5% | $286,200 +13.5% |
| 2022 | $2,143 +13.6% | $252,100 +16.3% |
| 2021 | $1,886 +6% | $216,800 +4.4% |
| 2020 | $1,780 +1.5% | $207,700 +1.5% |
| 2019 | $1,754 | $204,600 +1.5% |
| 2018 | $1,754 | $201,600 +9.9% |
| 2017 | -- | $183,400 +1.7% |
| 2016 | $1,569 +116% | $180,400 |
| 2015 | $727 | $180,400 |
| 2014 | $727 | $180,400 |
| 2013 | -- | $180,400 -5.5% |
| 2012 | -- | $191,000 -10.5% |
| 2011 | -- | $213,400 |
| 2010 | -- | $213,400 -3.5% |
| 2009 | -- | $221,200 |
| 2008 | -- | -- |
| 2006 | -- | -- |
| 2005 | -- | -- |
| 2004 | -- | -- |
| 2003 | -- | -- |
| 2002 | -- | -- |
| 2001 | -- | $129,300 |
| 2000 | -- | $129,300 |
Find assessor info on the county website
Monthly payment
Est. payment
Payment breakdown
Explore the cost of this home by adjusting the details. Changes won't be saved.Climate risks
Neighborhood: 23150
Nearby schools
Schools provided by the listing agent
- Elementary: Seven Pines
- Middle: Elko
- High: Varina
Source: CVRMLS. This data may not be complete. We recommend contacting the local school district to confirm school assignments for this home.
Similar homes
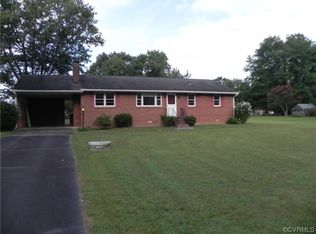
- $374,5003 bd2 ba1.5k sqft4937 Hurop Rd, Sandston, VA 23150For Sale
 MLS ID #2621270, Shawn Shurm, Realty Richmond. CVRMLS
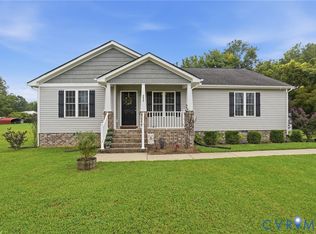
 - $369,0004 bd3 ba2.2k sqft925 Scotch Pine Ct, Sandston, VA 23150For Sale
 MLS ID #2627034, Michele O'Toole, Boyd Realty Group. CVRMLS
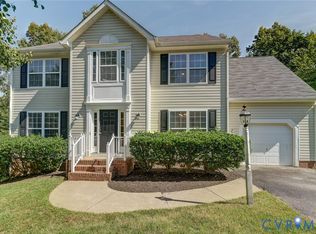
 - $474,9503 bd3 ba2k sqft712 Reese Dr, Sandston, VA 23150For Sale
 MLS ID #2609864, Daria Dudding, The Hogan Group Real Estate. CVRMLS
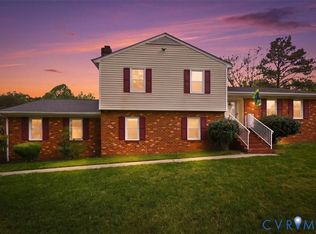
 - $389,9503 bd2 ba1.4k sqft7384 Ridge Hill Ln, Mechanicsville, VA 23111For Sale
 MLS ID #2626388, Jacob Edens, Long & Foster REALTORS. CVRMLS
