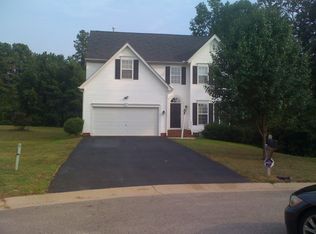
Check out the great floorplan in this spacious, 4-bedroom, 2.5-bath home tucked away on a desirable cul-de-sac! This inviting home features a generous primary suite with a comfortable sitting room, providing a perfect space to relax or create a private retreat. The large kitchen opens seamlessly to the family room, making everyday living and entertaining easy and enjoyable.
Recent updates include new LVP flooring (2025), new HVAC (June 2026), fresh interior paint (2026), and new carpet (September 2026). Step outside to a large rear deck overlooking the private backyard—ideal for outdoor entertaining, morning coffee, or simply enjoying your own peaceful space.
Conveniently located near shopping, dining, major highways, and everyday amenities, this home offers the space, comfort, and convenience you've been looking for.
For sale
$369,000
925 Scotch Pine Ct, Sandston, VA 23150
4beds
2,223sqft
Single Family Residence
Built in 2005
0.41 Acres Lot
$367,700 Zestimate®
$166/sqft
$-- HOA
What's special
- 7 days
- 540
- 76
Likely to sell faster than
Zillow last checked:
Listing updated:
Listed by:
Michele O'Toole 804-347-9806,
Boyd Realty Group 804-562-1978,
Todd Boyd 804-562-1978,
Boyd Realty Group
Source: CVRMLS,MLS#: 2627034 Originating MLS: Central Virginia Regional MLS
Originating MLS: Central Virginia Regional MLSFacts & features
Interior
Bedrooms & bathrooms
- Bedrooms: 4
- Bathrooms: 3
- Full bathrooms: 2
- 1/2 bathrooms: 1
Primary bedroom
- Level: Second
- Dimensions: 16.0 x 14.0
Bedroom 2
- Level: Second
- Dimensions: 15.0 x 9.0
Bedroom 3
- Level: Second
- Dimensions: 12.0 x 10.0
Bedroom 4
- Level: Second
- Dimensions: 12.0 x 7.0
Additional room
- Description: Sitting Room off Primary Bedromm
- Level: Second
- Dimensions: 19.0 x 12.0
Family room
- Level: First
- Dimensions: 0 x 0
Foyer
- Level: First
- Dimensions: 0 x 0
Other
- Description: Tub & Shower
- Level: Second
Half bath
- Level: First
Half bath
- Level: Second
Kitchen
- Level: First
- Dimensions: 0 x 0
Living room
- Level: First
- Dimensions: 0 x 0
Heating
- Electric, Forced Air
Cooling
- Central Air
Appliances
- Included: Dryer, Dishwasher, Electric Water Heater, Gas Cooking, Disposal
Features
- Flooring: Carpet, Ceramic Tile, Vinyl
- Basement: Crawl Space
- Attic: Pull Down Stairs
- Number of fireplaces: 1
- Fireplace features: Gas
Interior area
- Total interior livable area: 2,223 sqft
- Finished area above ground: 2,223
- Finished area below ground: 0
Property
Parking
- Total spaces: 1
- Parking features: Attached, Direct Access, Driveway, Garage, Paved
- Attached garage spaces: 1
- Has uncovered spaces: Yes
Features
- Levels: Two
- Stories: 2
- Patio & porch: Deck
- Exterior features: Deck, Paved Driveway
- Pool features: None
Lot
- Size: 0.41 Acres
Details
- Parcel number: 8337153670
- Zoning description: R3C
Construction
Type & style
- Home type: SingleFamily
- Architectural style: Two Story
- Property subtype: Single Family Residence
Materials
- Drywall, Frame, Vinyl Siding
- Roof: Composition
Condition
- Resale
- New construction: No
- Year built: 2005
Utilities & green energy
- Sewer: Public Sewer
- Water: Public
Community & HOA
Community
- Subdivision: Pine Creek
Location
- Region: Sandston
Financial & listing details
- Price per square foot: $166/sqft
- Tax assessed value: $331,500
- Annual tax amount: $3,049
- Date on market: 10/7/2026
- Ownership: Individuals
- Ownership type: Sole Proprietor
Estimated market value
$367,700
$349,000 - $386,000
$2,652/mo
Price history
| Date | Event | Price |
|---|---|---|
| 10/7/2026 | Listed for sale | $369,000+60.4%$166/sqft |
Source:  CVRMLS #2627034 Report a problem CVRMLS #2627034 Report a problem | ||
| 9/1/2017 | Sold | $230,000$103/sqft |
Source: CVRMLS #1717161 Report a problem | ||
| 6/9/2017 | Listed for sale | $230,000-9%$103/sqft |
Source: United Real Estate Richmond #1717161 Report a problem | ||
| 1/23/2008 | Sold | $252,615+15.1%$114/sqft |
Source: Public Record Report a problem | ||
| 6/3/2005 | Sold | $219,412+594.3%$99/sqft |
Source: Public Record Report a problem | ||
| 1/13/2005 | Sold | $31,600$14/sqft |
Source: Public Record Report a problem | ||
Public tax history
| Year | Property taxes | Tax assessment |
|---|---|---|
| 2025 | -- | $331,500 +8.1% |
| 2024 | -- | $306,600 +2.6% |
| 2023 | $2,541 +9.8% | $298,900 +9.8% |
| 2022 | $2,315 +9.3% | $272,300 +11.9% |
| 2021 | $2,117 +9.6% | $243,300 +1.8% |
| 2020 | $1,931 +1.7% | $239,000 +7.7% |
| 2019 | $1,897 | $221,900 +1.7% |
| 2018 | $1,897 +121.5% | $218,100 +10.8% |
| 2017 | $857 -46.5% | $196,900 +7% |
| 2016 | $1,602 +6.2% | $184,100 +6.2% |
| 2015 | $1,508 | $173,300 |
| 2014 | $1,508 | $173,300 |
| 2013 | -- | $173,300 -6.9% |
| 2012 | -- | $186,200 -4.3% |
| 2011 | -- | $194,500 |
| 2010 | -- | $194,500 -18.4% |
| 2009 | -- | $238,400 |
| 2008 | -- | -- |
| 2006 | -- | -- |
| 2005 | -- | -- |
| 2004 | -- | -- |
Find assessor info on the county website
Monthly payment
Est. payment
Payment breakdown
Explore the cost of this home by adjusting the details. Changes won't be saved.Climate risks
Neighborhood: 23150
Nearby schools
Schools provided by the listing agent
- Elementary: Seven Pines
- Middle: Rolfe
- High: Varina
Source: CVRMLS. This data may not be complete. We recommend contacting the local school district to confirm school assignments for this home.
Similar homes
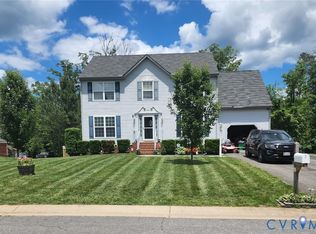
- $374,5003 bd2 ba1.5k sqft4937 Hurop Rd, Sandston, VA 23150For Sale
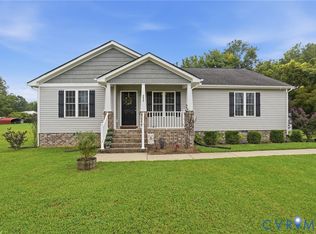 MLS ID #2621270, Shawn Shurm, Realty Richmond. CVRMLS
 - $359,9504 bd3 ba1.9k sqft1304 Piney Ridge Ct, Richmond, VA 23223For Sale
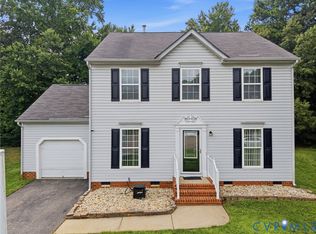 MLS ID #2617913, Kris Boykin, ERA Woody Hogg & Assoc. CVRMLS
 - $370,0004 bd4 ba2.4k sqft6401 Poplar Rd, Quinton, VA 23141For Sale
 MLS ID #2620803, Bryson Daniels, EXP Realty, LLC. CVRMLS
 - $425,0003 bd3 ba2.4k sqft1401 Woodside Ct, Henrico, VA 23231For Sale
 MLS ID #2624710, Jamie Younger, Long & Foster REALTORS. CVRMLS
