Welcome to this beautiful home tucked away on a quiet cul-de-sac in the desirable Pebble Creek neighborhood. Step into the center hallway, where a formal living room - ideal as a home office or flexible living space - awaits on the left. Continue into the spacious kitchen, featuring abundant countertop space, an inviting eat-in area, and a convenient laundry room with a side door leading to the driveway. The large family room offers a cozy fireplace, ample natural light, and new sliding glass doors that open to the deck and expansive backyard. Upstairs, the generously sized primary bedroom includes an en-suite bathroom and a large walk-in closet with its own window. Two additional bedrooms and a hall bathroom complete the second floor. The fenced, private backyard backs to an open field, creating a peaceful setting for relaxing or entertaining. Located in Hanover County's highly regarded school district, this home also offers convenient access to shopping and dining. Recent updates include sliding glass door 2026, fresh paint in family room & guest room 2026, water heater in 2022, HVAC, furnace & roof in 2020- all you have to do is move in! Schedule your tour today! Some photos are digitally staged.
For sale
$399,950
7869 Silktree Pl, Mechanicsville, VA 23111
3beds
1,652sqft
Single Family Residence
Built in 1999
0.27 Acres Lot
$-- Zestimate®
$242/sqft
$62/mo HOA
What's special
Cozy fireplaceLarge family roomFenced private backyardInviting eat-in areaQuiet cul-de-sacExpansive backyardTwo additional bedrooms
- 1 day
- 242
- 11
Zillow last checked:
Listing updated:
Listed by:
Kristin Donaldson 804-641-2630,
ERA Woody Hogg & Assoc 804-559-4644
Source: CVRMLS,MLS#: 2624510 Originating MLS: Central Virginia Regional MLS
Originating MLS: Central Virginia Regional MLSFacts & features
Interior
Bedrooms & bathrooms
- Bedrooms: 3
- Bathrooms: 3
- Full bathrooms: 2
- 1/2 bathrooms: 1
Rooms
- Room types: Center Hall
Other
- Description: Tub & Shower
- Level: Second
Half bath
- Level: First
Heating
- Forced Air, Natural Gas
Cooling
- Central Air
Appliances
- Included: Dryer, Dishwasher, Disposal, Gas Water Heater, Microwave, Refrigerator, Stove, Washer
- Laundry: Washer Hookup
Features
- Ceiling Fan(s), Eat-in Kitchen, Fireplace, Garden Tub/Roman Tub, Bath in Primary Bedroom
- Flooring: Laminate, Partially Carpeted, Wood
- Basement: Crawl Space
- Attic: Pull Down Stairs
- Number of fireplaces: 1
- Fireplace features: Gas
Interior area
- Total interior livable area: 1,652 sqft
- Finished area above ground: 1,652
- Finished area below ground: 0
Property
Parking
- Parking features: Driveway, Paved
- Has uncovered spaces: Yes
Features
- Levels: Two
- Stories: 2
- Patio & porch: Side Porch, Stoop, Deck
- Exterior features: Deck, Paved Driveway
- Pool features: None, Community
- Fencing: Back Yard,Fenced
Lot
- Size: 0.27 Acres
- Features: Cul-De-Sac
Details
- Parcel number: 8724685875
- Zoning description: R3
Construction
Type & style
- Home type: SingleFamily
- Architectural style: Colonial,Two Story
- Property subtype: Single Family Residence
Materials
- Drywall, Frame, Vinyl Siding
Condition
- Resale
- New construction: No
- Year built: 1999
Utilities & green energy
- Sewer: Public Sewer
- Water: Public
Community & HOA
Community
- Features: Clubhouse, Pool
- Subdivision: Pebble Creek
HOA
- Has HOA: Yes
- Services included: Clubhouse, Pool(s)
- HOA fee: $185 quarterly
Location
- Region: Mechanicsville
Financial & listing details
- Price per square foot: $242/sqft
- Tax assessed value: $340,800
- Annual tax amount: $2,760
- Date on market: 9/9/2026
- Ownership: Individuals
- Ownership type: Sole Proprietor
Estimated market value
Not available
Estimated sales range
Not available
Not available
Price history
| Date | Event | Price |
|---|---|---|
| 9/9/2026 | Listed for sale | $399,950$242/sqft |
Source:  CVRMLS #2624510 Report a problem CVRMLS #2624510 Report a problem | ||
| 9/9/2026 | Listing removed | $399,950$242/sqft |
Source: CVRMLS #2620482 Report a problem | ||
| 8/21/2026 | Price change | $399,950-2.5%$242/sqft |
Source: CVRMLS #2620482 Report a problem | ||
| 7/30/2026 | Listed for sale | $410,000+82.3%$248/sqft |
Source: CVRMLS #2620482 Report a problem | ||
| 3/3/2016 | Sold | $224,950$136/sqft |
Source: CVRMLS #1602093 Report a problem | ||
| 1/23/2016 | Listed for sale | $224,950-7.8%$136/sqft |
Source: ERA Woody Hogg & Assoc. #1602093 Report a problem | ||
| 6/30/2008 | Sold | $244,000-1.6%$148/sqft |
Source: Public Record Report a problem | ||
| 5/6/2008 | Listed for sale | $247,950+77.1%$150/sqft |
Source: NCI #2814545 Report a problem | ||
| 6/2/2000 | Sold | $140,000$85/sqft |
Source: Public Record Report a problem | ||
Public tax history
| Year | Property taxes | Tax assessment |
|---|---|---|
| 2025 | $2,650 +5.8% | $327,100 +5.8% |
| 2024 | $2,505 +7.1% | $309,200 +7.1% |
| 2023 | $2,339 +14.5% | $288,800 +14.5% |
| 2022 | $2,043 | $252,200 +6.1% |
| 2021 | -- | $237,800 +6.9% |
| 2020 | $1,801 +6.7% | $222,400 |
| 2019 | $1,688 | $222,400 +6.7% |
| 2018 | $1,688 | $208,400 |
| 2017 | $1,688 +10.6% | $208,400 +10.6% |
| 2016 | $1,527 | $188,500 |
| 2015 | $1,527 | $188,500 |
| 2014 | $1,527 | $188,500 |
| 2013 | $1,527 | -- |
| 2012 | $1,527 -8.5% | -- |
| 2011 | $1,669 -2.2% | -- |
| 2010 | $1,706 -4.4% | -- |
| 2009 | $1,784 -7.1% | -- |
| 2008 | $1,921 +10.1% | -- |
| 2007 | $1,745 +32.3% | -- |
| 2006 | $1,319 | -- |
| 2005 | $1,319 | -- |
| 2004 | -- | -- |
| 2003 | $1,095 +10.5% | -- |
| 2002 | $991 | -- |
| 2001 | $991 | -- |
Find assessor info on the county website
Monthly payment
Est. payment
Payment breakdown
Explore the cost of this home by adjusting the details. Changes won't be saved.Climate risks
Neighborhood: 23111
Nearby schools
Schools provided by the listing agent
- Elementary: Battlefield
- Middle: Bell Creek Middle
- High: Mechanicsville
Source: CVRMLS. This data may not be complete. We recommend contacting the local school district to confirm school assignments for this home.
- $376,4003 bd2 ba1.4k sqft7873 Silktree Pl, Mechanicsville, VA 23111Off Market

- $384,3003 bd3 ba1.7k sqft7865 Silktree Pl, Mechanicsville, VA 23111Off Market
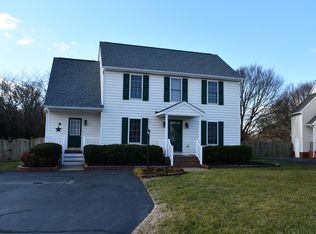
- $300,0004 bd3 ba1.9k sqft7861 Silktree Pl, Mechanicsville, VA 23111Sold
- $431,4004 bd2 ba2k sqft7874 Silktree Pl, Mechanicsville, VA 23111Off Market
Similar homes
- $455,0003 bd2 ba1.5k sqft6190 Gary Ln, Mechanicsville, VA 23111For Sale
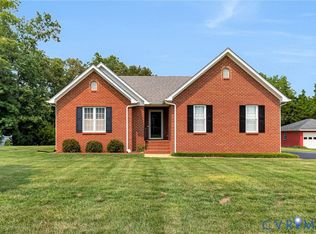 MLS ID #2619707, Jeffrey Henderson, Hometown Realty. CVRMLS
 - $395,0004 bd3 ba1.8k sqft8240 Tarragon Dr, Mechanicsville, VA 23111For Sale
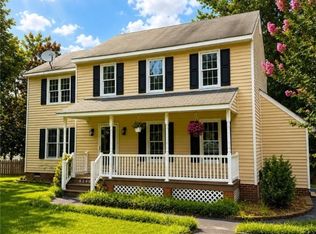 MLS ID #2621172, Don Hoang, Samson Properties. CVRMLS
 - $394,9503 bd3 ba1.9k sqft7745 Marshall Arch Dr, Mechanicsville, VA 23111For Sale
 MLS ID #2622223, Liz Allen, Long & Foster REALTORS. CVRMLS
 - $394,9503 bd3 ba2k sqft7800 Marshall Arch Dr, Mechanicsville, VA 23111For Sale
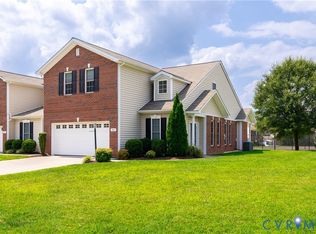 MLS ID #2620726, Kimberly Crews, The Right Move Real Estate Inc. CVRMLS
