This lovely, well maintained house is ready for it's 2nd owners. Home boasts hardwood or LVP flooring throughout. New HVAC system installed in July of 26. A Ramp in the garage, wide doorways and easily accessible shower make the home mobility-accessible. Large rooms throughout and great flow for entertaining. The screened porch off of the family room opens to the rear deck and private, peaceful back yard. Must see to appreciate the quality and condition of the home.
For sale
$425,000
4942 Rail Dr, Sandston, VA 23150
3beds
1,774sqft
Single Family Residence
Built in 1996
1.03 Acres Lot
$420,500 Zestimate®
$240/sqft
$-- HOA
What's special
Large rooms throughoutGreat flow for entertainingRamp in the garageEasily accessible showerWide doorways
- 16 days
- 630
- 46
Zillow last checked:
Listing updated:
Listed by:
Jim Remo 804-512-7413,
Joyner Fine Properties 804-270-9440,
Ben Remo 804-512-4024,
Joyner Fine Properties
Source: CVRMLS,MLS#: 2623287 Originating MLS: Central Virginia Regional MLS
Originating MLS: Central Virginia Regional MLSFacts & features
Interior
Bedrooms & bathrooms
- Bedrooms: 3
- Bathrooms: 2
- Full bathrooms: 2
Primary bedroom
- Description: HW Floors, Bath, WIC
- Level: First
- Dimensions: 18.83 x 13.75
Bedroom 2
- Description: LVP, Bay window, Closet
- Level: First
- Dimensions: 13.0 x 11.17
Bedroom 3
- Description: LVP, Closet
- Level: First
- Dimensions: 13.0 x 9.83
Additional room
- Description: Concrete Floor, Ceiling fan, leads to deck
- Level: First
- Dimensions: 13.17 x 11.67
Dining room
- Description: HW Floors, Crown and Chair Rail
- Level: First
- Dimensions: 11.0 x 10.5
Florida room
- Description: HW Floors, Crown Molding
- Level: First
- Dimensions: 20.0 x 14.25
Foyer
- Description: HW Floors, Crown Molding
- Level: First
- Dimensions: 11.0 x 6.83
Other
- Description: Tub & Shower
- Level: First
Kitchen
- Description: HW, Tile countertops, Eating Area, Crown and Chair
- Level: First
- Dimensions: 23.75 x 10.83
Laundry
- Description: LVP, Off Garage
- Level: First
- Dimensions: 7.0 x 6.83
Heating
- Electric, Heat Pump
Cooling
- Central Air
Appliances
- Included: Dishwasher, Electric Cooking, Electric Water Heater, Refrigerator, Range Hood, Smooth Cooktop, Stove
- Laundry: Washer Hookup, Dryer Hookup
Features
- Bedroom on Main Level, Eat-in Kitchen, En Suite Bathroom, Full Bath on Main Level, Fireplace, High Speed Internet, Jetted Tub, Pantry, Tile Countertop, Tile Counters, Wired for Data, Walk-In Closet(s)
- Flooring: Vinyl, Wood
- Basement: Crawl Space
- Attic: Pull Down Stairs
- Number of fireplaces: 1
- Fireplace features: Gas, Vented
Interior area
- Total interior livable area: 1,774 sqft
- Finished area above ground: 1,774
- Finished area below ground: 0
Video & virtual tour
Property
Parking
- Total spaces: 2
- Parking features: Attached, Driveway, Garage, Garage Door Opener, Off Street, Paved, Garage Faces Rear, Two Spaces, Garage Faces Side
- Attached garage spaces: 2
- Has uncovered spaces: Yes
Accessibility
- Accessibility features: Accessible Full Bath, Accessible Bedroom, Accessible Approach with Ramp, Accessible Doors
Features
- Levels: One
- Stories: 1
- Patio & porch: Deck, Front Porch
- Exterior features: Paved Driveway
- Pool features: None
- Has spa: Yes
- Fencing: None
Lot
- Size: 1.03 Acres
- Features: Wooded
Details
- Parcel number: 8577012501
- Zoning description: A1
Construction
Type & style
- Home type: SingleFamily
- Architectural style: Ranch
- Property subtype: Single Family Residence
Materials
- Block, Drywall, Frame, Vinyl Siding
- Roof: Composition
Condition
- Resale
- New construction: No
- Year built: 1996
Utilities & green energy
- Sewer: Septic Tank
- Water: Well
Community & HOA
Community
- Subdivision: Elko Station
Location
- Region: Sandston
Financial & listing details
- Price per square foot: $240/sqft
- Tax assessed value: $366,700
- Annual tax amount: $3,043
- Date on market: 8/24/2026
- Ownership: Individuals
- Ownership type: Sole Proprietor
Estimated market value
$420,500
$399,000 - $442,000
$2,433/mo
Price history
| Date | Event | Price |
|---|---|---|
| 8/26/2026 | Listed for sale | $425,000+170.7%$240/sqft |
Source:  CVRMLS #2623287 Report a problem CVRMLS #2623287 Report a problem | ||
| 1/22/1996 | Sold | $157,000$89/sqft |
Source: Public Record Report a problem | ||
Public tax history
| Year | Property taxes | Tax assessment |
|---|---|---|
| 2025 | $2,976 +7.8% | $358,600 +10.4% |
| 2024 | $2,760 +3.4% | $324,700 +3.4% |
| 2023 | $2,668 +5.9% | $313,900 +5.9% |
| 2022 | $2,520 +15.2% | $296,500 +17.9% |
| 2021 | $2,188 +7.1% | $251,500 +3.2% |
| 2020 | $2,043 +4.4% | $243,700 +3.8% |
| 2019 | $1,958 | $234,800 +4.4% |
| 2018 | $1,958 +100% | $225,000 |
| 2017 | $979 -46.2% | $225,000 +7.6% |
| 2016 | $1,820 +3% | $209,200 +3% |
| 2015 | $1,768 | $203,200 |
| 2014 | $1,768 | $203,200 |
| 2013 | -- | $203,200 |
| 2012 | -- | $203,200 -11.8% |
| 2011 | -- | $230,300 |
| 2010 | -- | $230,300 -3.2% |
| 2009 | -- | $237,800 |
| 2008 | -- | -- |
| 2006 | -- | -- |
| 2005 | -- | -- |
| 2004 | -- | -- |
| 2003 | -- | -- |
| 2002 | -- | -- |
| 2001 | -- | $162,300 |
| 2000 | -- | $162,300 |
Find assessor info on the county website
Monthly payment
Est. payment
Payment breakdown
Explore the cost of this home by adjusting the details. Changes won't be saved.Climate risks
Neighborhood: 23150
Nearby schools
Schools provided by the listing agent
- Elementary: Ward
- Middle: Elko
- High: Varina
Source: CVRMLS. This data may not be complete. We recommend contacting the local school district to confirm school assignments for this home.
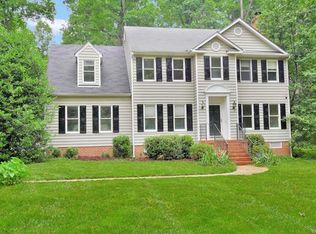
Similar homes
- $399,5003 bd2 ba1.5k sqft4937 Hurop Rd, Sandston, VA 23150For Sale
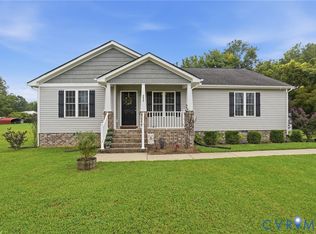 MLS ID #2621270, Shawn Shurm, Realty Richmond. CVRMLS
 - $384,9003 bd2 ba1.5k sqft3807 Malpas Dr, Sandston, VA 23150For Sale
 MLS ID #2621255, Cindy Allen, Metro Premier Homes LLC. CVRMLS
 - $384,9003 bd2 ba1.5k sqft4721 Red Coach Ln, Sandston, VA 23150For Sale
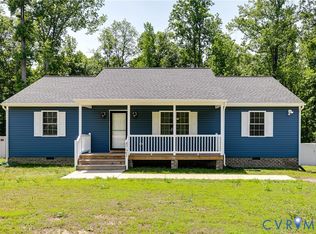 MLS ID #2606643, Terra Dantona, Shaheen Ruth Martin & Fonville. CVRMLS
 - $474,9503 bd3 ba2k sqft712 Reese Dr, Sandston, VA 23150For Sale
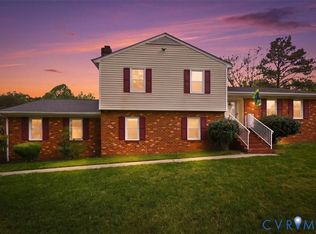 MLS ID #2609864, Daria Dudding, The Hogan Group Real Estate. CVRMLS
