Enjoy the best of both worlds with this charming tri-level home, offering a peaceful country-like setting while remaining conveniently close to shopping, dining, and everyday necessities. This three-bedroom, two-bath home is full of potential and ready for your personal touch. Featuring a partially finished basement, the home offers flexible living space and endless possibilities. Step outside and enjoy a private balcony overlooking the backyard, or relax and entertain on the spacious concrete patio. Several outdoor storage sheds provide plenty of room for tools, hobbies, and equipment, while a small pond at the rear of the property adds to the natural charm of this unique setting. With a little vision and creativity, this property could become something truly special!
If you want, I can:
For sale
$423,000
9711 Old Stage Rd, Prince George, VA 23875
3beds
2,476sqft
Single Family Residence
Built in 1968
3.59 Acres Lot
$412,300 Zestimate®
$171/sqft
$-- HOA
What's special
Partially finished basementThree-bedroom two-bath homeTri-level homeFlexible living spaceSeveral outdoor storage sheds
- 3 days
- 108
- 9
Zillow last checked:
Listing updated:
Listed by:
Kyle Davis (804)536-2981,
Ingram & Assoc Chester 804-748-0177
Source: CVRMLS,MLS#: 2629328 Originating MLS: Central Virginia Regional MLS
Facts & features
Interior
Bedrooms & bathrooms
- Bedrooms: 3
- Bathrooms: 2
- Full bathrooms: 2
Other
- Description: Tub & Shower
- Level: First
Other
- Description: Shower
- Level: Third
Heating
- Baseboard, Electric, Heat Pump
Cooling
- Central Air, Heat Pump
Appliances
- Included: Electric Water Heater
Features
- Flooring: Partially Carpeted
- Basement: Partial
- Attic: Pull Down Stairs
- Has fireplace: Yes
- Fireplace features: Gas, Masonry
Interior area
- Total interior livable area: 2,476 sqft
- Finished area above ground: 1,900
- Finished area below ground: 576
Property
Parking
- Parking features: Circular Driveway
- Has uncovered spaces: Yes
Features
- Levels: One,Multi/Split
- Stories: 1
- Patio & porch: Deck
- Exterior features: Deck
- Pool features: None
Lot
- Size: 3.59 Acres
Details
- Additional structures: Shed(s), Storage
- Parcel number: 2500A000490
- Zoning description: R-A
Construction
Type & style
- Home type: SingleFamily
- Architectural style: Tri-Level
- Property subtype: Single Family Residence
Materials
- Frame, Vinyl Siding
Condition
- Resale
- New construction: No
- Year built: 1968
Utilities & green energy
- Sewer: Septic Tank
- Water: Public
Community & HOA
Community
- Subdivision: Prince George
Location
- Region: Prince George
Financial & listing details
- Price per square foot: $171/sqft
- Tax assessed value: $285,200
- Annual tax amount: $2,115
- Date on market: 10/29/2026
- Ownership: Individuals
- Ownership type: Sole Proprietor
Estimated market value
$412,300
$392,000 - $433,000
$1,713/mo
Price history
| Date | Event | Price |
|---|---|---|
| 10/30/2026 | Listed for sale | $423,000$171/sqft |
Source:  CVRMLS #2629328 Report a problem | ||
Public tax history
| Year | Property taxes | Tax assessment |
|---|---|---|
| 2025 | $2,116 | $258,000 |
| 2024 | $2,116 | $258,000 |
| 2023 | $2,116 +19.3% | $258,000 +25.1% |
| 2022 | $1,773 | $206,200 +8.9% |
| 2021 | $1,773 +8.9% | $189,300 |
| 2020 | $1,628 +12.2% | $189,300 +12.2% |
| 2019 | $1,451 +5.3% | $168,700 +5.3% |
| 2018 | $1,378 | $160,200 +1.2% |
| 2017 | -- | $158,300 +0.8% |
| 2016 | $694 | $157,100 |
| 2014 | $694 | $157,100 |
| 2013 | -- | $157,100 |
| 2012 | -- | $157,100 -1.1% |
| 2011 | -- | $158,800 -5.8% |
| 2010 | -- | $168,500 |
| 2009 | -- | -- |
| 2007 | -- | -- |
| 2005 | $1,140 | -- |
| 2004 | -- | -- |
| 2003 | $991 +3.5% | -- |
| 2002 | $958 | -- |
| 2001 | $958 +15% | -- |
| 2000 | $833 | $92,500 |
Find assessor info on the county website
Monthly payment
Est. payment
Payment breakdown
Explore the cost of this home by adjusting the details. Changes won't be saved.Climate risks
Neighborhood: 23875
Nearby schools
Schools provided by the listing agent
- Elementary: North
- Middle: Moore
- High: Prince George
Source: CVRMLS. This data may not be complete. We recommend contacting the local school district to confirm school assignments for this home.
- $282,2002 bd1 ba1k sqft9715 Old Stage Rd, Prince George, VA 23875Off Market
- $239,9003 bd1 ba1.5k sqft9701 Old Stage Rd, Prince George, VA 23875Off Market
- $162,1003 bd1 ba780 sqft9801 Old Stage Rd, Prince George, VA 23875Off Market
- $355,4004 bd2 ba1.7k sqft9606 Old Stage Rd, Prince George, VA 23875Off Market
Similar homes
- $549,9003 bd3 ba2.4k sqft7921 Hidden Pines Ln, Prince George, VA 23875For Sale
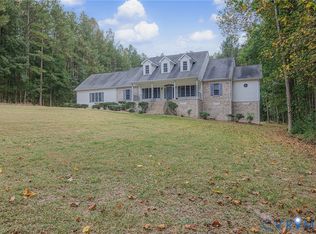 MLS ID #2628137, Mary Ann White, Parr & Abernathy Realty, Inc.. CVRMLS
- $425,0003 bd2 ba2.1k sqft13300 Taylor Dr, Disputanta, VA 23842For Sale
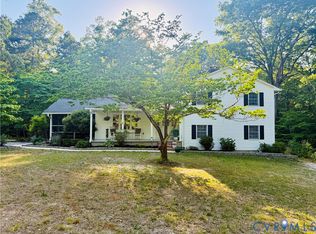 MLS ID #2613764, Allison Ellis, Napier REALTORS ERA. CVRMLS
- $349,0003 bd2 ba1.4k sqft4324 Branchester Pkwy, Prince George, VA 23875For Sale
 MLS ID #2628559, Reed Wilson, The Wilson Group. CVRMLS
- $424,9904 bd3 ba2.3k sqft3804 N Middlebrook Ct, Chester, VA 23831For Sale
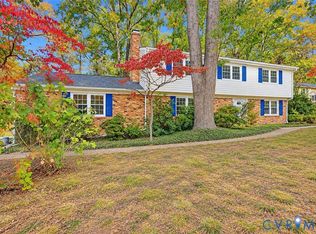 MLS ID #2622899, Diane Wiley, Weichert Brockwell & Associate. CVRMLS
