If space, storage and versatility are on your wish list, this one delivers! Situated on 2 acres, this 2,628 sq ft one-level home offers 4 bedrooms, 3 full baths and multiple living spaces. The brand-new kitchen features custom cabinetry, granite countertops and a farmhouse sink. Roof and HVAC are approximately 3 years old. Two wood-burning stoves add warmth and character, and the flexible floor plan offers plenty of room to spread out. Outside is where this property truly stands apart! An impressive collection of outbuildings includes a detached garage, workshop, multiple pole buildings, sheds, covered work areas and numerous lean-tos, providing an extraordinary amount of workspace and storage. One building even features a commercial-style cookstove. Previously used for a self-sufficient lifestyle with gardening, food preparation and firewood operations, this property offers endless possibilities for the craftsman, collector, gardener or hobbyist, with plenty of room for equipment, boats, trailers and all the toys. No HOA!
For sale
Price cut: $35K (9/22)
$625,000
8794 Sandy Ridge Rd, North Prince George, VA 23860
4beds
2,628sqft
Single Family Residence
Built in 1985
2 Acres Lot
$615,500 Zestimate®
$238/sqft
$-- HOA
What's special
- 12 days
- 363
- 7
Zillow last checked:
Listing updated:
Listed by:
Ronnie Joswick hopewell@ingramhomes.com,
Ingram & Associates-Hopewell 804-458-9873,
Shelly Taylor Hedrick 804-586-1181,
Ingram & Associates-Hopewell
Source: CVRMLS,MLS#: 2624707 Originating MLS: Central Virginia Regional MLS
Originating MLS: Central Virginia Regional MLSFacts & features
Interior
Bedrooms & bathrooms
- Bedrooms: 4
- Bathrooms: 3
- Full bathrooms: 3
Heating
- Electric, Heat Pump
Cooling
- Central Air
Appliances
- Included: Dishwasher, Electric Cooking, Electric Water Heater
- Laundry: Washer Hookup, Dryer Hookup
Features
- Bedroom on Main Level, Ceiling Fan(s), Dining Area, En Suite Bathroom, Full Bath on Main Level, Fireplace, Granite Counters, Bath in Primary Bedroom, Main Level Primary, Walk-In Closet(s)
- Flooring: Ceramic Tile, Laminate, Partially Carpeted
- Doors: Insulated Doors, Storm Door(s)
- Basement: Crawl Space
- Attic: Pull Down Stairs
- Number of fireplaces: 1
- Fireplace features: Masonry, Wood Burning, Insert
Interior area
- Total interior livable area: 2,628 sqft
- Finished area above ground: 2,628
- Finished area below ground: 0
Property
Parking
- Total spaces: 1
- Parking features: Driveway, Detached, Garage, Oversized, Paved, Workshop in Garage
- Garage spaces: 1
- Has uncovered spaces: Yes
Features
- Levels: One
- Stories: 1
- Exterior features: Storage, Shed, Paved Driveway
- Pool features: None
- Fencing: None
Lot
- Size: 2 Acres
Details
- Parcel number: 1400A00007A
- Zoning description: R-A
Construction
Type & style
- Home type: SingleFamily
- Architectural style: Ranch
- Property subtype: Single Family Residence
Materials
- Frame, Vinyl Siding
- Roof: Composition,Shingle
Condition
- Resale
- New construction: No
- Year built: 1985
Utilities & green energy
- Sewer: Septic Tank
- Water: Well
Community & HOA
Community
- Subdivision: None
Location
- Region: North Prince George
Financial & listing details
- Price per square foot: $238/sqft
- Tax assessed value: $379,400
- Annual tax amount: $2,657
- Date on market: 9/10/2026
- Ownership: Individuals
- Ownership type: Sole Proprietor
Estimated market value
$615,500
$585,000 - $646,000
$2,804/mo
Price history
| Date | Event | Price |
|---|---|---|
| 9/22/2026 | Price change | $625,000-5.3%$238/sqft |
Source:  CVRMLS #2624707 Report a problem CVRMLS #2624707 Report a problem | ||
| 9/12/2026 | Listed for sale | $660,000$251/sqft |
Source: CVRMLS #2624707 Report a problem | ||
Public tax history
| Year | Property taxes | Tax assessment |
|---|---|---|
| 2025 | $2,658 | $324,100 |
| 2024 | $2,658 | $324,100 |
| 2023 | $2,658 +23.9% | $324,100 +30% |
| 2022 | $2,145 | $249,400 +1.3% |
| 2021 | $2,145 +1.3% | $246,100 |
| 2020 | $2,116 +10.1% | $246,100 +10.1% |
| 2019 | $1,923 +6.1% | $223,600 +6.1% |
| 2018 | $1,812 | $210,700 |
| 2017 | -- | $210,700 -0.7% |
| 2016 | $1,861 | $212,200 0% |
| 2014 | $1,861 | $212,300 |
| 2013 | -- | $212,300 |
| 2012 | -- | $212,300 +4% |
| 2011 | -- | $204,100 -8.8% |
| 2010 | -- | $223,700 |
| 2009 | -- | -- |
| 2007 | -- | -- |
| 2005 | $1,258 | -- |
| 2004 | -- | -- |
| 2003 | $1,250 +4.3% | -- |
| 2002 | $1,199 | -- |
| 2001 | $1,199 +18.8% | -- |
| 2000 | $1,009 | $112,100 |
Find assessor info on the county website
Monthly payment
Est. payment
Payment breakdown
Explore the cost of this home by adjusting the details. Changes won't be saved.Climate risks
Neighborhood: 23860
Nearby schools
Schools provided by the listing agent
- Elementary: North
- Middle: Moore
- High: Prince George
Source: CVRMLS. This data may not be complete. We recommend contacting the local school district to confirm school assignments for this home.
- $179,4003 bd1 ba1.1k sqft8800 Sandy Ridge Rd, North Prince George, VA 23860Off Market
- $399,6003 bd2 ba1.7k sqft3053 Fountain Ridge Rd, North Prince George, VA 23860Off Market
- $353,0003 bd2 ba3.3k sqft8810 Sandy Ridge Rd, North Prince George, VA 23860Off Market
- $526,9005 bd3 ba2.9k sqft8725 Sandy Ridge Rd, North Prince George, VA 23860Off Market
Similar homes
- $575,0003 bd3 ba2.4k sqft2100 Fountain Ridge Rd, North Prince George, VA 23860For Sale
 MLS ID #2616939, Reginald Potts, BHHS PenFed Realty. CVRMLS
 - $514,9004 bd2 ba2.9k sqft617 Mansion Dr, Hopewell, VA 23860For Sale
 MLS ID #2620126, Wendy Saunders, Wen Saunders Real Estate, LLC. CVRMLS
 - $479,0004 bd3 ba2.3k sqft820 Eagle Pl, North Prince George, VA 23860For Sale
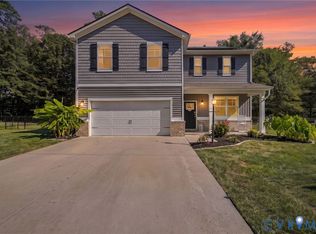 MLS ID #2623080, Cory Smith, KW Metro Center. CVRMLS
 - $477,9004 bd3 ba2.3k sqft608 N Bacons Chase, North Prince George, VA 23860For Sale
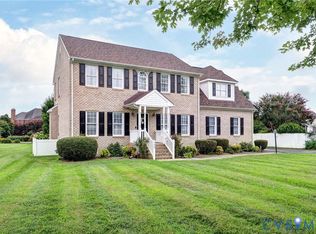 MLS ID #2611722, Anita Blue, BHG Base Camp. CVRMLS
 - $389,9904 bd3 ba2.3k sqft5212 Farmcrest Cir, Prince George, VA 23875For Sale
 MLS ID #VAPV2000130, Jim McClain, EXP Realty, LLC. Bright MLS
