VA Loan is assumable at 2.2% for $282,000 approx balance Have your agent see info provided in AGENT COMMENTS. Please see attached list of extensive upgrades and warranties available. Formal dining with hardwood, family room w/fp, french doors to patio and fenced in board and wire fence ideal for children or your pets. Kitchen has granite countertop and backsplash and new appliances. Primary bedroom has tiled shower and w/in closet. One bedroom is ideal for in-law with private stairway near 1/2 bathroom and its own HVAC. Original garage has been finished and serves as man cave/theater room/rec room. Primary bedroom has walk in closet, bathroom. While 2 additional bedrooms share a hall bath. The home features a fenced yard with a patio, firepit and privacy for pets. All appliances remain. New - Appliances 2026, water heater2026, water filtration 2026, Hot tub 2021, HVAC 3 units(2019/2022/2023, roof 2025, siding 2026,garage door openers 2023, gutter guards 2025, guard ridge vent 2026, pex tube 2026, concrete patio 2023 crawl enclosed with dehumidifier and new insulation 2025 New gutters and gutter guards.There are 2 dditional garage doors that are attached to house. THIS HOME IS MOVE IN CONDITION. MUST SEE THE WARRANTY AVAILABILITY FOR PEACE OF MIND.
For sale
Price cut: $10K (10/26)
$523,000
4940 White Oak Pl, Sandston, VA 23150
3beds
3,110sqft
Single Family Residence
Built in 1988
1.23 Acres Lot
$517,300 Zestimate®
$168/sqft
$-- HOA
What's special
French doors to patioAll appliances remainNew appliancesFormal dining with hardwood
- 57 days
- 558
- 22
Zillow last checked:
Listing updated:
Listed by:
Lois Thomas info@srmfre.com,
Shaheen Ruth Martin & Fonville 804-288-2100,
Mindy Dean 804-840-6132,
Shaheen Ruth Martin & Fonville
Source: CVRMLS,MLS#: 2625030 Originating MLS: Central Virginia Regional MLS
Facts & features
Interior
Bedrooms & bathrooms
- Bedrooms: 3
- Bathrooms: 3
- Full bathrooms: 2
- 1/2 bathrooms: 1
Primary bedroom
- Description: bath, w/i closet
- Level: Second
- Dimensions: 0 x 0
Bedroom 2
- Level: Second
- Dimensions: 0 x 0
Bedroom 3
- Level: Second
- Dimensions: 0 x 0
Bedroom 4
- Description: Private, great in-law
- Level: Second
- Dimensions: 0 x 0
Dining room
- Description: HDWD, formal
- Level: First
- Dimensions: 0 x 0
Family room
- Description: wood flooring, FP
- Level: First
- Dimensions: 0 x 0
Other
- Description: Tub & Shower
- Level: Second
Half bath
- Level: First
Kitchen
- Description: eat in, new appliances
- Level: First
- Dimensions: 0 x 0
Laundry
- Description: tile flooring, w/d
- Level: First
- Dimensions: 0 x 0
Recreation
- Description: converted garage, HVAC
- Level: First
- Dimensions: 0 x 0
Heating
- Electric, Zoned
Cooling
- Electric, Zoned
Appliances
- Included: Dryer, Dishwasher, Electric Cooking, Electric Water Heater, Ice Maker, Microwave, Oven, Refrigerator, Water Purifier, Washer
Features
- Breakfast Area, Granite Counters
- Flooring: Tile, Wood
- Basement: Crawl Space
- Attic: Access Only
- Has fireplace: Yes
- Fireplace features: Gas
Interior area
- Total interior livable area: 3,110 sqft
- Finished area above ground: 3,110
- Finished area below ground: 0
Property
Parking
- Total spaces: 2
- Parking features: Driveway, Detached, Garage, Oversized, Paved, Storage
- Garage spaces: 2
- Has uncovered spaces: Yes
Features
- Levels: Two
- Stories: 2
- Patio & porch: Front Porch, Porch
- Exterior features: Hot Tub/Spa, Porch, Paved Driveway
- Pool features: None
- Has spa: Yes
- Fencing: Fenced,Mixed,Partial,Wood
Lot
- Size: 1.23 Acres
- Dimensions: 214 x 282 x 248 x 209
- Features: Cleared, Level
Details
- Parcel number: 8577026381
- Zoning description: A1
Construction
Type & style
- Home type: SingleFamily
- Architectural style: Two Story
- Property subtype: Single Family Residence
Materials
- Drywall, Frame, Vinyl Siding
Condition
- Resale
- New construction: No
- Year built: 1988
Utilities & green energy
- Sewer: Septic Tank
- Water: Public
Community & HOA
Community
- Subdivision: White Oak Hills
Location
- Region: Sandston
Financial & listing details
- Price per square foot: $168/sqft
- Tax assessed value: $457,600
- Annual tax amount: $3,730
- Date on market: 9/12/2026
- Ownership: Individuals
- Ownership type: Sole Proprietor
Estimated market value
$517,300
$491,000 - $543,000
$2,729/mo
Price history
| Date | Event | Price |
|---|---|---|
| 10/26/2026 | Price change | $523,000-1.9%$168/sqft |
Source:  CVRMLS #2625030 Report a problem | ||
| 10/20/2026 | Price change | $533,000-0.4%$171/sqft |
Source: CVRMLS #2625030 Report a problem | ||
| 9/14/2026 | Listed for sale | $535,000+66.7%$172/sqft |
Source: CVRMLS #2625030 Report a problem | ||
| 11/30/2018 | Sold | $321,000-1.2%$103/sqft |
Source: CVRMLS #1831679 Report a problem | ||
| 10/19/2018 | Pending sale | $325,000$105/sqft |
Source: Long & Foster REALTORS #1831679 Report a problem | ||
| 9/27/2018 | Listed for sale | $325,000$105/sqft |
Source: Long & Foster REALTORS #1831679 Report a problem | ||
| 9/25/2018 | Pending sale | $325,000$105/sqft |
Source: Long & Foster REALTORS #1831679 Report a problem | ||
| 9/4/2018 | Listed for sale | $325,000+5.3%$105/sqft |
Source: Long & Foster REALTORS #1831679 Report a problem | ||
| 1/28/2010 | Sold | $308,500+10.4%$99/sqft |
Source: Public Record Report a problem | ||
| 7/15/2005 | Sold | $279,500$90/sqft |
Source: Public Record Report a problem | ||
Public tax history
| Year | Property taxes | Tax assessment |
|---|---|---|
| 2025 | -- | $457,600 +4.3% |
| 2024 | $3,730 -3% | $438,800 -3% |
| 2023 | $3,845 +23.3% | $452,300 +23.3% |
| 2022 | $3,119 +9.5% | $366,900 +12% |
| 2021 | $2,849 +7.4% | $327,500 |
| 2020 | $2,652 +19.7% | $327,500 +7.4% |
| 2019 | $2,215 | $304,800 +19.7% |
| 2018 | $2,215 +100% | $254,600 |
| 2017 | $1,108 -49.2% | $254,600 +1.7% |
| 2016 | $2,178 +15.3% | $250,400 |
| 2015 | $1,890 | $250,400 +15.3% |
| 2014 | $1,890 | $217,200 |
| 2013 | -- | $217,200 |
| 2012 | -- | $217,200 -12.7% |
| 2011 | -- | $248,700 |
| 2010 | -- | $248,700 -2.7% |
| 2009 | -- | $255,700 |
| 2008 | -- | -- |
| 2006 | -- | -- |
| 2005 | -- | -- |
| 2004 | -- | -- |
| 2003 | -- | -- |
| 2002 | -- | -- |
| 2001 | -- | $142,800 |
| 2000 | -- | $142,800 |
Find assessor info on the county website
Monthly payment
Est. payment
Payment breakdown
Explore the cost of this home by adjusting the details. Changes won't be saved.Climate risks
Neighborhood: 23150
Nearby schools
Schools provided by the listing agent
- Elementary: Seven Pines
- Middle: Rolfe
- High: Varina
Source: CVRMLS. This data may not be complete. We recommend contacting the local school district to confirm school assignments for this home.
Similar homes
- $499,9504 bd3 ba2.9k sqft6425 Somerton Pl, Sandston, VA 23150For Sale
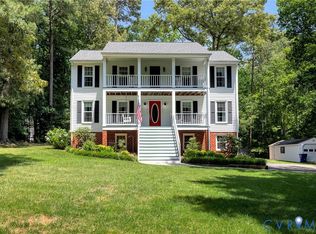 MLS ID #2614396, Stokes McCune, Hometown Realty. CVRMLS
- $425,0005 bd3 ba2.9k sqft108 Jankin Ln, Sandston, VA 23150For Sale
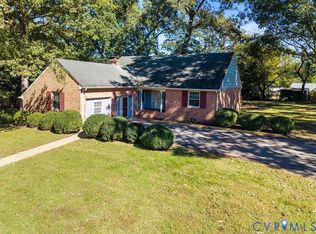 MLS ID #2627989, Christine Shepard, Joyner Fine Properties. CVRMLS
- $575,0004 bd3 ba3.1k sqft6401 Cookes Farm Dr, Henrico, VA 23231For Sale
 MLS ID #2624498, Ryan Mabie, Long & Foster REALTORS. CVRMLS
- $489,0004 bd3 ba2.8k sqft7285 Turner Rd, Henrico, VA 23231For Sale
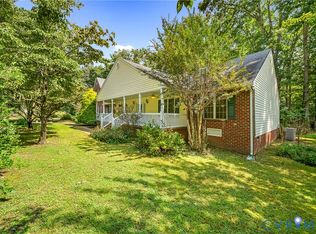 MLS ID #2627837, Susan Thompson, Century 21 Realty @ Home. CVRMLS
