Rare offering in an established Sandston neighborhood! Offering 2,987 square feet of living space, FIVE bedrooms and THREE FULL baths, this property presents a unique opportunity for investors, renovators, or buyers ready to put in the time and effort to bring its potential to life. The flexible layout includes two first-floor bedroom and bath arrangements, offering possibilities for multigenerational living or accommodating a variety of living needs. The flat, cul-de-sac lot, large rear deck and screen porch provide ample outdoor living opportunities. Situated in a well-established neighborhood, this home offers generous space and the potential to create something special. The property is being sold AS-IS. Bring your vision and explore the possibilities!
For sale
$425,000
108 Jankin Ln, Sandston, VA 23150
5beds
2,987sqft
Single Family Residence
Built in 1970
0.44 Acres Lot
$419,700 Zestimate®
$142/sqft
$-- HOA
What's special
- 24 days
- 344
- 34
Zillow last checked:
Listing updated:
Listed by:
Christine Shepard 804-306-3127,
Joyner Fine Properties 804-270-9440
Source: CVRMLS,MLS#: 2627989 Originating MLS: Central Virginia Regional MLS
Facts & features
Interior
Bedrooms & bathrooms
- Bedrooms: 5
- Bathrooms: 3
- Full bathrooms: 3
Primary bedroom
- Description: Carpet, chair rail molding, adjacent to hall bath
- Level: First
- Dimensions: 0 x 0
Bedroom 2
- Description: Hardwood floor
- Level: Second
- Dimensions: 0 x 0
Bedroom 3
- Description: Hardwood floor
- Level: Second
- Dimensions: 0 x 0
Bedroom 4
- Description: Hardwood floors, built in shelf, dormer ceiling
- Level: Second
- Dimensions: 0 x 0
Bedroom 5
- Description: en-suite bath, floating laminate wood floor
- Level: First
- Dimensions: 0 x 0
Additional room
- Description: Direct access to driveway, mud room/utility room
- Level: First
- Dimensions: 0 x 0
Family room
- Description: Fireplace, wood paneled walls, bay window
- Level: First
- Dimensions: 0 x 0
Foyer
- Description: Slate tile and carpet
- Level: First
- Dimensions: 0 x 0
Other
- Description: Tub & Shower
- Level: First
Other
- Description: Tub & Shower
- Level: Second
Great room
- Description: Carpet, dining area, living area, doors to deck
- Level: First
- Dimensions: 0 x 0
Kitchen
- Description: Eat-in, laundry closet, built-in desk
- Level: First
- Dimensions: 0 x 0
Heating
- Electric, Heat Pump, Zoned
Cooling
- Central Air, Zoned
Appliances
- Included: Dishwasher, Electric Cooking, Electric Water Heater, Stove
- Laundry: Washer Hookup, Dryer Hookup
Features
- Beamed Ceilings, Bedroom on Main Level, Breakfast Area, Bay Window, Ceiling Fan(s), Dining Area, Eat-in Kitchen, En Suite Bathroom, French Door(s)/Atrium Door(s), Full Bath on Main Level, Fireplace, Laminate Counters, Main Level Primary, Multiple Primary Suites, Built In Shower Chair, Paneling/Wainscoting
- Flooring: Linoleum, Partially Carpeted, Wood
- Doors: French Doors
- Basement: Crawl Space
- Attic: Walk-In
- Number of fireplaces: 1
- Fireplace features: Wood Burning
Interior area
- Total interior livable area: 2,987 sqft
- Finished area above ground: 2,987
- Finished area below ground: 0
Property
Parking
- Total spaces: 2
- Parking features: Attached, Driveway, Finished Garage, Garage, Heated Garage, Paved, Two Spaces
- Has attached garage: Yes
- Has uncovered spaces: Yes
Accessibility
- Accessibility features: Accessible Full Bath, Accessible Bedroom, Grab Bars
Features
- Patio & porch: Front Porch, Screened, Deck, Porch
- Exterior features: Deck, Porch, Storage, Shed, Paved Driveway
- Pool features: None
- Fencing: None
Lot
- Size: 0.44 Acres
- Features: Landscaped, Cul-De-Sac, Level
- Topography: Level
Details
- Parcel number: 8517141879
- Zoning description: R2A
- Special conditions: Corporate Listing
Construction
Type & style
- Home type: SingleFamily
- Architectural style: Cape Cod
- Property subtype: Single Family Residence
Materials
- Brick, Drywall, Frame, Hardboard
- Roof: Composition
Condition
- Resale
- New construction: No
- Year built: 1970
Utilities & green energy
- Sewer: Septic Tank
- Water: Public
Community & HOA
Community
- Subdivision: Bradley Acres
Location
- Region: Sandston
Financial & listing details
- Price per square foot: $142/sqft
- Tax assessed value: $437,100
- Annual tax amount: $3,627
- Date on market: 10/20/2026
- Ownership: Corporate
- Ownership type: Corporation
Estimated market value
$419,700
$399,000 - $441,000
$2,863/mo
Price history
| Date | Event | Price |
|---|---|---|
| 10/22/2026 | Listed for sale | $425,000+199.3%$142/sqft |
Source:  CVRMLS #2627989 Report a problem | ||
| 11/2/1999 | Sold | $142,000+10.1%$48/sqft |
Source: Public Record Report a problem | ||
| 1/14/1997 | Sold | $129,000$43/sqft |
Source: Public Record Report a problem | ||
Public tax history
| Year | Property taxes | Tax assessment |
|---|---|---|
| 2025 | $3,550 +15.2% | $427,700 +18% |
| 2024 | $3,082 +4.6% | $362,600 +4.6% |
| 2023 | $2,948 +13.3% | $346,800 +13.3% |
| 2022 | $2,601 +11% | $306,000 +13.6% |
| 2021 | $2,344 +9.3% | $269,400 +3.5% |
| 2020 | $2,145 +15% | $260,200 +5.6% |
| 2019 | $1,865 | $246,500 +15% |
| 2018 | $1,865 +100% | $214,400 |
| 2017 | $933 -47.8% | $214,400 +4.4% |
| 2016 | $1,786 +5.9% | $205,300 +5.9% |
| 2015 | $1,686 | $193,800 |
| 2014 | $1,686 | $193,800 |
| 2013 | -- | $193,800 -7.4% |
| 2012 | -- | $209,300 -8% |
| 2011 | -- | $227,600 |
| 2010 | -- | $227,600 -9.3% |
| 2009 | -- | $251,000 +72% |
| 2001 | -- | $145,900 +4.9% |
| 2000 | -- | $139,100 |
Find assessor info on the county website
Monthly payment
Est. payment
Payment breakdown
Explore the cost of this home by adjusting the details. Changes won't be saved.Climate risks
Neighborhood: 23150
Nearby schools
Schools provided by the listing agent
- Elementary: Donahoe
- Middle: Elko
- High: Highland Springs
Source: CVRMLS. This data may not be complete. We recommend contacting the local school district to confirm school assignments for this home.
Similar homes
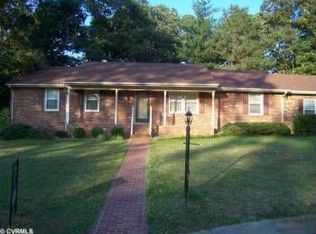
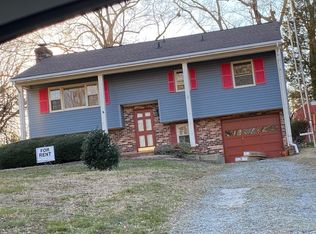
- $299,9503 bd3 ba2.1k sqft215 Antioch Dr, Sandston, VA 23150For Sale
 MLS ID #2627270, Chris Nowlan, Joyner Fine Properties. CVRMLS
- $513,0003 bd3 ba3.1k sqft4940 White Oak Pl, Sandston, VA 23150For Sale
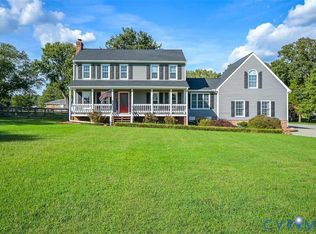 MLS ID #2625030, Lois Thomas, Shaheen Ruth Martin & Fonville. CVRMLS
- $499,9504 bd3 ba2.9k sqft6425 Somerton Pl, Sandston, VA 23150For Sale
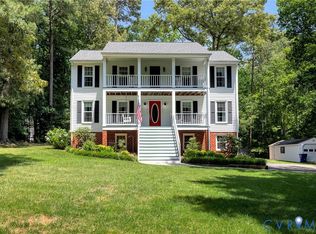 MLS ID #2614396, Stokes McCune, Hometown Realty. CVRMLS
- $400,0003 bd3 ba2.6k sqft5407 Hemlock Rd, Quinton, VA 23141For Sale
 MLS ID #2628944, Brandon King, Call It Closed International I. CVRMLS
