Welcome to 12541 Winfree Street, a classic brick ranch in the heart of Chester offering 2,760 finished square feet, 4 bedrooms, 3 full baths and a flexible layout that truly sets this home apart. The main level features hardwood floors, a light-filled living room with fireplace and built-ins, an inviting dining area, and a kitchen with abundant cabinetry, solid-surface countertops and stainless steel appliances. Three bedrooms and two full baths are conveniently located on the main level. Downstairs, the finished basement has been enhanced in 2026 with a newly added full bathroom, creating a true lower-level primary suite with the space and privacy to work beautifully for guests, multigenerational living or a private retreat. The lower level also offers a spacious family/game room with a second fireplace, laundry/utility space and additional storage/workshop space. One of the home's standout features is the screened porch with Solar View Memory Vinyl panels, extending the enjoyment of the space beyond the typical screened-porch season. Outside, enjoy a level, nearly half-acre lot, fenced backyard, paved driveway and outbuilding. Major updates include HVAC (2026), windows (2022), roof (2020) and water heater (2017). The fireplaces have also been inspected and cleaned. With 3 full baths, two fireplaces, generous finished living space and an incredibly versatile lower level, this home offers far more than you might expect from a traditional ranch.
For sale
Price cut: $10.1K (9/16)
$419,900
12541 Winfree St, Chester, VA 23831
4beds
2,760sqft
Single Family Residence
Built in 1960
0.49 Acres Lot
$417,800 Zestimate®
$152/sqft
$-- HOA
What's special
Classic brick ranchSecond fireplaceFinished basementGenerous finished living spaceFenced backyardPaved drivewayInviting dining area
- 36 days
- 614
- 49
Likely to sell faster than
Zillow last checked:
Listing updated:
Listed by:
Kasey Shumaker 804-396-8294,
Douglas Elliman Real Estate 703-552-4180
Source: CVRMLS,MLS#: 2623783 Originating MLS: Central Virginia Regional MLS
Originating MLS: Central Virginia Regional MLSFacts & features
Interior
Bedrooms & bathrooms
- Bedrooms: 4
- Bathrooms: 3
- Full bathrooms: 3
Primary bedroom
- Description: HWD floors, ensuite
- Level: First
- Dimensions: 14.5 x 10.7
Primary bedroom
- Level: Basement
- Dimensions: 15.3 x 10.10
Bedroom 2
- Description: HWD floors
- Level: First
- Dimensions: 12.10 x 10.10
Bedroom 3
- Description: HWD floors
- Level: First
- Dimensions: 10.5 x 10.10
Additional room
- Description: Workshop w/ extensive built in shelving and storag
- Level: Basement
- Dimensions: 10.6 x 15.11
Dining room
- Description: HWD floors, leads to screened porch
- Level: First
- Dimensions: 10.6 x 13.0
Family room
- Description: Tile flooring, brick fireplace, built ins
- Level: Basement
- Dimensions: 42.1 x 13.11
Florida room
- Description: Scrn in Porch w/ solar view memory vinyl windows
- Level: First
- Dimensions: 15.4 x 10.11
Foyer
- Description: HWD floors
- Level: First
- Dimensions: 11.2 x 5.0
Other
- Description: Shower
- Level: Basement
Other
- Description: Tub & Shower
- Level: First
Kitchen
- Description: Custom Cabinets, Corian Countertops
- Level: First
- Dimensions: 10.10 x 14.1
Laundry
- Level: Basement
- Dimensions: 11.5 x 10.10
Living room
- Description: Fireplace, Built ins, HWD floors, recessed light
- Level: First
- Dimensions: 18.5 x 13.11
Heating
- Electric, Forced Air
Cooling
- Central Air
Appliances
- Included: Dishwasher, Electric Water Heater, Microwave, Oven, Refrigerator, Smooth Cooktop, Stove
- Laundry: Washer Hookup
Features
- Bookcases, Built-in Features, Breakfast Area, Bay Window, Ceiling Fan(s), Dining Area, Double Vanity, Fireplace, High Speed Internet, Bath in Primary Bedroom, Main Level Primary, Multiple Primary Suites, Recessed Lighting, Solid Surface Counters, Cable TV, Wired for Data, Walk-In Closet(s), Workshop
- Flooring: Ceramic Tile, Linoleum, Vinyl, Wood
- Doors: Insulated Doors
- Basement: Full,Walk-Out Access
- Attic: Pull Down Stairs
- Number of fireplaces: 2
- Fireplace features: Wood Burning
Interior area
- Total interior livable area: 2,760 sqft
- Finished area above ground: 1,380
- Finished area below ground: 1,380
Video & virtual tour
Property
Parking
- Parking features: Driveway, Off Street, Paved
- Has uncovered spaces: Yes
Features
- Levels: One
- Stories: 1
- Patio & porch: Front Porch, Screened, Side Porch
- Exterior features: Out Building(s), Storage, Shed, Paved Driveway
- Pool features: None
- Fencing: Back Yard,Fenced
Lot
- Size: 0.49 Acres
- Features: Level
- Topography: Level
Details
- Additional structures: Outbuilding
- Parcel number: 793652557500000
- Zoning description: R7
Construction
Type & style
- Home type: SingleFamily
- Architectural style: Ranch
- Property subtype: Single Family Residence
Materials
- Brick, Block, Drywall
Condition
- Resale
- New construction: No
- Year built: 1960
Utilities & green energy
- Sewer: Public Sewer
- Water: Public
Community & HOA
Community
- Security: Security System, Smoke Detector(s)
- Subdivision: Chester
Location
- Region: Chester
Financial & listing details
- Price per square foot: $152/sqft
- Tax assessed value: $354,600
- Annual tax amount: $3,155
- Date on market: 9/1/2026
- Ownership: Individuals
- Ownership type: Sole Proprietor
Estimated market value
$417,800
$397,000 - $439,000
$2,846/mo
Price history
| Date | Event | Price |
|---|---|---|
| 9/16/2026 | Price change | $419,900-2.3%$152/sqft |
Source:  CVRMLS #2623783 Report a problem CVRMLS #2623783 Report a problem | ||
| 9/2/2026 | Listed for sale | $430,000+6.2%$156/sqft |
Source: CVRMLS #2623783 Report a problem | ||
| 4/14/2025 | Sold | $405,000+1.3%$147/sqft |
Source: CVRMLS #2503757 Report a problem | ||
| 3/7/2025 | Pending sale | $400,000$145/sqft |
Source: CVRMLS #2503757 Report a problem | ||
| 2/26/2025 | Listed for sale | $400,000$145/sqft |
Source: CVRMLS #2503757 Report a problem | ||
Public tax history
| Year | Property taxes | Tax assessment |
|---|---|---|
| 2025 | $2,750 +6.3% | $309,000 +7.5% |
| 2024 | $2,588 +6.4% | $287,500 +7.6% |
| 2023 | $2,432 +5.7% | $267,300 +6.9% |
| 2022 | $2,301 +3.9% | $250,100 +7.3% |
| 2021 | $2,214 +10.8% | $233,000 +10.8% |
| 2020 | $1,997 +11.7% | $210,200 +11.7% |
| 2019 | $1,787 +0.8% | $188,100 +3.8% |
| 2018 | $1,772 +7.1% | $181,300 |
| 2017 | $1,654 | $181,300 +6.8% |
| 2016 | $1,654 | $169,700 |
| 2015 | $1,654 | $169,700 |
| 2014 | $1,654 | $169,700 |
| 2013 | -- | $169,700 -1.6% |
| 2012 | -- | $172,500 -6.9% |
| 2011 | -- | $185,300 -6.9% |
| 2010 | -- | $199,100 -2.4% |
| 2009 | -- | $203,900 |
| 2008 | -- | $203,900 +16.4% |
| 2007 | -- | $175,200 +15% |
| 2005 | -- | $152,400 +10.1% |
| 2004 | -- | $138,400 +12.6% |
| 2003 | -- | $122,900 +4.2% |
| 2002 | -- | $117,900 |
| 2001 | -- | $117,900 |
Find assessor info on the county website
Monthly payment
Est. payment
Payment breakdown
Explore the cost of this home by adjusting the details. Changes won't be saved.Climate risks
Neighborhood: 23831
Nearby schools
Schools provided by the listing agent
- Elementary: Curtis
- Middle: Elizabeth Davis
- High: Thomas Dale
Source: CVRMLS. This data may not be complete. We recommend contacting the local school district to confirm school assignments for this home.
Similar homes
- $549,9003 bd3 ba3.2k sqft12600 Brook Ln, Chester, VA 23831For Sale
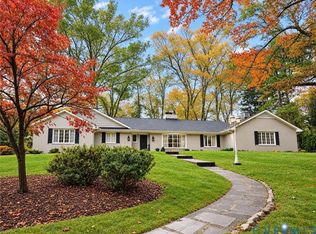 MLS ID #2624518, Richard Eason, EXP Realty, LLC. CVRMLS
 - $390,0004 bd3 ba1.9k sqft4820 Cedar Cliff Rd, Chester, VA 23831For Sale
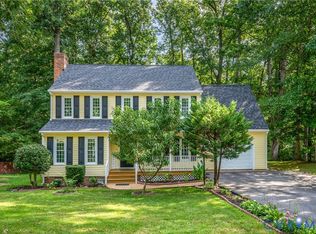 MLS ID #2621919, Rebby Castro-Imobisa, Real Broker LLC. CVRMLS
 - $389,9004 bd3 ba2k sqft4704 Cedar Cliff Rd, Chester, VA 23831For Sale
 MLS ID #2619304, Chris Symeonides, Fathom Realty Virginia. CVRMLS
 - $335,0003 bd2 ba1.7k sqft3641 Kiefer Rd, Chester, VA 23831For Sale
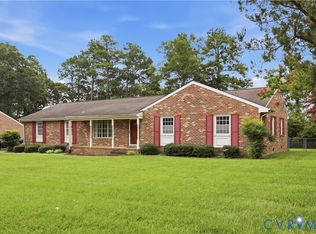 MLS ID #2619926, Ciera Koger, Keller Williams Realty. CVRMLS
