
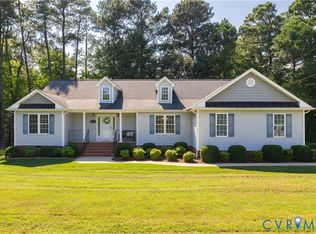
Discover the quiet elegance of 16110 Rowlett Rd, a beautifully reimagined brick-front residence set on approximately 2 acres of mature, wooded landscape in Chesterfield. Renovated with care in 2026, this home offers a serene, estate-like setting where modern finishes meet timeless natural beauty.
Inside, the home features hard-surface flooring throughout, creating a seamless flow from room to room. Oak floors elevate the living spaces, complemented by dark hardwood in the den/flex dining room and ceramic tile in the kitchen and baths. The living room’s stone-accented gas log fireplace serves as a sophisticated focal point, adding warmth and architectural character. The full bath is finished with tiled shower walls and coordinated fixtures for a polished, spa-inspired feel.
The renovated kitchen blends style and functionality with granite countertops, stainless steel appliances, and direct access to a dedicated laundry closet featuring a brand-new washer/dryer tower. Just beyond, a screened-in porch with lighting and a ceiling fan invites you to unwind in comfort, overlooking a rear deck designed for effortless outdoor entertaining.
The grounds offer a rare combination of privacy and usability: a fenced yard, fire pit, and a 6-foot privacy fence thoughtfully positioned between neighboring properties. The single-car garage includes expanded workshop-style space and a separate personnel door, while the partially enclosed tractor shed—complete with lighting and a gravel base—adds versatility for equipment, hobbies, or storage. A concrete partial drive extends from the garage area to the deck and the front of the home, enhancing both convenience and curb appeal. There is ample parking for vehicles, a trailer and even a boat!
With its mature trees, modern upgrades, and refined outdoor living spaces, this property offers a rare opportunity to enjoy a private, beautifully updated retreat in Chesterfield.
For sale
$424,500
16110 Rowlett Rd, Chesterfield, VA 23838
3beds
1,442sqft
Single Family Residence
Built in 1977
1.82 Acres Lot
$417,700 Zestimate®
$294/sqft
$-- HOA
What's special
Stone-accented gas log fireplaceFenced yardRefined outdoor living spacesBrick-front residenceHard-surface flooring throughoutGranite countertopsFire pit
- 2 days
- 153
- 3
Zillow last checked:
Listing updated:
Listed by:
Brett Hunnicutt 804-366-6092,
Rand Properties 804-601-6142
Source: CVRMLS,MLS#: 2625475 Originating MLS: Central Virginia Regional MLS
Originating MLS: Central Virginia Regional MLSFacts & features
Interior
Bedrooms & bathrooms
- Bedrooms: 3
- Bathrooms: 2
- Full bathrooms: 1
- 1/2 bathrooms: 1
Other
- Description: Tub & Shower
- Level: First
Half bath
- Level: First
Heating
- Baseboard, Electric, Heat Pump
Cooling
- Heat Pump
Appliances
- Included: Dryer, Washer/Dryer Stacked, Dishwasher, Exhaust Fan, Electric Cooking, Electric Water Heater, Oven, Refrigerator, Stove, Water Heater
- Laundry: Washer Hookup, Dryer Hookup, Stacked
Features
- Bedroom on Main Level, Bay Window, Dining Area, Fireplace, Granite Counters
- Flooring: Tile, Wood
- Basement: Crawl Space
- Attic: Pull Down Stairs
- Has fireplace: Yes
Interior area
- Total interior livable area: 1,442 sqft
- Finished area above ground: 1,442
- Finished area below ground: 0
Property
Parking
- Total spaces: 1.5
- Parking features: Detached, Garage
- Garage spaces: 1.5
Features
- Levels: One
- Stories: 1
- Patio & porch: Screened, Side Porch, Deck
- Exterior features: Deck, Storage, Shed
- Pool features: None
- Fencing: Fenced,Mixed
Lot
- Size: 1.82 Acres
- Features: Wooded
Details
- Parcel number: 761626090700000
- Zoning description: R15
Construction
Type & style
- Home type: SingleFamily
- Architectural style: Ranch
- Property subtype: Single Family Residence
Materials
- Brick, Brick Veneer, Drywall, Frame, Vinyl Siding
- Roof: Asphalt
Condition
- Resale
- New construction: No
- Year built: 1977
Utilities & green energy
- Sewer: Septic Tank
- Water: Well
Community & HOA
Community
- Security: Smoke Detector(s)
- Subdivision: Ettrick
Location
- Region: Chesterfield
Financial & listing details
- Price per square foot: $294/sqft
- Tax assessed value: $237,500
- Annual tax amount: $2,113
- Date on market: 9/16/2026
- Ownership: Individuals
- Ownership type: Sole Proprietor
Estimated market value
$417,700
$397,000 - $439,000
$2,139/mo
Price history
| Date | Event | Price |
|---|---|---|
| 9/17/2026 | Listed for sale | $424,500$294/sqft |
Source:  CVRMLS #2625475 Report a problem CVRMLS #2625475 Report a problem | ||
| 9/16/2026 | Listing removed | $424,500$294/sqft |
Source: CVRMLS #2619112 Report a problem | ||
| 7/17/2026 | Listed for sale | $424,500+1315%$294/sqft |
Source: CVRMLS #2619112 Report a problem | ||
| 12/1/1976 | Sold | $30,000$21/sqft |
Source: Agent Provided Report a problem | ||
Public tax history
| Year | Property taxes | Tax assessment |
|---|---|---|
| 2025 | $2,032 +4% | $228,300 +5.2% |
| 2024 | $1,953 +3.1% | $217,000 +4.2% |
| 2023 | $1,895 +4.8% | $208,200 +6% |
| 2022 | $1,808 +8.7% | $196,500 +12.2% |
| 2021 | $1,663 +3.4% | $175,100 +3.4% |
| 2020 | $1,609 +3.9% | $169,400 +3.9% |
| 2019 | $1,549 +0.9% | $163,100 +2.6% |
| 2018 | $1,536 +5.9% | $159,000 +3.2% |
| 2017 | $1,450 | $154,100 +2.1% |
| 2016 | $1,450 +0.7% | $151,000 +0.7% |
| 2015 | $1,440 +2.7% | $150,000 +2.7% |
| 2014 | $1,403 | $146,100 +2.7% |
| 2013 | -- | $142,300 -0.7% |
| 2012 | -- | $143,300 -5.5% |
| 2011 | -- | $151,600 -3.3% |
| 2010 | -- | $156,700 +10.7% |
| 2009 | -- | $141,600 |
| 2008 | -- | $141,600 +15.4% |
| 2007 | -- | $122,700 +27.8% |
| 2005 | -- | $96,000 +13.5% |
| 2004 | -- | $84,600 +5% |
| 2003 | -- | $80,600 +8% |
| 2002 | -- | $74,600 +3.5% |
| 2001 | -- | $72,100 |
Find assessor info on the county website
Monthly payment
Est. payment
Payment breakdown
Explore the cost of this home by adjusting the details. Changes won't be saved.Climate risks
Neighborhood: 23838
Nearby schools
Schools provided by the listing agent
- Elementary: Ettrick
- Middle: Matoaca
- High: Matoaca
Source: CVRMLS. This data may not be complete. We recommend contacting the local school district to confirm school assignments for this home.
Similar homes
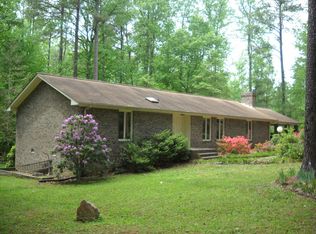
- $380,0003 bd2 ba1.4k sqft14141 Puritan Rd, Chesterfield, VA 23838For Sale
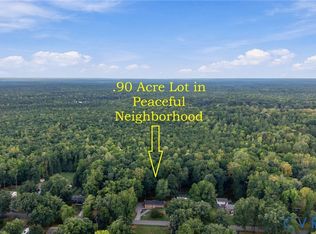 MLS ID #2624374, Irene Stager, RE/MAX Commonwealth. CVRMLS
 - $475,0004 bd3 ba1.8k sqft12040 Hunters Hawk Ct, Chesterfield, VA 23838For Sale
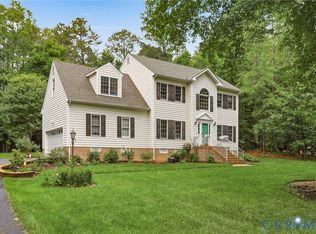 MLS ID #2613519, Carey French, EXP Realty LLC. CVRMLS
 - $455,0003 bd3 ba2k sqft6720 Claiborne Rd, Sutherland, VA 23885For Sale
 MLS ID #2623174, Samantha Tyler Anger, Tyler Realty Group. CVRMLS
 - $399,9003 bd3 ba1.4k sqft4504 Heritage Woods Ln, Midlothian, VA 23112For Sale
 MLS ID #2624592, Leslie McRaney, EXP Realty, LLC. CVRMLS
