JUST LISTED IN BON AIR! This is NOT your average renovation. Transformed from top to bottom, this exceptional modern Cape Cod is practically brand-new, featuring designer finishes and extensive upgrades throughout! Step through the natural wood front door into an inviting living room featuring recessed lighting, luxury wide-plank laminate floors, crown molding & chair rail. The space flows seamlessly into the dining area w/ a cozy wood-burning fireplace & new mantel. The stunning ALL-NEW kitchen boasts ceiling-height white shaker cabinetry, quartz counters, wall oven & microwave, stove hood, wine fridge, ceiling-height tiled-backsplash & pantry storage. The added 1st-floor primary suite offers a spa-inspired ensuite bath w/ striking designer tile, double vanity & beautiful frameless glass shower. A powder room & laundry room off the side entrance complete the main level. Upstairs, 2 generously sized bedrooms share a beautifully renovated full bath. THE BEAUTY GOES FAR BEYOND THE FINISHES! Enjoy a NEW roof, NEW vinyl siding, NEW black gutters, NEW windows, NEW paved driveway, NEW deck, NEW privacy fence, 2 NEW Trane heat pumps with dual-zone heating and cooling and NEW tankless water heater. Outside, the deck overlooks a spacious, fully fenced backyard w/ new grass on the way! THE LOCATION IS EQUALLY IMPRESSIVE! Greenfield is an established Bon Air neighborhood with highly-rated public and private school options plus a true sense of community with seasonal celebrations, neighborhood gatherings plus NO HOA! An optional swim club offers a pool, swim team and clubhouse. Imagine living minutes from the brand-new Whole Foods, tons of shopping & dining, and the exciting future reinvention of Chesterfield Towne Center w/ a planned new outdoor gathering space! Easy access to major routes puts Richmond's best destinations within a short drive. The character of an established community. The confidence of a nearly new home. The convenience of an exceptional location. THE MAJOR INVESTMENTS ARE MADE. ALL THAT'S MISSING IS YOU!
For sale
$424,950
11212 Guilford Rd, North Chesterfield, VA 23235
3beds
1,355sqft
Single Family Residence
Built in 1980
0.26 Acres Lot
$418,200 Zestimate®
$314/sqft
$-- HOA
What's special
New privacy fenceNew vinyl sidingNew paved drivewayStriking designer tileQuartz countersLuxury wide-plank laminate floorsRecessed lighting
- 2 days
- 584
- 49
Zillow last checked:
Listing updated:
Listed by:
Shannon Murray (804)874-5030,
Keller Williams Realty 804-282-5901
Source: CVRMLS,MLS#: 2629700 Originating MLS: Central Virginia Regional MLS
Facts & features
Interior
Bedrooms & bathrooms
- Bedrooms: 3
- Bathrooms: 3
- Full bathrooms: 2
- 1/2 bathrooms: 1
Primary bedroom
- Description: LVP, CF, Closet, Luxury En Suite
- Level: First
- Dimensions: 0 x 0
Bedroom 2
- Description: New Carpet/Paint/Hinges ect. Very Spacious!
- Level: Second
- Dimensions: 0 x 0
Bedroom 3
- Description: New Carpet/Paint/Hinges ect. Very Spacious!
- Level: Second
- Dimensions: 0 x 0
Dining room
- Description: New LVP, Fireplace, New Lighting, Open-concept
- Level: First
- Dimensions: 0 x 0
Other
- Description: Tub & Shower
- Level: First
Other
- Description: Tub & Shower
- Level: Second
Half bath
- Level: First
Kitchen
- Description: ALL-NEW EVERYTHING: Cabs, Quartz, SS, Wine Fridge
- Level: First
- Dimensions: 0 x 0
Laundry
- Description: Decorative Tile, Pocket Door, Cabinets
- Level: First
- Dimensions: 0 x 0
Living room
- Description: New LVP New Paint, New Crown, Recessed Lighting
- Level: First
- Dimensions: 0 x 0
Heating
- Electric, Forced Air, Heat Pump, Zoned
Cooling
- Central Air, Heat Pump, Zoned
Appliances
- Included: Built-In Oven, Cooktop, Dishwasher, Electric Cooking, Disposal, Ice Maker, Microwave, Propane Water Heater, Range, Refrigerator, Range Hood, Smooth Cooktop, Stove, Tankless Water Heater, Wine Cooler
- Laundry: Washer Hookup, Dryer Hookup
Features
- Bedroom on Main Level, Ceiling Fan(s), Dining Area, En Suite Bathroom, Full Bath on Main Level, Fireplace, Granite Counters, Bath in Primary Bedroom, Main Level Primary, Pantry, Recessed Lighting
- Flooring: Carpet, Ceramic Tile, Vinyl
- Basement: Crawl Space
- Attic: Access Only
- Number of fireplaces: 1
- Fireplace features: Wood Burning
Interior area
- Total interior livable area: 1,355 sqft
- Finished area above ground: 1,355
- Finished area below ground: 0
Property
Parking
- Parking features: Driveway, Paved
- Has uncovered spaces: Yes
Features
- Patio & porch: Rear Porch, Deck
- Exterior features: Deck, Paved Driveway
- Pool features: Community, Pool
- Fencing: Privacy,Fenced
Lot
- Size: 0.26 Acres
- Features: Level
Details
- Parcel number: 744715108900000
- Zoning description: R7
- Special conditions: Other
Construction
Type & style
- Home type: SingleFamily
- Architectural style: Cape Cod,Two Story
- Property subtype: Single Family Residence
Materials
- Drywall, Frame, Vinyl Siding
- Roof: Shingle
Condition
- Resale
- New construction: No
- Year built: 1980
Utilities & green energy
- Sewer: Public Sewer
- Water: Public
Community & HOA
Community
- Subdivision: Greenfield
Location
- Region: North Chesterfield
Financial & listing details
- Price per square foot: $314/sqft
- Tax assessed value: $276,600
- Annual tax amount: $2,461
- Date on market: 11/3/2026
- Ownership: Other
Estimated market value
$418,200
$397,000 - $439,000
$1,922/mo
Price history
| Date | Event | Price |
|---|---|---|
| 11/4/2026 | Listed for sale | $424,950+220.7%$314/sqft |
Source:  CVRMLS #2629700 Report a problem | ||
| 6/17/2026 | Sold | $132,500$98/sqft |
Source: Public Record Report a problem | ||
Public tax history
| Year | Property taxes | Tax assessment |
|---|---|---|
| 2025 | $2,384 +4.7% | $267,900 +5.8% |
| 2024 | $2,278 +9.2% | $253,100 +10.4% |
| 2023 | $2,087 +14.8% | $229,300 +16% |
| 2022 | $1,818 +7% | $197,600 +10.5% |
| 2021 | $1,699 +6.9% | $178,800 +6.9% |
| 2020 | $1,588 +2.8% | $167,200 +2.8% |
| 2019 | $1,546 -1.4% | $162,700 +1.8% |
| 2018 | $1,568 +9.9% | $159,800 +6% |
| 2017 | $1,427 | $150,800 +3.3% |
| 2016 | $1,427 +5.5% | $146,000 +5.6% |
| 2015 | $1,352 +5.2% | $138,200 +5.3% |
| 2014 | $1,285 | $131,200 -3.5% |
| 2013 | -- | $135,900 +1.8% |
| 2012 | -- | $133,500 -3.5% |
| 2011 | -- | $138,400 -6.9% |
| 2010 | -- | $148,600 -3.7% |
| 2009 | -- | $154,300 +1.3% |
| 2008 | -- | $152,300 +9.6% |
| 2007 | -- | $138,900 +28.3% |
| 2005 | -- | $108,300 +10.1% |
| 2004 | -- | $98,400 +8% |
| 2003 | -- | $91,100 +8.6% |
| 2002 | -- | $83,900 +9.4% |
| 2001 | -- | $76,700 |
Find assessor info on the county website
Monthly payment
Est. payment
Payment breakdown
Explore the cost of this home by adjusting the details. Changes won't be saved.Climate risks
Neighborhood: Bon Air
Nearby schools
Schools provided by the listing agent
- Elementary: Greenfield
- Middle: Robious
- High: James River
Source: CVRMLS. This data may not be complete. We recommend contacting the local school district to confirm school assignments for this home.
- $396,4005 bd3 ba2.3k sqft11206 Guilford Rd, North Chesterfield, VA 23235Off Market

- $350,0003 bd3 ba1.4k sqft11218 Guilford Rd, North Chesterfield, VA 23235Sold
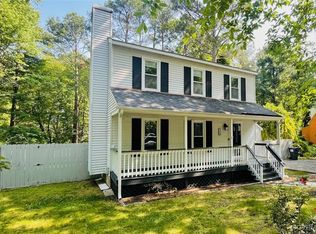
- $392,0003 bd3 ba1.5k sqft2139 Esquire Rd, North Chesterfield, VA 23235Sold
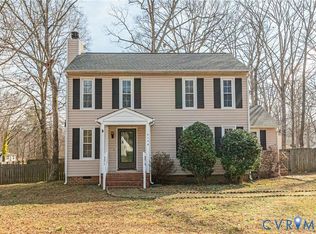
- $325,1003 bd2 ba1.2k sqft11224 Guilford Rd, North Chesterfield, VA 23235Off Market
Similar homes
- $449,0003 bd2 ba1.4k sqft3925 Hickory Rd, Richmond, VA 23235For Sale
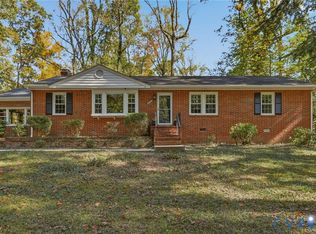 MLS ID #2628162, Catherine Willis, Keller Williams Realty. CVRMLS
- $410,0003 bd3 ba1.8k sqft2500 Elkview Dr, North Chesterfield, VA 23236For Sale
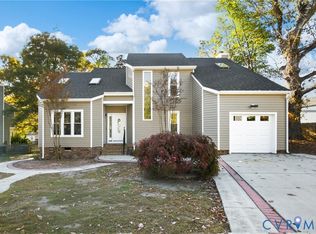 MLS ID #2629562, Becky Parker, Real Broker LLC. CVRMLS
- $424,9503 bd2 ba1.7k sqft1419 Saint Thomas Dr, Midlothian, VA 23114For Sale
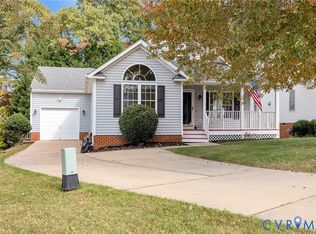 MLS ID #2629127, Dan Tulli, Joyner Fine Properties. CVRMLS
- $399,0003 bd2 ba1.3k sqft1604 Fort Hill Dr, Richmond, VA 23226For Sale
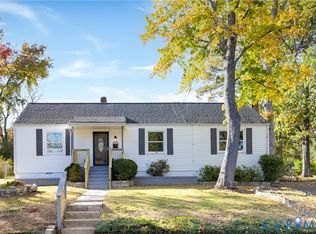 MLS ID #2629661, Reagan Wallace, Keller Williams Realty. CVRMLS
