Skip main navigation
For sale
  • Price cut: $10K (8/4)
    $635,000

    14500 Happy Hill Rd, Chester, VA 23831

    5beds
    3,598sqft
    : 
    $3,942/mo
    Get pre-qualified
    Single Family Residence
    Built in 1979
    1.59 Acres Lot
    $624,500 Zestimate®
    $176/sqft
    $-- HOA

    What's special

    In-ground poolCozy fireplacePrivate backyard retreatScreened porchSpacious family roomExposed beamsRenovated kitchen
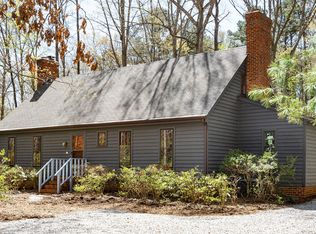
    PRICE DECREASED! Rare Chester opportunity offering space, privacy, and versatility on 1.59 acres with NO HOA! This exceptional 5-bedroom, 2.5-bath home features an in-ground pool, renovated kitchen, screened porch, attached 2-car garage, detached 2-car garage, and unique flexible living options. Inside, you'll find formal living and dining rooms, along with a spacious family room featuring exposed beams and a cozy fireplace — perfect for gatherings, holidays, and everyday living. The beautifully renovated kitchen combines style and functionality for both casual meals and entertaining. All five bedrooms are located upstairs, including a private primary suite with its own fireplace — creating a peaceful retreat at the end of the day. The attached garage provides a private entrance to an upstairs bedroom, offering excellent potential for a home office, guest suite, college student, or multigenerational living. Outside, enjoy your own private backyard retreat with a screened porch overlooking beautifully landscaped grounds and an in-ground pool ready for summer enjoyment. The detached two-car garage provides additional space for vehicles, hobbies, storage, or a workshop. Homes offering this combination of acreage, amenities, garages, and flexibility are increasingly rare in Chester. Schedule your private showing today and experience everything this special property has to offer. View the video tour! ,
    66 days
    |
    1,023
    |
    45
    |

    Zillow last checked:

    Listing updated:

    Listed by:

    Michael Conway membership@therealbrokerage.com,

    Real Broker LLC 855-450-0442

    Source: CVRMLS,MLS#: 2614692MLS LogoOriginating MLS: Central Virginia Regional MLS

      Facts & features

      Interior

      Bedrooms & bathrooms
      • Bedrooms: 5
      • Bathrooms: 3
      • Full bathrooms: 2
      • 1/2 bathrooms: 1
      Primary bedroom
      • Description: Fireplace, Hardwood floors ,
      • Level: First
      • Dimensions: 20.0 x 14.0
      Bedroom 2
      • Description: Crown molding, Hardwood, Walk in
      • Level: Second
      • Dimensions: 15.0 x 14.0
      Bedroom 3
      • Description: Crown mldg., H/w,
      • Level: Second
      • Dimensions: 15.0 x 12.0
      Bedroom 4
      • Description: Crown Molding, Walk in H/w floors
      • Level: Second
      • Dimensions: 14.0 x 11.0
      Bedroom 5
      • Description: Carpet, Fan
      • Level: Second
      • Dimensions: 20.0 x 16.0
      Dining room
      • Description: Generous, H/W, Chandelier, Chair rail, Wainscoting
      • Level: First
      • Dimensions: 14.0 x 13.0
      Family room
      • Description: Fireplace, built in BS. Brick Hearth, Exposed Beam
      • Level: First
      • Dimensions: 20.0 x 14.0
      Foyer
      • Description: Bright, Chair Rail and Wainscoting,
      • Level: First
      • Dimensions: 13.0 x 16.0
      Other
      • Description: Tub & Shower
      • Level: Second
      Half bath
      • Level: First
      Kitchen
      • Description: Country Gourmet. Granite, Jenn Air, hanging rack.
      • Level: First
      • Dimensions: 21.0 x 16.0
      Laundry
      • Description: Abundant Cabinetry, W,D Hookups
      • Level: First
      • Dimensions: 13.0 x 7.0
      Living room
      • Description: Pine Foors,Chair rail, Wainscoting
      • Level: First
      • Dimensions: 17.0 x 14.0
      Office
      • Description: dedicated office
      • Level: First
      • Dimensions: 7.0 x 10.0
      Recreation
      • Description: Just off BR 4, Has seperate entrance from Garage
      • Level: Second
      • Dimensions: 12.0 x 17.0
      Heating
      • Electric, Geothermal, Zoned
      Cooling
      • Geothermal, Zoned
      Appliances
      • Included: Cooktop, Down Draft, Dryer, Dishwasher, Electric Water Heater, Disposal, Microwave, Range, Stove, Washer
      • Laundry: Dryer Hookup
      Features
      • Beamed Ceilings, Bookcases, Built-in Features, Bay Window, Ceiling Fan(s), Separate/Formal Dining Room, Double Vanity, Eat-in Kitchen, Fireplace, Granite Counters, High Ceilings, Bath in Primary Bedroom, Pantry, Walk-In Closet(s)
      • Flooring: Laminate, Partially Carpeted, Slate, Wood
      • Doors: Storm Door(s)
      • Windows: Storm Window(s), Thermal Windows
      • Basement: Crawl Space
      • Attic: Pull Down Stairs
      • Number of fireplaces: 2
      • Fireplace features: Masonry, Stone, Wood Burning
      Interior area
      • Total interior livable area: 3,598 sqft
      • Finished area above ground: 3,598
      • Finished area below ground: 0
      Video & virtual tour

      Property

      Parking
      • Total spaces: 4
      • Parking features: Attached, Direct Access, Driveway, Detached, Garage, Oversized, Paved, Workshop in Garage
      • Attached garage spaces: 4
      • Has uncovered spaces: Yes
      Features
      • Levels: Two
      • Stories: 2
      • Patio & porch: Rear Porch, Front Porch, Screened, Porch
      • Exterior features: Lighting, Out Building(s), Porch, Paved Driveway
      • Pool features: In Ground, Outdoor Pool, Pool
      • Fencing: None
      Lot
      • Size: 1.59 Acres
      • Features: Landscaped, Level
      • Topography: Level
      Details
      • Additional structures: Garage(s), Garage Apartment, Guest House, Outbuilding
      • Parcel number: 796642344700000
      • Other equipment: Generator, Intercom

      Construction

      Type & style
      • Home type: SingleFamily
      • Architectural style: Dutch Colonial
      • Property subtype: Single Family Residence
      Materials
      • Brick, Cedar, Drywall, Frame
      • Roof: Shingle
      Condition
      • Resale
      • New construction: No
      • Year built: 1979

      Utilities & green energy

      • Sewer: Septic Tank
      • Water: Well

      Community & HOA

      Community
      • Features: Sidewalks
      • Security: Controlled Access, Smoke Detector(s)
      • Subdivision: None
      Location
      • Region: Chester

      Financial & listing details

      • Price per square foot: $176/sqft
      • Tax assessed value: $592,800
      • Annual tax amount: $5,276
      • Date on market: 5/31/2026
      • Ownership: Individuals
      • Ownership type: Sole Proprietor

        Estimated market value

        $624,500

        $593,000 - $656,000

        $4,133/mo

        Price history

        DateEventPrice
        8/4/2026Price change$635,000-1.6%$176/sqft
        Source: CVRMLS #2614692 Report a problem
        6/1/2026Listed for sale$645,000+15.2%$179/sqft
        Source: CVRMLS #2614692 Report a problem
        4/29/2003Sold$560,000$156/sqft
        Source: Public Record Report a problem

        Public tax history

        YearProperty taxesTax assessment
        2025$4,953 +4.3%$556,500 +5.4%
        2024$4,750 +11.1%$527,800 +12.3%
        2023$4,277 +8.5%$470,000 +9.7%
        2022$3,942 +3%$428,500 +6.4%
        2021$3,828 +11.8%$402,900 +11.8%
        2020$3,425 +11.9%$360,500 +11.9%
        2019$3,062 +2.1%$322,300 +3.8%
        2018$3,000 +3.2%$310,500 +3.4%
        2017$2,908 $300,300
        2016$2,908 $300,300
        2015$2,908 +1.3%$300,300 +1.3%
        2014$2,871 $296,500 +0.4%
        2013-- $295,300 -5.1%
        2012-- $311,200 -5.4%
        2011-- $328,900 -5.2%
        2010-- $346,800 -4.2%
        2009-- $362,100
        2008-- $362,100 +6.3%
        2007-- $340,500 +18.1%
        2005-- $288,400 +6.4%
        2004-- $271,100
        2003-- $271,100 +8%
        2002-- $251,100 +3.8%
        2001-- $241,900
        Find assessor info on the county website

        Monthly payment

        Est. payment

        Payment breakdown

        Explore the cost of this home by adjusting the details. Changes won't be saved.
        All calculations are estimates and provided by Zillow, Inc. for informational purposes only. Actual amounts may vary.
        HOA fees may include property taxes on listings classified as Co-Ops. Contact the listing agent and/or owner for fee details.
        Mortgage interest rates are dependent on a number of factors, including credit score, down payment, and repayment length. Interest rate data provided by Zillow Group Marketplace, Inc. as of 1/1/1970 from various mortgage lenders with which we have lead or other similar arrangements; the Estimated Payment is an average of those rates.
        See how much you could borrow to make a competitive offer.

        Climate risks

        Neighborhood: 23831

        Getting around

        2 / 100
        Car-Dependent
        23 / 100
        Somewhat Bikeable

        Nearby schools

        GreatSchools rating
        Schools provided by the listing agent
        • Elementary: Marguerite Christian
        • Middle: Carver
        • High: Thomas Dale

        Source: CVRMLS. This data may not be complete. We recommend contacting the local school district to confirm school assignments for this home.

        A local agent can set up tours, give advice and negotiate with sellers.

        Browse local experts

        Similar homes