Welcome to this impressive brick-front ranch offering 3,235 square feet of comfortable and versatile living space on a spacious 1.18-acre corner lot in a desirable neighborhood. Enjoy the perfect combination of peace and privacy while remaining conveniently located near restaurants, shopping, and everyday amenities. The inviting interior features 4 bedrooms and 3½ baths, including a large primary suite with a generous walk-in closet and beautifully appointed custom full bath. Formal living and dining rooms provide elegant spaces for entertaining, while hardwood floors add warmth and character. The well-designed kitchen features a convenient breakfast nook and opens to a spacious family room highlighted by a gas fireplace. A large recreation room provides additional space for entertaining, hobbies, or relaxing. Outdoor living is equally appealing with both a welcoming front porch and a relaxing screened porch overlooking the expansive and private property. The 3-car garage provides abundant parking and storage. A wonderful opportunity to enjoy spacious one-level living, a peaceful neighborhood setting, and convenient access to park, shopping and dining.
For sale
$645,000
11901 Carters Garden Ter, Chesterfield, VA 23838
4beds
3,235sqft
Single Family Residence
Built in 2005
1.19 Acres Lot
$633,600 Zestimate®
$199/sqft
$18/mo HOA
What's special
- 12 days
- 866
- 47
Likely to sell faster than
Zillow last checked:
Listing updated:
Listed by:
Scott Winston scott@rvahomes.com,
RE/MAX Commonwealth 804-794-2150
Source: CVRMLS,MLS#: 2625072 Originating MLS: Central Virginia Regional MLS
Originating MLS: Central Virginia Regional MLSFacts & features
Interior
Bedrooms & bathrooms
- Bedrooms: 4
- Bathrooms: 4
- Full bathrooms: 3
- 1/2 bathrooms: 1
Primary bedroom
- Level: First
- Dimensions: 0 x 0
Bedroom 2
- Level: First
- Dimensions: 0 x 0
Bedroom 3
- Level: First
- Dimensions: 0 x 0
Bedroom 4
- Description: Full Bath Attached
- Level: Second
- Dimensions: 0 x 0
Dining room
- Level: First
- Dimensions: 0 x 0
Family room
- Level: First
- Dimensions: 0 x 0
Other
- Description: Tub & Shower
- Level: First
Other
- Description: Shower
- Level: Second
Half bath
- Level: First
Kitchen
- Level: First
- Dimensions: 0 x 0
Living room
- Level: First
- Dimensions: 0 x 0
Recreation
- Level: Second
- Dimensions: 0 x 0
Heating
- Electric, Propane, Zoned
Cooling
- Central Air, Zoned
Appliances
- Included: Dishwasher, Electric Cooking, Microwave, Oven, Propane Water Heater, Self Cleaning Oven, Stove
Features
- Bedroom on Main Level, Breakfast Area, Dining Area, Separate/Formal Dining Room, Double Vanity, En Suite Bathroom, Full Bath on Main Level, Fireplace, High Ceilings, High Speed Internet, Main Level Primary, Pantry, Cable TV, Wired for Data, Walk-In Closet(s)
- Flooring: Ceramic Tile, Partially Carpeted, Wood
- Doors: Insulated Doors
- Windows: Screens, Thermal Windows
- Basement: Crawl Space
- Attic: Floored,Walk-In
- Number of fireplaces: 1
- Fireplace features: Gas, Vented
Interior area
- Total interior livable area: 3,235 sqft
- Finished area above ground: 3,235
- Finished area below ground: 0
Video & virtual tour
Property
Parking
- Total spaces: 3
- Parking features: Attached, Garage, Garage Door Opener, Oversized
- Attached garage spaces: 3
Features
- Levels: Two
- Stories: 2
- Patio & porch: Rear Porch, Front Porch, Screened, Porch
- Exterior features: Porch
- Pool features: None
- Fencing: None
Lot
- Size: 1.19 Acres
- Features: Corner Lot, Level
- Topography: Level
Details
- Parcel number: 733649237600000
- Zoning description: R25
Construction
Type & style
- Home type: SingleFamily
- Architectural style: Ranch
- Property subtype: Single Family Residence
Materials
- Brick, Drywall, Frame, Vinyl Siding
- Roof: Composition
Condition
- Resale
- New construction: No
- Year built: 2005
Utilities & green energy
- Sewer: Septic Tank
- Water: Public
Community & HOA
Community
- Subdivision: Carters Mill East
HOA
- Has HOA: Yes
- Services included: Common Areas
- HOA fee: $215 annually
Location
- Region: Chesterfield
Financial & listing details
- Price per square foot: $199/sqft
- Tax assessed value: $589,500
- Annual tax amount: $5,246
- Date on market: 9/16/2026
- Ownership: Individuals
- Ownership type: Sole Proprietor
Estimated market value
$633,600
$602,000 - $665,000
$3,446/mo
Price history
| Date | Event | Price |
|---|---|---|
| 9/17/2026 | Listed for sale | $645,000+104.1%$199/sqft |
Source:  CVRMLS #2625072 Report a problem CVRMLS #2625072 Report a problem | ||
| 4/7/2005 | Sold | $315,985$98/sqft |
Source: Public Record Report a problem | ||
Public tax history
| Year | Property taxes | Tax assessment |
|---|---|---|
| 2025 | $4,966 +3.9% | $558,000 +5% |
| 2024 | $4,782 +6.4% | $531,300 +7.6% |
| 2023 | $4,494 +9.5% | $493,800 +10.7% |
| 2022 | $4,104 +4.5% | $446,100 +7.9% |
| 2021 | $3,927 +6.4% | $413,400 +6.4% |
| 2020 | $3,690 +4% | $388,400 +4% |
| 2019 | $3,546 -0.6% | $373,300 +0.8% |
| 2018 | $3,568 +4.9% | $370,300 +0.3% |
| 2017 | $3,402 | $369,300 +5% |
| 2016 | $3,402 +1.5% | $351,800 +1.5% |
| 2015 | $3,353 -3.7% | $346,700 -3.7% |
| 2014 | $3,483 | $360,200 +2.8% |
| 2013 | -- | $350,300 +0.1% |
| 2012 | -- | $350,100 -5.7% |
| 2011 | -- | $371,100 -0.9% |
| 2010 | -- | $374,600 -4.8% |
| 2009 | -- | $393,300 -5.7% |
| 2008 | -- | $417,100 +9.4% |
| 2007 | -- | $381,100 +34.1% |
| 2005 | -- | $284,100 |
Find assessor info on the county website
Monthly payment
Est. payment
Payment breakdown
Explore the cost of this home by adjusting the details. Changes won't be saved.Climate risks
Neighborhood: 23838
Nearby schools
Schools provided by the listing agent
- Elementary: Grange Hall
- Middle: Bailey Bridge
- High: Manchester
Source: CVRMLS. This data may not be complete. We recommend contacting the local school district to confirm school assignments for this home.
- $567,3004 bd2 ba3k sqft11907 Carters Garden Ter, Chesterfield, VA 23838Off Market
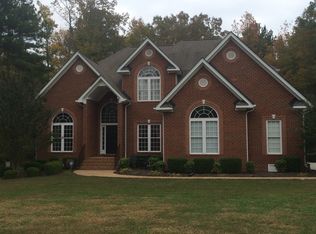
- $600,8004 bd3 ba3k sqft11902 Carters Garden Ct, Chesterfield, VA 23838Off Market
- $551,3004 bd3 ba2.4k sqft13106 Carters Garden Dr, Chesterfield, VA 23838Off Market
- $523,6004 bd2 ba2.6k sqft13112 Carters Garden Dr, Chesterfield, VA 23838Off Market
Similar homes
- $560,0004 bd3 ba2.8k sqft11909 Carters Valley Ter, Chesterfield, VA 23838For Sale
 MLS ID #2624875, Scott Winston, RE/MAX Commonwealth. CVRMLS
 - $650,0004 bd4 ba3.5k sqft11130 Lyndenwood Dr, Chesterfield, VA 23838For Sale
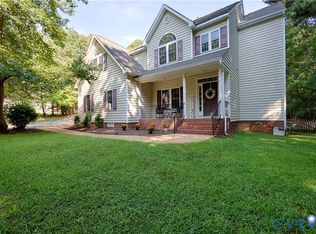 MLS ID #2623531, Brian Casey, Fathom Realty Virginia. CVRMLS
 - $614,9004 bd4 ba3.1k sqft10700 Sterling Cove Dr, Chesterfield, VA 23838For Sale
 MLS ID #2624861, Kaitlyn Gwaltney, Hometown Realty. CVRMLS
 - $599,0004 bd3 ba3.4k sqft10930 Brandy Wood Ter, Chesterfield, VA 23832For Sale
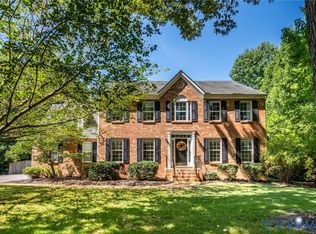 MLS ID #2622070, Rick Cox, The Rick Cox Realty Group. CVRMLS
