Exceptional luxury living on the golf course in The Highlands! This meticulously maintained 4-bedroom, 3.5-bath Colonial offers approximately 3,350 sq ft on a beautifully landscaped 1.36-acre cul-de-sac lot overlooking Hole #1 of The Highlands Golf Course. Enjoy golf, tennis, pickleball, pool, clubhouse, fitness, walking trails, and playground, plus convenient access to schools, shopping, dining, entertainment, and major highways. A grand 2-story foyer with Palladian window sets the tone for the elegant interior, featuring hardwood floors and crown moulding throughout much of the first floor. The formal living room features a bay window and French doors, while the formal dining room showcases wainscoting, chair rail, and crown moulding. The impressive family room boasts vaulted ceilings, a double-sided gas fireplace, and access to the Trek deck with serene golf course views. The gourmet kitchen features quartz countertops, SS appliances, gas cooking, island, tile BS, dbl pantry, desk area, garden window, and recessed lighting. A welcoming morning room shares the FP and opens to the screened porch, while a dbl dry bar provides an elegant entertaining area between the kitchen and dining room. The screened porch and open-air deck create exceptional indoor/outdoor living. The large first-floor primary suite offers golf course views, large WI closet, and spa-like bath with double vanity, jetted tub, and separate shower. Upstairs, an open catwalk overlooks the foyer and leads to a 2nd primary BR with en-suite bath, walk-in closet, and walk-in attic storage, plus 2 additional spacious bedrooms, full hall bath, and versatile recreation/flex room. A third-floor walk-up floored attic provides abundant storage. 1st floor laundry, attached two-car garage, cobblestone driveway, brick foundation, brick and vinyl exterior, dimensional roof with gutter guards, security system wiring, annual HVAC servicing, and 2018 crawl space encapsulation.
For sale
$650,000
8224 Ravenna Ter, Chesterfield, VA 23838
4beds
3,250sqft
Single Family Residence
Built in 2003
1.36 Acres Lot
$640,800 Zestimate®
$200/sqft
$44/mo HOA
What's special
Brick foundationBrick and vinyl exteriorCobblestone drivewayAttached two-car garageHardwood floors
- 6 days
- 550
- 68
Likely to sell faster than
Zillow last checked:
Listing updated:
Listed by:
Hayden Moore 804-304-0338,
Hometown Realty 804-747-9933
Source: CVRMLS,MLS#: 2626751 Originating MLS: Central Virginia Regional MLS
Originating MLS: Central Virginia Regional MLSFacts & features
Interior
Bedrooms & bathrooms
- Bedrooms: 4
- Bathrooms: 4
- Full bathrooms: 3
- 1/2 bathrooms: 1
Primary bedroom
- Description: WW, En-suite Dbl Vanity, Jetted, WI, Fan, GolfView
- Level: First
- Dimensions: 14.8 x 19.0
Primary bedroom
- Description: WW, En-suite Full w/ Tub, WI, Fan
- Level: Second
- Dimensions: 14.8 x 14.4
Bedroom 3
- Description: WW, Fan, WI
- Level: Second
- Dimensions: 13.1 x 15.5
Bedroom 4
- Description: WW, Fan, WI
- Level: Second
- Dimensions: 12.7 x 12.2
Additional room
- Description: Screened Porch, Deck Access, Golf Views, Fan
- Level: First
- Dimensions: 11.11 x 15.10
Additional room
- Description: Unfinished Attic, Floored
- Level: Third
- Dimensions: 34.5 x 18.8
Dining room
- Description: Formal, HW, Wainscot, Chair Rail, Crown
- Level: First
- Dimensions: 14.6 x 12.2
Family room
- Description: HW, Vaulted, Dbl Gas FP w/ Mantel, Fan
- Level: First
- Dimensions: 14.6 x 16.10
Foyer
- Description: HW, Palladian, Coat Closet, Half Bath
- Level: First
- Dimensions: 24.2 x 21.10
Other
- Description: Tub & Shower
- Level: First
Other
- Description: Tub & Shower
- Level: Second
Half bath
- Level: First
Kitchen
- Description: HW, Island, Quartz, SS, Dbl Pantry, Gas, Tile BS
- Level: First
- Dimensions: 9.4 x 15.6
Laundry
- Description: Washer/Dryer, Closet, Cabinets, Shelving
- Level: First
- Dimensions: 5.7 x 11.4
Living room
- Description: HW, Crown, French Doors, Bay Window
- Level: First
- Dimensions: 12.3 x 12.9
Recreation
- Description: WW, Fan
- Level: Second
- Dimensions: 11.10 x 18.4
Sitting room
- Description: HW, Open to Kitchen, Gas FP, Open to Kitchen
- Level: First
- Dimensions: 9.11 x 15.2
Heating
- Forced Air, Natural Gas, Zoned
Cooling
- Central Air, Zoned
Appliances
- Included: Dryer, Dishwasher, Gas Cooking, Gas Water Heater, Microwave, Oven, Refrigerator, Washer
Features
- Bedroom on Main Level, Breakfast Area, Bay Window, Ceiling Fan(s), Dining Area, Separate/Formal Dining Room, Double Vanity, Eat-in Kitchen, En Suite Bathroom, French Door(s)/Atrium Door(s), Full Bath on Main Level, Fireplace, Granite Counters, Jetted Tub, Kitchen Island, Bath in Primary Bedroom, Main Level Primary, Pantry, Recessed Lighting, Walk-In Closet(s), Central Vacuum
- Flooring: Carpet, Wood
- Doors: French Doors, Sliding Doors, Storm Door(s)
- Windows: Palladian Window(s)
- Basement: Crawl Space
- Attic: Walk-In,Walk-up
- Number of fireplaces: 2
- Fireplace features: Gas
Interior area
- Total interior livable area: 3,250 sqft
- Finished area above ground: 3,250
- Finished area below ground: 0
Property
Parking
- Total spaces: 2
- Parking features: Driveway, Garage Door Opener, Oversized, Paved, Two Spaces
- Garage spaces: 2
- Has uncovered spaces: Yes
Features
- Levels: Two
- Stories: 2
- Patio & porch: Front Porch, Screened, Deck, Porch
- Exterior features: Deck, Sprinkler/Irrigation, Lighting, Porch, Paved Driveway
- Pool features: Community, Pool
- Has spa: Yes
- Fencing: None
- Has view: Yes
- View description: Golf Course
Lot
- Size: 1.36 Acres
- Features: Cul-De-Sac
Details
- Parcel number: 765645518100000
- Zoning description: R25
- Special conditions: Estate
Construction
Type & style
- Home type: SingleFamily
- Architectural style: Colonial,Two Story
- Property subtype: Single Family Residence
Materials
- Brick, Drywall, Frame, Vinyl Siding
Condition
- Resale
- New construction: No
- Year built: 2003
Utilities & green energy
- Sewer: Septic Tank
- Water: Public
Community & HOA
Community
- Features: Basketball Court, Clubhouse, Community Pool, Dock, Fitness, Golf, Home Owners Association, Lake, Playground, Park, Pond, Putting Green, Street Lights, Tennis Court(s), Trails/Paths
- Security: Security System
- Subdivision: The Highlands
HOA
- Has HOA: Yes
- Services included: Clubhouse, Common Areas
- HOA fee: $525 annually
Location
- Region: Chesterfield
Financial & listing details
- Price per square foot: $200/sqft
- Tax assessed value: $612,400
- Annual tax amount: $5,450
- Date on market: 9/30/2026
- Ownership: Estate
Estimated market value
$640,800
$609,000 - $673,000
$3,542/mo
Price history
| Date | Event | Price |
|---|---|---|
| 10/1/2026 | Listed for sale | $650,000+68%$200/sqft |
Source:  CVRMLS #2626751 Report a problem CVRMLS #2626751 Report a problem | ||
| 5/15/2012 | Sold | $387,000-0.5%$119/sqft |
Source: CVRMLS #1205100 Report a problem | ||
| 2/29/2012 | Listed for sale | $389,000-3.1%$120/sqft |
Source: Visual Tour #1205100 Report a problem | ||
| 4/4/2011 | Sold | $401,500-1.8%$124/sqft |
Source: Public Record Report a problem | ||
| 3/27/2011 | Price change | $409,000-0.1%$126/sqft |
Source: Napier Realtors ERA - Midlothian Report a problem | ||
| 2/20/2011 | Listed for sale | $409,500+3%$126/sqft |
Source: iseemedia #1104512 Report a problem | ||
| 6/23/2003 | Sold | $397,500+430%$122/sqft |
Source: Public Record Report a problem | ||
| 6/13/2002 | Sold | $75,000$23/sqft |
Source: Public Record Report a problem | ||
Public tax history
| Year | Property taxes | Tax assessment |
|---|---|---|
| 2025 | $5,215 +1.6% | $585,900 +2.7% |
| 2024 | $5,134 +6.7% | $570,400 +7.9% |
| 2023 | $4,812 +8.2% | $528,800 +9.4% |
| 2022 | $4,445 +4.9% | $483,200 +8.3% |
| 2021 | $4,238 +4.7% | $446,100 +4.7% |
| 2020 | $4,048 +0.7% | $426,100 +0.7% |
| 2019 | $4,019 -0.3% | $423,100 +1% |
| 2018 | $4,030 +1.7% | $418,900 +0.2% |
| 2017 | $3,963 | $417,900 +1.9% |
| 2016 | $3,963 +1.3% | $410,200 +1.3% |
| 2015 | $3,911 +1% | $404,800 +1% |
| 2014 | $3,874 | $400,900 +1.1% |
| 2013 | -- | $396,500 -0.7% |
| 2012 | -- | $399,300 -1.9% |
| 2011 | -- | $407,000 -3.6% |
| 2010 | -- | $422,000 -8.5% |
| 2009 | -- | $461,300 -6.7% |
| 2008 | -- | $494,200 +3.1% |
| 2007 | -- | $479,300 +29.5% |
| 2005 | -- | $370,200 +6.2% |
| 2004 | -- | $348,600 +49.6% |
| 2003 | -- | $233,000 +210.7% |
| 2002 | -- | $75,000 |
| 2001 | -- | $75,000 |
Find assessor info on the county website
Monthly payment
Est. payment
Payment breakdown
Explore the cost of this home by adjusting the details. Changes won't be saved.Climate risks
Neighborhood: 23838
Nearby schools
Schools provided by the listing agent
- Elementary: Gates
- Middle: Matoaca
- High: Matoaca
Source: CVRMLS. This data may not be complete. We recommend contacting the local school district to confirm school assignments for this home.
- $633,0004 bd3 ba3.3k sqft8230 Ravenna Ter, Chesterfield, VA 23838Off Market
- $567,2004 bd2 ba2.9k sqft8225 Ravenna Ter, Chesterfield, VA 23838Off Market
- $611,7004 bd4 ba2.9k sqft8218 Ravenna Ter, Chesterfield, VA 23838Off Market
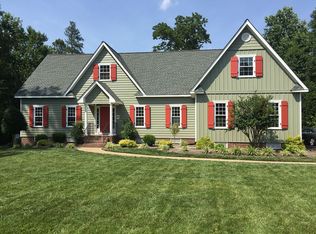
- $786,0006 bd5 ba5k sqft11918 Dunnottar Ter, Chesterfield, VA 23838Off Market

Similar homes
- $649,9004 bd3 ba3.1k sqft8201 Sidlaw Hills Ter, Chesterfield, VA 23838For Sale
 MLS ID #2626597, Jeff Wilkerson, Compass. CVRMLS
 - $650,0004 bd4 ba3.5k sqft11130 Lyndenwood Dr, Chesterfield, VA 23838For Sale
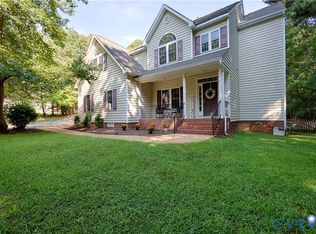 MLS ID #2623531, Brian Casey, Fathom Realty Virginia. CVRMLS
 - $599,9504 bd4 ba3.1k sqft10700 Sterling Cove Dr, Chesterfield, VA 23838For Sale
 MLS ID #2624861, Kaitlyn Gwaltney, Hometown Realty. CVRMLS
 - $645,0004 bd4 ba3.2k sqft11901 Carters Garden Ter, Chesterfield, VA 23838For Sale
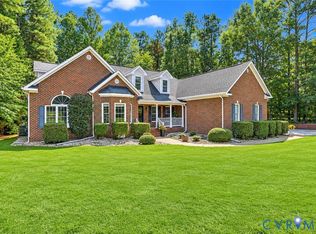 MLS ID #2625072, Scott Winston, RE/MAX Commonwealth. CVRMLS
