Skip main navigation
For sale
  • $725,000

    11029 Whistling Swan Pl, Chesterfield, VA 23838

    4beds
    2,922sqft
    : 
    $4,566/mo
    Get pre-qualified
    Single Family Residence
    Built in 1989
    1.73 Acres Lot
    $708,000 Zestimate®
    $248/sqft
    $18/mo HOA

    What's special

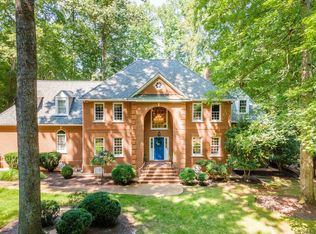
    Welcome to an incredible opportunity to own a grand, custom estate situated in Chesterfield’s highly coveted Woodland Pond community. Boasting an impressive 4,423 square feet, this all-brick home perfectly blends solid, top-tier craftsmanship with a canvas ready for your personal modern touch and sits on a private, landscaped corner lot with wooded walking paths. Offered by the Original Owner who has meticulously maintained the property, the major systems have already been updated: New Heat Pumps (2025), 1st floor/Florida room Paramount windows (2025), 2nd floor Anderson windows (2020), and a Grand Manor 50-Yr Shingle Roof (~2018). Remarkable custom carpentry and detailed trim work flow throughout the home, beautifully paired with unique, hand-painted custom murals that add unmatched character. Elegant hardwood floors and striking black-and-white tiling provide a sophisticated foundation for future design choices. The finished basement features a magnificent built-in bar, creating the ultimate space for hosting game days, movie nights, or lively neighborhood gatherings. While this home boasts incredibly "good bones" and rigid structural integrity, it is ready for cosmetic updates to truly unlock its full grandeur. Whether you are looking to modernize the finishes or preserve its custom vintage charm, the sheer scale, location, and architectural details of this property offer an unbeatable opportunity for instant equity growth in a premier neighborhood. Optional membership to the active Swim and Racquet Club grants access to a community pool, a full beach volleyball court, and lighted tennis and pickleball courts for nighttime play. The neighborhood directly borders Pocahontas State Park, giving you immediate access to over 8,000 acres of pristine hiking, mountain biking, and horseback riding trails. Enjoy the good life while adding your personal cosmetic touches to a solid, updated home.
    28 days
    552
    17

    Zillow last checked:

    Listing updated:

    Listed by:

    Shannon Walker (804)690-2912,

    Long & Foster REALTORS 804-822-3220

    Source: CVRMLS,MLS#: 2621207MLS LogoOriginating MLS: Central Virginia Regional MLS

      Facts & features

      Interior

      Bedrooms & bathrooms
      • Bedrooms: 4
      • Bathrooms: 3
      • Full bathrooms: 2
      • 1/2 bathrooms: 1
      Primary bedroom
      • Description: En-Suite & Walk-In Closet
      • Level: Second
      • Dimensions: 0 x 0
      Bedroom 2
      • Level: Second
      • Dimensions: 0 x 0
      Bedroom 3
      • Level: Second
      • Dimensions: 0 x 0
      Bedroom 4
      • Level: Second
      • Dimensions: 0 x 0
      Dining room
      • Level: First
      • Dimensions: 0 x 0
      Family room
      • Level: First
      • Dimensions: 0 x 0
      Florida room
      • Description: Leads out to deck
      • Level: First
      • Dimensions: 0 x 0
      Foyer
      • Description: Classic black and white tile
      • Level: First
      • Dimensions: 0 x 0
      Other
      • Description: Tub & Shower
      • Level: Second
      Half bath
      • Level: First
      Kitchen
      • Description: Eat-In Kitchen, Island
      • Level: First
      • Dimensions: 0 x 0
      Living room
      • Level: First
      • Dimensions: 0 x 0
      Recreation
      • Description: Built-In Bar, Fireplace, Half Bath
      • Level: Basement
      • Dimensions: 0 x 0
      Heating
      • Electric, Heat Pump
      Cooling
      • Central Air, Heat Pump
      Appliances
      • Included: Dishwasher, Electric Cooking, Electric Water Heater, Microwave, Oven, Refrigerator, Trash Compactor
      Features
      • High Ceilings
      • Flooring: Partially Carpeted, Tile, Wood
      • Basement: Partial,Partially Finished
      • Attic: Walk-up
      • Number of fireplaces: 1
      • Fireplace features: Masonry
      Interior area
      • Total interior livable area: 2,922 sqft
      • Finished area above ground: 2,922
      • Finished area below ground: 0
      Video & virtual tour

      Property

      Parking
      • Total spaces: 1
      • Parking features: Attached, Basement, Garage, Garage Faces Rear, Garage Faces Side, Workshop in Garage
      • Attached garage spaces: 1
      Features
      • Levels: Three Or More
      • Stories: 3
      • Patio & porch: Front Porch, Deck
      • Exterior features: Deck
      • Pool features: Community, Pool
      • Fencing: None
      Lot
      • Size: 1.73 Acres
      • Features: Corner Lot, Landscaped, Wooded
      Details
      • Parcel number: 759654293300000
      • Zoning description: R15

      Construction

      Type & style
      • Home type: SingleFamily
      • Architectural style: Two Story
      • Property subtype: Single Family Residence
      Materials
      • Brick, Drywall
      • Roof: Shingle
      Condition
      • Resale
      • New construction: No
      • Year built: 1989

      Utilities & green energy

      • Sewer: Septic Tank
      • Water: Public

      Community & HOA

      Community
      • Subdivision: Woodland Pond
      HOA
      • Has HOA: Yes
      • Services included: Pool(s), Recreation Facilities
      • HOA fee: $215 annually
      Location
      • Region: Chesterfield

      Financial & listing details

      • Price per square foot: $248/sqft
      • Tax assessed value: $507,200
      • Annual tax amount: $4,514
      • Date on market: 8/13/2026
      • Ownership: Individuals
      • Ownership type: Sole Proprietor

        Estimated market value

        $708,000

        $673,000 - $743,000

        $3,354/mo

        Price history

        DateEventPrice
        8/14/2026Listed for sale$725,000+166.1%$248/sqft
        Source: CVRMLS #2621207 Report a problem
        11/1/1989Sold$272,500$93/sqft
        Source: Agent Provided Report a problem

        Public tax history

        YearProperty taxesTax assessment
        2025$4,314 +2.6%$484,700 +3.8%
        2024$4,203 +2.8%$467,000 +3.9%
        2023$4,090 +8.2%$449,500 +9.4%
        2022$3,779 +5.9%$410,800 +9.4%
        2021$3,567 +2%$375,500 +2%
        2020$3,499 +1.2%$368,300 +1.2%
        2019$3,459 -1.5%$364,100 -0.8%
        2018$3,513 +2.8%$367,200 +0.7%
        2017$3,418 $364,600 +2.8%
        2016$3,418 -5.2%$354,700 -4.9%
        2015$3,606 +2.7%$373,000 +2.8%
        2014$3,510 $363,000 +5%
        2013-- $345,600 +0.3%
        2012-- $344,700 -0.3%
        2011-- $345,700 -8.4%
        2010-- $377,300 -6.6%
        2009-- $403,800 -1.9%
        2008-- $411,800 +3.6%
        2007-- $397,500 +22.4%
        2005-- $324,800 +12%
        2004-- $290,100
        2003-- $290,100 +2%
        2002-- $284,400 +9.3%
        2001-- $260,200
        Find assessor info on the county website

        Monthly payment

        Est. payment

        Payment breakdown

        Explore the cost of this home by adjusting the details. Changes won't be saved.
        All calculations are estimates and provided by Zillow, Inc. for informational purposes only. Actual amounts may vary.
        HOA fees may include property taxes on listings classified as Co-Ops. Contact the listing agent and/or owner for fee details.
        See how much you could borrow to make a competitive offer.

        Climate risks

        Neighborhood: 23838

        Getting around

        0 / 100
        Car-Dependent
        13 / 100
        Somewhat Bikeable

        Nearby schools

        GreatSchools rating
        Schools provided by the listing agent
        • Elementary: Gates
        • Middle: Matoaca
        • High: Matoaca

        Source: CVRMLS. This data may not be complete. We recommend contacting the local school district to confirm school assignments for this home.

        A local agent can set up tours, give advice and negotiate with sellers.

        Browse local experts