Welcome to a home that truly has it all—where thoughtful design, endless custom updates, and unforgettable spaces come together to create something special. This beautiful 4-bedroom, 2.5-bath home offers incredible flexibility, including the option for a private home office, and has been lovingly designed with comfort and everyday living in mind. From the custom kitchen island and newly built modern bar to the charming built-in reading nooks and dream-worthy kids’ room featuring a custom loft bed, every detail has been carefully crafted to make this home both functional and fun. The beautifully updated primary bath provides a relaxing retreat, while the outdoor living spaces are sure to become your favorite place to gather. Enjoy evenings under the custom pergola, plenty of privacy with the rear fence and privacy screen, and endless memories waiting to be made in the incredible treehouse and spacious backyard. More than just a house, this home offers a lifestyle filled with warmth, character, and spaces designed to bring family and friends together. Fully encapsulated crawl space completed one year ago. Located in one of Richmond’s most desirable golf course communities, you'll enjoy a premier setting with shopping, restaurants, and major highways all just minutes away. Rarely does a home come along that combines so much personality, comfort, and everyday luxury—this is truly a place you'll love coming home to.
For sale
Price cut: $10K (7/31)
$739,900
11820 Wexwood Dr, North Chesterfield, VA 23236
4beds
3,216sqft
Single Family Residence
Built in 1974
0.59 Acres Lot
$725,400 Zestimate®
$230/sqft
$-- HOA
What's special
Incredible treehouseSpacious backyardCustom pergolaBeautifully updated primary bathCustom kitchen islandCharming built-in reading nooksOutdoor living spaces
- 48 days |
- 1,675 |
- 101 |
Likely to sell faster than
Zillow last checked:
Listing updated:
Listed by:
Charlie Bickel membership@therealbrokerage.com,
Real Broker LLC 855-450-0442
Source: CVRMLS,MLS#: 2616018 Originating MLS: Central Virginia Regional MLS
Originating MLS: Central Virginia Regional MLSFacts & features
Interior
Bedrooms & bathrooms
- Bedrooms: 4
- Bathrooms: 3
- Full bathrooms: 2
- 1/2 bathrooms: 1
Primary bedroom
- Level: Second
- Dimensions: 0 x 0
Bedroom 2
- Level: Second
- Dimensions: 0 x 0
Bedroom 3
- Level: Second
- Dimensions: 0 x 0
Bedroom 4
- Level: Second
- Dimensions: 0 x 0
Dining room
- Level: First
- Dimensions: 0 x 0
Family room
- Level: First
- Dimensions: 0 x 0
Other
- Description: Tub & Shower
- Level: Second
Half bath
- Level: First
Kitchen
- Level: First
- Dimensions: 0 x 0
Living room
- Level: First
- Dimensions: 0 x 0
Heating
- Electric, Zoned
Cooling
- Electric
Appliances
- Included: Built-In Oven, Dishwasher, Electric Water Heater, Disposal, Microwave, Refrigerator, Water Heater
Features
- Beamed Ceilings, Breakfast Area, Granite Counters
- Flooring: Tile, Wood
- Basement: Crawl Space
- Attic: Floored,Walk-up
- Number of fireplaces: 2
- Fireplace features: Masonry, Wood Burning
Interior area
- Total interior livable area: 3,216 sqft
- Finished area above ground: 3,216
- Finished area below ground: 0
Property
Parking
- Total spaces: 2
- Parking features: Driveway, Garage Door Opener, Paved, Garage Faces Rear, Garage Faces Side
- Garage spaces: 2
- Has uncovered spaces: Yes
Features
- Levels: Two
- Stories: 2
- Patio & porch: Rear Porch, Front Porch, Porch
- Exterior features: Porch, Paved Driveway
- Pool features: None
- Fencing: Back Yard,Fenced
Lot
- Size: 0.59 Acres
Details
- Parcel number: 738705443500000
- Zoning description: R15
Construction
Type & style
- Home type: SingleFamily
- Architectural style: Two Story
- Property subtype: Single Family Residence
Materials
- Drywall, Frame, Vinyl Siding
- Roof: Shingle
Condition
- Resale
- New construction: No
- Year built: 1974
Utilities & green energy
- Sewer: Septic Tank
- Water: Public
Community & HOA
Community
- Subdivision: Stonehenge
Location
- Region: North Chesterfield
Financial & listing details
- Price per square foot: $230/sqft
- Tax assessed value: $653,300
- Annual tax amount: $5,470
- Date on market: 7/8/2026
- Ownership: Individuals
- Ownership type: Sole Proprietor
Estimated market value
$725,400
$689,000 - $762,000
$3,193/mo
Price history
| Date | Event | Price |
|---|---|---|
| 7/31/2026 | Price change | $739,900-1.3%$230/sqft |
Source:  CVRMLS #2616018 Report a problem CVRMLS #2616018 Report a problem | ||
| 7/9/2026 | Listed for sale | $749,900+42.8%$233/sqft |
Source: CVRMLS #2616018 Report a problem | ||
| 6/23/2025 | Listing removed | $3,850$1/sqft |
Source: Zillow Rentals Report a problem | ||
| 6/18/2025 | Listed for rent | $3,850$1/sqft |
Source: Zillow Rentals Report a problem | ||
| 12/1/2021 | Sold | $525,000+5%$163/sqft |
Source: CVRMLS #2132718 Report a problem | ||
| 10/30/2021 | Pending sale | $500,000$155/sqft |
Source: CVRMLS #2132718 Report a problem | ||
| 10/27/2021 | Listed for sale | $500,000+72.4%$155/sqft |
Source: CVRMLS #2132718 Report a problem | ||
| 4/2/2018 | Sold | $290,000$90/sqft |
Source: Public Record Report a problem | ||
Public tax history
| Year | Property taxes | Tax assessment |
|---|---|---|
| 2025 | $5,471 +14.9% | $614,700 +16.2% |
| 2024 | $4,760 +7.3% | $528,900 +8.5% |
| 2023 | $4,435 +3.7% | $487,400 +4.8% |
| 2022 | $4,277 +22% | $464,900 +26% |
| 2021 | $3,505 +4.3% | $368,900 +4.3% |
| 2020 | $3,359 +3.7% | $353,600 +3.7% |
| 2019 | $3,240 +2.9% | $341,000 +4.6% |
| 2018 | $3,148 +2.2% | $326,100 +2% |
| 2017 | $3,082 | $319,600 +0.4% |
| 2016 | $3,082 +1.4% | $318,400 +1.4% |
| 2015 | $3,039 +5% | $314,000 +5.1% |
| 2014 | $2,894 | $298,900 +7.7% |
| 2013 | -- | $277,500 |
| 2012 | -- | $277,500 -6.7% |
| 2011 | -- | $297,300 -6.7% |
| 2010 | -- | $318,600 -6.5% |
| 2009 | -- | $340,900 -5.2% |
| 2008 | -- | $359,700 +9.7% |
| 2007 | -- | $328,000 +26.2% |
| 2005 | -- | $260,000 +4.9% |
| 2004 | -- | $247,900 +13.4% |
| 2003 | -- | $218,700 +2.5% |
| 2002 | -- | $213,300 +4.2% |
| 2001 | -- | $204,800 |
Find assessor info on the county website
Monthly payment
Est. payment
Payment breakdown
Explore the cost of this home by adjusting the details. Changes won't be saved.Climate risks
Neighborhood: 23236
Nearby schools
GreatSchools rating
- 10/10W W Gordon Elementary SchoolGrades: PK-5Distance: 1.3 mi
- 9/10Midlothian Middle SchoolGrades: 6-8Distance: 1.6 mi
- 5/10Monacan High SchoolGrades: 9-12Distance: 1.1 mi
Schools provided by the listing agent
- Elementary: Gordon
- Middle: Midlothian
- High: Monacan
Source: CVRMLS. This data may not be complete. We recommend contacting the local school district to confirm school assignments for this home.
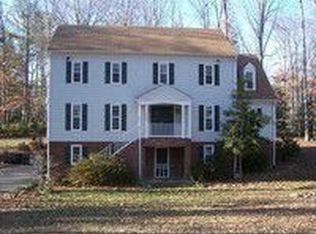
- $624,0004 bd4 ba3k sqft11830 Wexwood Dr, North Chesterfield, VA 23236Off Market
- $594,2004 bd3 ba3k sqft600 Farnham Dr, North Chesterfield, VA 23236Off Market
- $542,0004 bd2 ba2.7k sqft611 Mobrey Dr, North Chesterfield, VA 23236Off Market
- $575,4004 bd2 ba3.1k sqft610 Farnham Dr, North Chesterfield, VA 23236Off Market
- $690,0005 bd3 ba3.7k sqft11821 Wexwood Dr, North Chesterfield, VA 23236Sold
- $135,8000.86 acres11811 Wexwood Dr, North Chesterfield, VA 23236Off Market
- $734,3003 bd4 ba3.6k sqft520 Farnham Dr, North Chesterfield, VA 23236Off Market
- $674,6004 bd3 ba3.3k sqft11831 Wexwood Dr, North Chesterfield, VA 23236Off Market
A local agent can set up tours, give advice and negotiate with sellers.
Similar homes
- $699,0003 bd4 ba4.7k sqft2911 Wicklow Ln, North Chesterfield, VA 23236For Sale
 MLS ID #2617598, Kelly Bump, Share Realty. CVRMLS
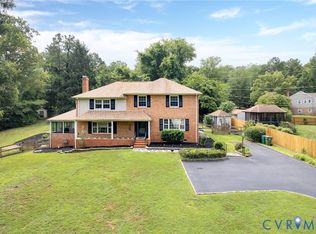
 - $674,9504 bd3 ba2.5k sqft10211 Hobby Hill Rd, Richmond, VA 23235For Sale
 MLS ID #2620181, James Strum, Long & Foster REALTORS. CVRMLS
 - $799,0004 bd3 ba3.5k sqft2200 Swanhurst Dr, Midlothian, VA 23113For Sale
 MLS ID #2618969, Greer Jones, NextHome Advantage. CVRMLS
 - $478,0004 bd4 ba2.5k sqft620 Wadsworth Dr, North Chesterfield, VA 23236For Sale
 MLS ID #2622630, Mollie Benedict, Rashkind Saunders & Co.. CVRMLS
 - $739,9504 bd3 ba3k sqft2908 Huntwick Ct, Henrico, VA 23233For SaleMLS ID #2621209, Katie Stiles, Joyner Fine Properties. CVRMLS
- $799,9004 bd3 ba2.8k sqft3220 Winterfield Rd, Midlothian, VA 23113For SaleMLS ID #2613126, Joan Small, ProFound Property Group LLC. CVRMLS
- $725,0004 bd3 ba2.9k sqft11029 Whistling Swan Pl, Chesterfield, VA 23838For SaleMLS ID #2621207, Shannon Walker, Long & Foster REALTORS. CVRMLS
- $749,9997 bd5 ba4k sqft3304 Crossings Way, Midlothian, VA 23113For SaleMLS ID #2620352, Elizabeth Quinonez, EXP Realty LLC. CVRMLS
- $489,9504 bd3 ba2.5k sqft10009 Farmleigh Dr, North Chesterfield, VA 23235For SaleMLS ID #2619669, Asaad Hanna, A Plus Realty and Associates Inc. CVRMLS
- $589,0004 bd3 ba2.5k sqft7842 Lakeforest Dr, North Chesterfield, VA 23235For SaleMLS ID #2615857, Chris Joseph, Joseph Realty Group RVA. CVRMLS
- $725,0005 bd4 ba3k sqft118 Willway Dr, Manakin Sabot, VA 23103For SaleMLS ID #2618383, Jenny Maraghy, Compass. CVRMLS
- $825,0005 bd4 ba2.7k sqft12111 Auger Ln, Midlothian, VA 23113For SaleMLS ID #2613217, Brandon Smith, Classic Realty Services. CVRMLS
- $592,5004 bd3 ba2.6k sqft2505 Welrose Ct, Midlothian, VA 23113For SaleMLS ID #2617533, Sean Carlton, Long & Foster REALTORS. CVRMLS
- $825,0005 bd6 ba4.5k sqft1400 Buford Rd, North Chesterfield, VA 23235For SaleMLS ID #2605481, Chris Joseph, Joseph Realty Group RVA. CVRMLS
- $825,0005 bd5 ba4.2k sqft1124 Kingham Dr, Midlothian, VA 23114For SaleMLS ID #2620220, Meagan Arline, Real Broker LLC. CVRMLS
- $955,0003 bd4 ba3.4k sqft4162 Traylor Dr, Richmond, VA 23235For SaleMLS ID #2620729, Jenny Maraghy, Compass. CVRMLS
- $750,0004 bd3 ba4.2k sqft14019 Princess Mary Rd, Chesterfield, VA 23838For SaleMLS ID #2621258, Catherine Mueller, 1st Class Real Estate Premier Homes. CVRMLS
- $770,0003 bd3 ba2.4k sqft5300 Caledonia Rd, Richmond, VA 23225For SaleMLS ID #2618505, Brandon Spurlock, Providence Hill Real Estate. CVRMLS
- $769,0004 bd4 ba3.3k sqft1442 Donavon Mill Ln, Powhatan, VA 23139For SaleMLS ID #2619642, Terry Adcock, Napier REALTORS ERA. CVRMLS
- $624,9006 bd3 ba3k sqft1100 Goswick Ridge Rd, Midlothian, VA 23114For SaleMLS ID #2614753, Cabell Childress, Long & Foster REALTORS. CVRMLS
