Tucked away on a quiet cul-de-sac, this striking contemporary home sits on one of the community's most desirable lots, offering a spacious floorplan, distinctive architecture, and flexible living space. Vaulted ceilings, skylights, and expansive windows fill the home with natural light, creating an open, airy feel throughout. At the center of the home is the impressive two-story family room, anchored by a wood-burning fireplace and seamlessly connected to the vaulted Florida room with skylights. From here, step outside to the expansive deck and paver patio overlooking the large backyard—ideal for relaxing, or gathering with friends and family. The kitchen features granite countertops, a center island, breakfast nook, bar seating, and a wide passthrough to the family room. Additional main-level spaces include a formal dining room with vaulted ceiling and skylights, a home office with deck access that can also serve as a fifth bedroom, and a first-floor bedroom with a Murphy bed and direct access to a full bath. A mudroom with walk-in pantry space and garage access adds everyday convenience. Upstairs, the spacious primary suite features a large walk-in closet, and an updated ensuite with skylights, 2 vanities, and a large glass-enclosed shower with dual showerheads, including a rain shower. Two additional bedrooms, an updated hall bath, and a conveniently located laundry room complete the second floor. The oversized two-car garage includes plenty of space for overhead storage and a screen door system that transforms the space into an extension of the outdoor entertaining area. Residents of Wellesley enjoy exceptional neighborhood amenities, including a pool, clubhouse, fitness center, tennis courts, and miles of walking and biking trails, all just minutes from Short Pump shopping, dining, and highly rated Henrico County schools.
Pending
Price cut: $10K (9/10)
$729,950
2908 Huntwick Ct, Henrico, VA 23233
4beds
3,018sqft
Single Family Residence
Built in 1989
0.38 Acres Lot
$708,400 Zestimate®
$242/sqft
$95/mo HOA
What's special
- 73 days
- 206
- 7
Likely to sell faster than
Zillow last checked:
Listing updated:
Listed by:
Katie Stiles 804-317-7528,
Joyner Fine Properties 804-270-9440,
John Daylor 804-612-0190,
Joyner Fine Properties
Source: CVRMLS,MLS#: 2621209 Originating MLS: Central Virginia Regional MLS
Originating MLS: Central Virginia Regional MLSFacts & features
Interior
Bedrooms & bathrooms
- Bedrooms: 4
- Bathrooms: 3
- Full bathrooms: 3
Primary bedroom
- Description: HW, gas FP, WI closet, ceiling fan, ensuite,
- Level: Second
- Dimensions: 21.2 x 15.1
Bedroom 2
- Description: LVP, Full bath access, closet, Murphy bed
- Level: First
- Dimensions: 13.5 x 11.1
Bedroom 3
- Description: HW, WI closet, built-ins, full bath access, CF
- Level: Second
- Dimensions: 13.5 x 10.0
Bedroom 4
- Description: HW, WI closet, built-ins, ceiling fan
- Level: Second
- Dimensions: 13.6 x 9.11
Additional room
- Description: Mud room, more pantry space, garage access
- Level: First
- Dimensions: 13.11 x 12.0
Dining room
- Description: HW, vaulted, chair rail, skylights, light fixture
- Level: First
- Dimensions: 13.0 x 11.7
Family room
- Description: HW, 2-story, skylights, fireplace, ceiling fan
- Level: First
- Dimensions: 19.2 x 16.10
Florida room
- Description: Tile, vaulted, skylights, French doors to deck
- Level: First
- Dimensions: 17.7 x 11.7
Foyer
- Description: HW floor
- Level: First
- Dimensions: 0 x 0
Other
- Description: Shower
- Level: First
Other
- Description: Tub & Shower
- Level: Second
Kitchen
- Description: HW, granite, island, pantry, dining area included
- Level: First
- Dimensions: 19.2 x 15.1
Office
- Description: LVP, recessed light, French doors to deck
- Level: First
- Dimensions: 14.11 x 13.6
Heating
- Forced Air, Natural Gas
Cooling
- Central Air
Appliances
- Included: Built-In Oven, Cooktop, Dishwasher, Electric Cooking, Disposal, Gas Water Heater, Microwave, Range, Smooth Cooktop, Water Heater
- Laundry: Washer Hookup, Dryer Hookup
Features
- Bookcases, Built-in Features, Balcony, Bedroom on Main Level, Breakfast Area, Ceiling Fan(s), Cathedral Ceiling(s), Separate/Formal Dining Room, Double Vanity, Eat-in Kitchen, En Suite Bathroom, French Door(s)/Atrium Door(s), Full Bath on Main Level, Fireplace, Granite Counters, High Ceilings, Kitchen Island, Bath in Primary Bedroom, Pantry, Recessed Lighting, Skylights
- Flooring: Tile, Vinyl, Wood
- Doors: French Doors
- Windows: Skylight(s)
- Basement: Crawl Space
- Attic: Pull Down Stairs
- Number of fireplaces: 2
- Fireplace features: Gas, Wood Burning
Interior area
- Total interior livable area: 3,018 sqft
- Finished area above ground: 3,018
- Finished area below ground: 0
Video & virtual tour
Property
Parking
- Total spaces: 2
- Parking features: Attached, Driveway, Garage, Garage Door Opener, Oversized, Paved, Garage Faces Rear, Two Spaces, Garage Faces Side
- Attached garage spaces: 2
- Has uncovered spaces: Yes
Features
- Levels: Two
- Stories: 2
- Patio & porch: Patio, Deck
- Exterior features: Deck, Hot Tub/Spa, Paved Driveway
- Pool features: In Ground, Pool, Community
- Has spa: Yes
- Fencing: Back Yard,Picket,Fenced
Lot
- Size: 0.38 Acres
- Features: Landscaped
Details
- Parcel number: 7377586484
- Zoning description: R2A
Construction
Type & style
- Home type: SingleFamily
- Architectural style: Contemporary
- Property subtype: Single Family Residence
Materials
- Cedar, Drywall, Frame
- Roof: Composition
Condition
- Resale
- New construction: No
- Year built: 1989
Utilities & green energy
- Sewer: Public Sewer
- Water: Public
Community & HOA
Community
- Features: Common Grounds/Area, Clubhouse, Home Owners Association, Playground, Pool, Tennis Court(s)
- Subdivision: Huntwick At Wellesley
HOA
- Has HOA: Yes
- Services included: Clubhouse, Common Areas, Pool(s), Recreation Facilities
- HOA fee: $284 quarterly
Location
- Region: Henrico
Financial & listing details
- Price per square foot: $242/sqft
- Tax assessed value: $582,200
- Annual tax amount: $4,832
- Date on market: 8/14/2026
- Ownership: Individuals
- Ownership type: Sole Proprietor
Estimated market value
$708,400
$673,000 - $744,000
$3,139/mo
Price history
| Date | Event | Price |
|---|---|---|
| 9/29/2026 | Pending sale | $729,950$242/sqft |
Source:  CVRMLS #2621209 Report a problem CVRMLS #2621209 Report a problem | ||
| 9/10/2026 | Price change | $729,950-1.4%$242/sqft |
Source: CVRMLS #2621209 Report a problem | ||
| 8/13/2026 | Listed for sale | $739,950+86.6%$245/sqft |
Source: CVRMLS #2621209 Report a problem | ||
| 5/7/2012 | Sold | $396,500$131/sqft |
Source: CVRMLS #1200549 Report a problem | ||
Public tax history
| Year | Property taxes | Tax assessment |
|---|---|---|
| 2025 | $4,641 +3.1% | $559,200 +5.6% |
| 2024 | $4,501 +8.8% | $529,500 +8.8% |
| 2023 | $4,137 +12.3% | $486,700 +12.3% |
| 2022 | $3,684 +3.7% | $433,400 +6.1% |
| 2021 | $3,553 +4.4% | $408,400 +3.1% |
| 2020 | $3,403 | $396,000 +1.2% |
| 2019 | $3,403 | $391,200 |
| 2018 | $3,403 +103.7% | $391,200 +1.9% |
| 2017 | $1,670 -49.3% | $384,000 +1.4% |
| 2016 | $3,296 +7.2% | $378,800 |
| 2015 | $3,075 | $378,800 +7.2% |
| 2014 | $3,075 | $353,500 +1.4% |
| 2013 | -- | $348,500 |
| 2012 | -- | $348,500 |
| 2011 | -- | $348,500 -13% |
| 2010 | -- | $400,400 -4.9% |
| 2009 | -- | $421,000 |
Find assessor info on the county website
Monthly payment
Est. payment
Payment breakdown
Explore the cost of this home by adjusting the details. Changes won't be saved.Climate risks
Neighborhood: Wellesley
Nearby schools
Schools provided by the listing agent
- Elementary: Short Pump
- Middle: Pocahontas
- High: Godwin
Source: CVRMLS. This data may not be complete. We recommend contacting the local school district to confirm school assignments for this home.
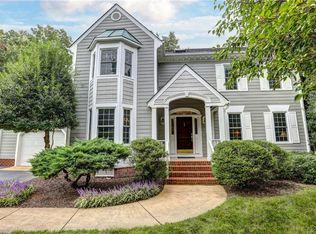

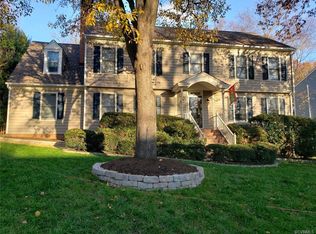
Similar homes
- $650,0004 bd3 ba2.5k sqft2706 Windingdale Dr, Henrico, VA 23233For Sale
 MLS ID #2626495, Maggie Delonay, Long & Foster REALTORS. CVRMLS
 - $779,0005 bd3 ba2.5k sqft11100 Glen Hollow Ct, Henrico, VA 23233For Sale
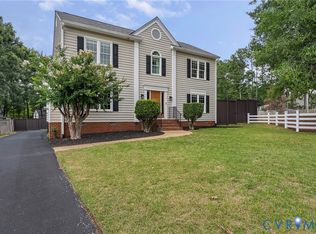 MLS ID #2626598, Meredith Hopper, Redfin Corporation. CVRMLS
 - $774,9504 bd5 ba4.2k sqft12669 Fawn Ln, Henrico, VA 23233For Sale
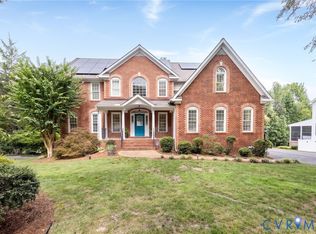 MLS ID #2624676, Catena Armstrong, Rashkind Saunders & Co.. CVRMLS
 - $649,9505 bd3 ba3k sqft1608 Queens Point Dr, Henrico, VA 23238For Sale
 MLS ID #2623640, Jacques vonBechmann, Providence Hill Real Estate. CVRMLS
