Welcome to this beautifully updated home tucked away on a quiet cul-de-sac in the highly sought-after Sherbrooke neighborhood in the Heart of Short Pump. With 3 bedrooms & 2.5 baths, this beautifully maintained home blends timeless character with stylish modern updates and an inviting floor plan designed for both everyday living & entertaining. Step inside the dramatic two-story foyer and immediately notice the abundance of natural light, soaring ceilings, hardwood floors, skylights & oversized Palladian windows that create a bright and airy feel throughout. The sunken formal living room offers an elegant gathering space, while the formal dining room is perfect for hosting family dinners & special occasions. The updated kitchen features white cabinetry, granite countertops, stainless steel appliances, tiled flooring, an downdraft range & a spacious eat-in area highlighted by a large picture window that fills the space with natural light while overlooking the back yard. Just off the kitchen, the warm & inviting family room features a wood-burning fireplace and large windows with peaceful backyard views. Step outside onto the rear deck for the perfect place to relax & entertain guests. Upstairs, the spacious primary suite features vaulted ceilings, skylights, a walk-in closet, and an ensuite bath complete with dual vanities, jetted tub & separate shower. 2 additional bedrooms offer generous closet space and share a full hall bath. The open second-floor landing overlooks the dramatic two-story foyer below, enhancing the home's spacious and airy feel. Additional highlights include an oversized attached garage, mudroom entry, abundant storage, mature landscaping that beautifully frames the home, replacement windows, updated skylights, newer HVAC system, LeafBlaster gutter system, updated appliances & fresh interior paint. Conveniently located just minutes from shopping, dining, parks, and top-rated Henrico County schools, this lovingly maintained home offers the perfect combination of comfort, convenience, and style.
For sale
Price cut: $10K (7/28)
$539,950
2711 Robson Ct, Henrico, VA 23233
3beds
2,022sqft
Single Family Residence
Built in 1988
9,831 Square Feet Lot
$532,000 Zestimate®
$267/sqft
$5/mo HOA
What's special
Wood-burning fireplaceOversized attached garageLeafblaster gutter systemFresh interior paintAbundance of natural lightGranite countertopsSoaring ceilings
- 122 days
- 628
- 23
Zillow last checked:
Listing updated:
Listed by:
Pat Hogan 804-629-9673,
NextHome Advantage 804-545-6400
Source: CVRMLS,MLS#: 2616788 Originating MLS: Central Virginia Regional MLS
Originating MLS: Central Virginia Regional MLSFacts & features
Interior
Bedrooms & bathrooms
- Bedrooms: 3
- Bathrooms: 3
- Full bathrooms: 2
- 1/2 bathrooms: 1
Other
- Description: Tub & Shower
- Level: Second
Half bath
- Level: First
Heating
- Electric
Cooling
- Central Air, Electric
Appliances
- Included: Down Draft, Dryer, Dishwasher, Electric Cooking, Electric Water Heater, Disposal, Range, Washer
- Laundry: Washer Hookup, Dryer Hookup
Features
- Cathedral Ceiling(s), Separate/Formal Dining Room, Double Vanity, Eat-in Kitchen, Fireplace, Granite Counters, Jetted Tub, Kitchen Island, Loft, Bath in Primary Bedroom, Pantry, Skylights, Walk-In Closet(s), Window Treatments
- Flooring: Ceramic Tile, Wood
- Windows: Palladian Window(s), Skylight(s), Window Treatments
- Basement: Crawl Space
- Attic: Pull Down Stairs
- Number of fireplaces: 1
- Fireplace features: Masonry, Wood Burning
Interior area
- Total interior livable area: 2,022 sqft
- Finished area above ground: 2,022
- Finished area below ground: 0
Video & virtual tour
Property
Parking
- Total spaces: 1.5
- Parking features: Attached, Driveway, Garage, Paved, Garage Faces Rear, Garage Faces Side
- Attached garage spaces: 1.5
- Has uncovered spaces: Yes
Features
- Levels: Two
- Stories: 2
- Patio & porch: Rear Porch, Front Porch, Deck, Porch
- Exterior features: Deck, Porch, Paved Driveway
- Pool features: None
- Has spa: Yes
- Fencing: Back Yard,Fenced,Partial
Lot
- Size: 9,831 Square Feet
- Features: Corner Lot, Fruit Trees, Landscaped, Level, Cul-De-Sac
Details
- Parcel number: 7387576443
- Zoning description: R3AC
Construction
Type & style
- Home type: SingleFamily
- Architectural style: Contemporary,Two Story
- Property subtype: Single Family Residence
Materials
- Drywall, Frame, Wood Siding
- Roof: Composition
Condition
- Resale
- New construction: No
- Year built: 1988
Utilities & green energy
- Sewer: Public Sewer
- Water: Public
Community & HOA
Community
- Security: Smoke Detector(s)
- Subdivision: Shebrooke
HOA
- Has HOA: Yes
- Services included: Common Areas
- HOA fee: $60 annually
Location
- Region: Henrico
Financial & listing details
- Price per square foot: $267/sqft
- Tax assessed value: $487,800
- Annual tax amount: $717
- Date on market: 6/18/2026
- Ownership: Individuals
- Ownership type: Sole Proprietor
Estimated market value
$532,000
$505,000 - $559,000
$2,710/mo
Price history
| Date | Event | Price |
|---|---|---|
| 7/28/2026 | Price change | $539,950-1.8%$267/sqft |
Source:  CVRMLS #2616788 Report a problem CVRMLS #2616788 Report a problem | ||
| 6/19/2026 | Listed for sale | $549,950-0.9%$272/sqft |
Source: CVRMLS #2616788 Report a problem | ||
| 8/27/2025 | Listing removed | $555,000$274/sqft |
Source: CVRMLS #2516858 Report a problem | ||
| 7/25/2025 | Price change | $555,000-0.9%$274/sqft |
Source: CVRMLS #2516858 Report a problem | ||
| 7/11/2025 | Price change | $559,9000%$277/sqft |
Source: CVRMLS #2516858 Report a problem | ||
| 6/17/2025 | Listed for sale | $560,000+250%$277/sqft |
Source: CVRMLS #2516858 Report a problem | ||
| 6/23/1997 | Sold | $160,000$79/sqft |
Source: Public Record Report a problem | ||
Public tax history
| Year | Property taxes | Tax assessment |
|---|---|---|
| 2025 | $3,918 +7.4% | $472,000 +10% |
| 2024 | $3,647 +1.8% | $429,100 +1.8% |
| 2023 | $3,584 +13.9% | $421,700 +13.8% |
| 2022 | $3,148 +15.5% | $370,400 +18.2% |
| 2021 | $2,727 +3.1% | $313,400 |
| 2020 | $2,644 +5.7% | $313,400 +3.1% |
| 2019 | $2,502 | $303,900 +5.7% |
| 2018 | $2,502 +100% | $287,600 |
| 2017 | $1,251 -47% | $287,600 +6% |
| 2016 | $2,360 | $271,300 |
| 2015 | $2,360 | $271,300 |
| 2014 | $2,360 | $271,300 +8.4% |
| 2013 | -- | $250,300 |
| 2012 | -- | $250,300 |
| 2011 | -- | $250,300 |
| 2010 | -- | $250,300 -8% |
| 2009 | -- | $272,000 |
Find assessor info on the county website
Monthly payment
Est. payment
Payment breakdown
Explore the cost of this home by adjusting the details. Changes won't be saved.Climate risks
Neighborhood: Sherbrooke
Nearby schools
Schools provided by the listing agent
- Elementary: Gayton
- Middle: Pocahontas
- High: Godwin
Source: CVRMLS. This data may not be complete. We recommend contacting the local school district to confirm school assignments for this home.
Similar homes
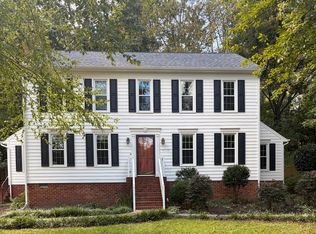
- $540,0004 bd3 ba2.1k sqft10807 Branberry Ln, Henrico, VA 23233For Sale By Owner
- $535,0004 bd3 ba2.3k sqft2505 Retrievers Ridge Rd, Henrico, VA 23233For Sale
 MLS ID #2613603, Sarah Bice, Sarah Bice & Associates RE. CVRMLS
 - $545,0003 bd2 ba2.1k sqft10923 Foxmoore Ave, Henrico, VA 23233For Sale
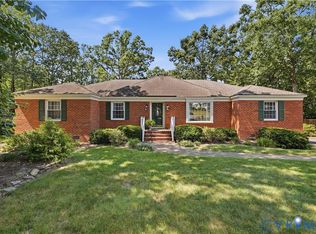 MLS ID #2624163, Daniel Keeton, Keeton & Co Real Estate. CVRMLS
 - $569,9503 bd3 ba2.1k sqft2502 Cox Rd, Henrico, VA 23233For Sale
 MLS ID #2621511, Aekta Chawla, Zriliant. CVRMLS
