Welcome to a home that feels made for real living. Located in the established Gayton Forest community, this 4-bedroom, 2.5-bath home offers 2,873 square feet of comfortable, updated space with wonderful flow for both everyday life and entertaining. Gayton Forest is known for its warm, friendly atmosphere and strong school spirit. Families often stay until their children graduate from Pemberton, Quioccasin, or Godwin, which means homes here rarely become available. Gleaming hardwood floors run throughout the first floor. The renovated kitchen features custom cherry cabinets, granite countertops, a center island, updated appliances, and a generous walk-in pantry. The impressive Great Room has a 10-foot beamed ceiling, bay window, and wet bar, and opens to a stamped concrete patio and deck with built-in seating—perfect for indoor-outdoor gatherings. Upstairs, the primary suite offers a private retreat with a dressing area, walk-in closet, and remodeled bath. The additional bedrooms are generously sized and share an updated hall bath. Thoughtful updates include a new roof and heat pump (2020), Hardiplank siding, energy-efficient windows, a gas range, EV charger, and a 50-amp breaker ready for a generator. An attic heat barrier adds year-round efficiency. From the charming fig tree by the front walk to the easy flow between living spaces, this lovingly maintained home is ready for its next chapter. Please plan to visit soon and allow yourselves enough time to see all of the details!
For sale
$649,950
1801 Windingridge Dr, Henrico, VA 23238
4beds
2,873sqft
:
Get pre-qualified$4,059/mo
Single Family Residence
Built in 1976
0.38 Acres Lot
$633,700 Zestimate®
$226/sqft
$10/mo HOA
What's special
- 39 days |
- 1,584 |
- 79 |
Zillow last checked:
Listing updated:
Listed by:
Barbara Bennett (804)400-4825,
Long & Foster REALTORS 804-794-9650
Source: CVRMLS,MLS#: 2616457 Originating MLS: Central Virginia Regional MLS
Originating MLS: Central Virginia Regional MLSFacts & features
Interior
Bedrooms & bathrooms
- Bedrooms: 4
- Bathrooms: 3
- Full bathrooms: 2
- 1/2 bathrooms: 1
Primary bedroom
- Description: WF under Carpet, Renovated Luxury Bath
- Level: Second
- Dimensions: 18.0 x 13.0
Bedroom 2
- Description: WF under Carpet, Double Closet
- Level: Second
- Dimensions: 12.10 x 11.0
Bedroom 3
- Description: WF under Carpet, Double Closet
- Level: Second
- Dimensions: 12.6 x 11.4
Bedroom 4
- Description: WF under Carpet, Double Closet
- Level: Second
- Dimensions: 11.0 x 10.4
Dining room
- Description: Wood Floor, Crown Molding/Chair Rail
- Level: First
- Dimensions: 13.0 x 13.0
Family room
- Description: Wood Floor, Beamed Ceiling, Fireplace
- Level: First
- Dimensions: 18.4 x 13.0
Foyer
- Description: Wood Floor, Crown Molding/Chair Rail
- Level: First
- Dimensions: 13.0 x 7.0
Other
- Description: Tub & Shower
- Level: Second
Great room
- Description: Carpet, Beamed Ceiling, Wet Bar
- Level: Lower
- Dimensions: 23.0 x 16.0
Half bath
- Level: First
Kitchen
- Description: Wood Floor, Renovated Cherry & Granite
- Level: First
- Dimensions: 20.9 x 15.5
Living room
- Description: Wood Floor, Crown Molding
- Level: First
- Dimensions: 18.0 x 13.0
Heating
- Electric, Heat Pump, Natural Gas
Cooling
- Heat Pump, Zoned, Attic Fan
Appliances
- Included: Dishwasher, Exhaust Fan, Electric Water Heater, Gas Cooking, Disposal, Microwave, Oven, Refrigerator
Features
- Beamed Ceilings, Wet Bar, Bookcases, Built-in Features, Bay Window, Separate/Formal Dining Room, Eat-in Kitchen, French Door(s)/Atrium Door(s), Fireplace, Granite Counters, Bath in Primary Bedroom, Pantry, Recessed Lighting, Walk-In Closet(s)
- Flooring: Partially Carpeted, Tile, Wood
- Doors: French Doors
- Basement: Crawl Space
- Attic: Pull Down Stairs
- Number of fireplaces: 1
- Fireplace features: Gas, Masonry
Interior area
- Total interior livable area: 2,873 sqft
- Finished area above ground: 2,873
- Finished area below ground: 0
Video & virtual tour
Property
Parking
- Parking features: Driveway, Off Street, Paved, Electric Vehicle Charging Station(s)
- Has uncovered spaces: Yes
Features
- Levels: Two
- Stories: 2
- Patio & porch: Front Porch, Patio, Deck, Porch
- Exterior features: Deck, Sprinkler/Irrigation, Porch, Storage, Shed, Paved Driveway
- Pool features: None
- Fencing: None
Lot
- Size: 0.38 Acres
- Features: Corner Lot
Details
- Parcel number: 7427470732
- Zoning description: R2
Construction
Type & style
- Home type: SingleFamily
- Architectural style: Colonial
- Property subtype: Single Family Residence
Materials
- Drywall, Frame, HardiPlank Type
- Roof: Composition
Condition
- Resale
- New construction: No
- Year built: 1976
Utilities & green energy
- Sewer: Public Sewer
- Water: Public
Community & HOA
Community
- Features: Home Owners Association
- Subdivision: Gayton Forest
HOA
- Has HOA: Yes
- Services included: Common Areas
- HOA fee: $120 annually
Location
- Region: Henrico
Financial & listing details
- Price per square foot: $226/sqft
- Tax assessed value: $547,700
- Annual tax amount: $4,545
- Date on market: 6/24/2026
- Ownership: Individuals
- Ownership type: Sole Proprietor
Estimated market value
$633,700
$602,000 - $665,000
$3,277/mo
Price history
| Date | Event | Price |
|---|---|---|
| 6/25/2026 | Listed for sale | $649,9500%$226/sqft |
Source:  CVRMLS #2616457 Report a problem CVRMLS #2616457 Report a problem | ||
| 6/10/2026 | Listing removed | -- |
Source: Owner Report a problem | ||
| 5/11/2026 | Listed for sale | $650,000+116.7%$226/sqft |
Source: Owner Report a problem | ||
| 5/28/2004 | Sold | $299,950$104/sqft |
Source: Public Record Report a problem | ||
Public tax history
| Year | Property taxes | Tax assessment |
|---|---|---|
| 2025 | $4,546 +5.6% | $547,700 +8.1% |
| 2024 | $4,306 +6.8% | $506,600 +6.8% |
| 2023 | $4,032 +16.6% | $474,400 +16.6% |
| 2022 | $3,459 +2% | $406,900 +4.4% |
| 2021 | $3,391 +3.7% | $389,800 +2.4% |
| 2020 | $3,269 | $380,500 +1.3% |
| 2019 | $3,269 | $375,800 |
| 2018 | $3,269 +102.5% | $375,800 +1.3% |
| 2017 | $1,614 -48% | $371,100 +4% |
| 2016 | $3,103 | $356,700 |
| 2015 | $3,103 | $356,700 |
| 2014 | $3,103 | $356,700 +10.1% |
| 2013 | -- | $324,100 |
| 2012 | -- | $324,100 |
| 2011 | -- | $324,100 |
| 2010 | -- | $324,100 -8.1% |
| 2009 | -- | $352,800 |
Find assessor info on the county website
Monthly payment
Est. payment
Payment breakdown
Explore the cost of this home by adjusting the details. Changes won't be saved.Climate risks
Neighborhood: 23238
Nearby schools
GreatSchools rating
- 10/10Randolph Elementary SchoolGrades: PK-5Distance: 9.7 mi
- 6/10Goochland Middle SchoolGrades: 6-8Distance: 14.9 mi
- 9/10Goochland High SchoolGrades: 9-12Distance: 14.9 mi
Schools provided by the listing agent
- Elementary: Pemberton
- Middle: Quioccasin
- High: Godwin
Source: CVRMLS. This data may not be complete. We recommend contacting the local school district to confirm school assignments for this home.
- $199,0002 bd2 ba1k sqft2440 Stembridge Ct APT K, Henrico, VA 23238Sold
- $700,0004 bd4 ba3.3k sqft10611 N Dover Pointe Rd, Henrico, VA 23238Sold
- $236,0003 bd2 ba1.3k sqft1503 Regency Woods Rd #T-3, Henrico, VA 23238Sold
- $490,0004 bd2 ba1.8k sqft10302 Collinwood Dr, Henrico, VA 23238Sold
- $819,7004 bd4 ba3.1k sqft1918A Pump Rd, Henrico, VA 23238Off Market
- $486,7003 bd2 ba2.1k sqft1505 Thicket Rd #301, Richmond, VA 23238Off Market
- $1,176,900-- bd-- ba-- sqftPagebrook Dr, Richmond, VA 23238Off Market
- $504,5003 bd2 ba2.3k sqft421 Pagebrook Dr, Henrico, VA 23238Off Market
A local agent can set up tours, give advice and negotiate with sellers.
Similar homes
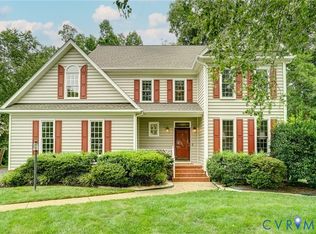
- $725,0004 bd4 ba4.1k sqft1710 Windingridge Dr, Henrico, VA 23238For Sale
 MLS ID #2617949, Tamara McGhee, Real Broker LLC. CVRMLS
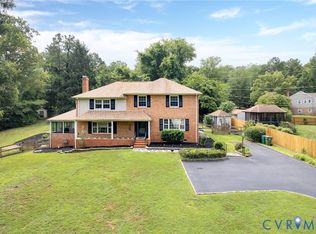
 - $675,0005 bd3 ba2.8k sqft3113 Cool Stream Dr, Henrico, VA 23233For Sale
 MLS ID #2620129, Catherine Noonan, Shaheen Ruth Martin & Fonville. CVRMLS
 - $699,9504 bd3 ba2.5k sqft10211 Hobby Hill Rd, Richmond, VA 23235For Sale
 MLS ID #2620181, James Strum, Long & Foster REALTORS. CVRMLS
 - $834,6004 bd3 ba2.8k sqft3220 Winterfield Rd, Midlothian, VA 23113For Sale
 MLS ID #2613126, Joan Small, ProFound Property Group LLC. CVRMLS
 - $789,9505 bd4 ba3.6k sqft3019 Huntwick Ct, Henrico, VA 23233For SaleMLS ID #2619102, John Jr. Daylor, Joyner Fine Properties. CVRMLS
- $950,0004 bd3 ba3.4k sqft10000 Ramsbury Way, Henrico, VA 23238For SaleMLS ID #2609498, Jess Houser, Nest Realty Group. CVRMLS
- $659,9503 bd2 ba1.9k sqft5913 W Club Ln, Richmond, VA 23226For SaleMLS ID #2618370, Abby Moncrief, Providence Hill Real Estate. CVRMLS
- $649,9503 bd3 ba2.9k sqft305 Libby Hill Ct, Manakin Sabot, VA 23103For SaleMLS ID #2617138, Mark Cipolletti, Keller Williams Realty. CVRMLS
- $650,0004 bd3 ba2.4k sqft3445 Goodwyn Rd, Powhatan, VA 23139For SaleMLS ID #2620257, Kris Martin, Napier REALTORS ERA. CVRMLS
- $879,0004 bd3 ba3.2k sqft2814 Northlake Dr, Henrico, VA 23233For SaleMLS ID #2620389, Ronald Evans, Long & Foster REALTORS. CVRMLS
- $650,0004 bd4 ba3.1k sqft1524 Denby Way, Midlothian, VA 23114For SaleMLS ID #2619355, James Strum, Long & Foster REALTORS. CVRMLS
- $799,0005 bd4 ba3.4k sqft3704 Ivy Home Ct, Henrico, VA 23233For SaleMLS ID #2617915, Daphne MacDougall, The Steele Group. CVRMLS
- $525,0004 bd3 ba3.1k sqft1004 Otterdale Rd, Midlothian, VA 23114For SaleMLS ID #2618026, Anne Haring, The Kerzanet Group LLC. CVRMLS
- $739,9004 bd3 ba3.2k sqft11820 Wexwood Dr, North Chesterfield, VA 23236For SaleMLS ID #2616018, Charlie Bickel, Real Broker LLC. CVRMLS
- $529,9503 bd2 ba2.4k sqft3951 Paulhill Rd, North Chesterfield, VA 23236For SaleMLS ID #2620688, Abigail Belcher, Brick & Ivy Real Estate Collective. CVRMLS
- $525,0004 bd3 ba2.3k sqft4210 Briarwick Dr, North Chesterfield, VA 23236For SaleMLS ID #2619862, Debbie Reynolds, Keller Williams Realty. CVRMLS
- $556,0004 bd3 ba2.7k sqft10260 Maplested Ln, Richmond, VA 23235For SaleMLS ID #2617515, Steve Sawyer, Brick & Ivy Real Estate Collective. CVRMLS
- $634,9505 bd3 ba2.8k sqft10721 Sheppards Way Dr, Glen Allen, VA 23060For SaleMLS ID #2616466, David Ogle, RE/MAX Commonwealth. CVRMLS
- $687,0004 bd4 ba3.1k sqft11551 Granary Hills Dr, Amelia Court House, VA 23002For SaleMLS ID #2620392, Alison Gooding, Real Broker LLC. CVRMLS
- $735,0004 bd3 ba2.9k sqft1495 Dominion Springs Rd, Powhatan, VA 23139For SaleMLS ID #2614639, Missy Hunt, Real Broker LLC. CVRMLS
