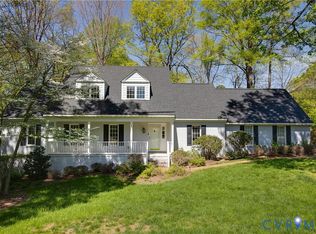
This pristine, meticulously maintained Colonial in The Colonies offers an exceptional floor plan designed for effortless living and entertaining. Beautiful hardwoods flow through the first level, connecting a welcoming foyer with custom moldings, a nice-size formal living room and beautiful dining room featuring a pretty chandelier and grasscloth wallpaper. At the heart of the home is the welcoming family room with custom built-ins and a stone fireplace. The vaulted sunroom with a cathedral ceiling is bathed in natural light from skylights, with easy access to the screened porch, deck, and patio. The oversized kitchen features white cabinetry, granite countertops, a center island, desk area, and an eat-in area with space for a large table. There is a charming wallpapered powder room and a convenient mudroom with access to the two-car, oversized garage to complete the first level. Upstairs, the spacious primary suite features two walk-in closets, an updated ensuite bath, and a flexible adjoining space currently used as a home office (with easy walk up access to the attic). Three additional bedrooms—including the bedroom over the garage, could also be used as a media room, teenage hangout space or large home gym. A refreshed hall bath and a convenient laundry room complete the second level. Outside, enjoy beautifully manicured grounds featuring year-round blooms, and peaceful outdoor living spaces ideal for relaxing. Enjoy entertaining guests on the wonderful screen porch, perfect for those summer evenings or fall afternoons watching your favorite football team. Major updates include replacement windows and HardiePlank siding (2016), new fence (2018), paved driveway (2019), second-floor heat pump (2020), sliding doors (2021), and an encapsulated crawlspace and insulated garage door (2023). The Colonies is a favorite West End neighborhood and the beautiful home has it all!
Pending
$879,000
2814 Northlake Dr, Henrico, VA 23233
4beds
3,244sqft
Single Family Residence
Built in 1987
0.45 Acres Lot
$895,200 Zestimate®
$271/sqft
$18/mo HOA
What's special
Refreshed hall bathCharming wallpapered powder roomConvenient laundry room
- 24 days |
- 1,281 |
- 62 |
Zillow last checked:
Listing updated:
Listed by:
Ronald Evans (804)467-2224,
Long & Foster REALTORS 804-288-8888,
Stephanie Evans 804-467-7833,
Long & Foster REALTORS
Source: CVRMLS,MLS#: 2620389 Originating MLS: Central Virginia Regional MLS
Originating MLS: Central Virginia Regional MLSFacts & features
Interior
Bedrooms & bathrooms
- Bedrooms: 4
- Bathrooms: 3
- Full bathrooms: 2
- 1/2 bathrooms: 1
Primary bedroom
- Description: W/W carpet, walk-in closets, updated ensuite bath
- Level: Second
- Dimensions: 17.4 x 16.9
Bedroom 2
- Description: Carpet, walk-in closet
- Level: Second
- Dimensions: 14.0 x 11.6
Bedroom 3
- Description: Carpet, large double closet
- Level: Second
- Dimensions: 14.0 x 10.0
Bedroom 4
- Description: Carpet, walk in closet (flexible space)
- Level: Second
- Dimensions: 19.0 x 13.0
Additional room
- Description: Screened Porch, vaulted beamed ceiling, access
- Level: First
- Dimensions: 20.0 x 18.0
Dining room
- Description: Hardwood floors, shutters, molding, chandelier
- Level: First
- Dimensions: 14.0 x 11.6
Family room
- Description: Hardwood floors, built in cabinetry, FP, open
- Level: First
- Dimensions: 28.0 x 13.6
Florida room
- Description: Hardwood floors, vaulted, opens to deck
- Level: First
- Dimensions: 14.0 x 14.0
Foyer
- Description: Hardwoods floors, custom molding, coat closet
- Level: First
- Dimensions: 11.0 x 7.6
Other
- Description: Tub & Shower
- Level: Second
Half bath
- Level: First
Kitchen
- Description: Tiled floors, eat-in kitchen, granite, eat-in
- Level: First
- Dimensions: 21.0 x 14.0
Laundry
- Description: Washer, dryer, cabinetry, sink
- Level: Second
- Dimensions: 0 x 0
Living room
- Description: Hardwood floors, shutters, custom molding
- Level: First
- Dimensions: 19.0 x 11.6
Office
- Description: W/W carpet, off of primary with French doors
- Level: Second
- Dimensions: 11.0 x 10.0
Heating
- Electric, Heat Pump, Zoned
Cooling
- Electric, Heat Pump, Zoned, Attic Fan
Appliances
- Included: Built-In Oven, Dishwasher, Electric Cooking, Electric Water Heater, Refrigerator, Smooth Cooktop
- Laundry: Washer Hookup, Dryer Hookup
Features
- Bookcases, Built-in Features, Dining Area, Separate/Formal Dining Room, Eat-in Kitchen, Fireplace, Granite Counters, High Ceilings, High Speed Internet, Wired for Data, Walk-In Closet(s)
- Flooring: Carpet, Ceramic Tile, Wood
- Doors: Sliding Doors, Storm Door(s)
- Windows: Thermal Windows
- Basement: Crawl Space
- Attic: Floored,Walk-up
- Number of fireplaces: 1
- Fireplace features: Stone, Wood Burning
Interior area
- Total interior livable area: 3,244 sqft
- Finished area above ground: 3,244
- Finished area below ground: 0
Property
Parking
- Total spaces: 2
- Parking features: Attached, Direct Access, Driveway, Garage, Off Street, Paved
- Attached garage spaces: 2
- Has uncovered spaces: Yes
Features
- Levels: Two
- Stories: 2
- Patio & porch: Rear Porch, Patio, Screened, Deck
- Exterior features: Deck, Sprinkler/Irrigation, Storage, Shed, Paved Driveway
- Pool features: Community, None
- Fencing: Decorative,Partial,Fenced
Lot
- Size: 0.45 Acres
- Features: Landscaped, Level
- Topography: Level
Details
- Additional structures: Shed(s)
- Parcel number: 7317563599
- Zoning description: R2A
Construction
Type & style
- Home type: SingleFamily
- Architectural style: Colonial,Two Story
- Property subtype: Single Family Residence
Materials
- Drywall, Frame, HardiPlank Type
Condition
- Resale
- New construction: No
- Year built: 1987
Utilities & green energy
- Sewer: Public Sewer
- Water: Public
Community & HOA
Community
- Features: Home Owners Association
- Subdivision: The Colonies - Henr
HOA
- Has HOA: Yes
- Services included: Clubhouse, Common Areas, Pool(s), Recreation Facilities
- HOA fee: $214 annually
Location
- Region: Henrico
Financial & listing details
- Price per square foot: $271/sqft
- Tax assessed value: $754,800
- Annual tax amount: $6,264
- Date on market: 7/26/2026
- Ownership: Individuals
- Ownership type: Sole Proprietor
Estimated market value
$895,200
$850,000 - $940,000
$3,293/mo
Price history
| Date | Event | Price |
|---|---|---|
| 8/3/2026 | Pending sale | $879,000$271/sqft |
Source:  CVRMLS #2620389 Report a problem CVRMLS #2620389 Report a problem | ||
| 7/27/2026 | Listed for sale | $879,000+64.3%$271/sqft |
Source: CVRMLS #2620389 Report a problem | ||
| 6/22/2015 | Sold | $535,000+105.8%$165/sqft |
Source: CVRMLS #1511778 Report a problem | ||
| 7/30/1997 | Sold | $260,000$80/sqft |
Source: Public Record Report a problem | ||
Public tax history
| Year | Property taxes | Tax assessment |
|---|---|---|
| 2025 | $6,265 +3.8% | $754,800 +6.3% |
| 2024 | $6,033 +0.6% | $709,800 +0.6% |
| 2023 | $5,998 +21.9% | $705,700 +21.9% |
| 2022 | $4,922 +9.9% | $579,000 +12.5% |
| 2021 | $4,479 +3.5% | $514,800 +1.7% |
| 2020 | $4,328 -3.1% | $506,100 +1.7% |
| 2019 | $4,465 | $497,500 -3.1% |
| 2018 | $4,465 +110.8% | $513,200 +5.4% |
| 2017 | $2,118 -50% | $486,900 |
| 2016 | $4,236 +15.6% | $486,900 +15.6% |
| 2015 | $3,665 | $421,300 |
| 2014 | $3,665 | $421,300 +2.3% |
| 2013 | -- | $411,800 |
| 2012 | -- | $411,800 |
| 2011 | -- | $411,800 -3.4% |
| 2010 | -- | $426,200 -7.4% |
| 2009 | -- | $460,200 |
Find assessor info on the county website
Monthly payment
Est. payment
Payment breakdown
Explore the cost of this home by adjusting the details. Changes won't be saved.Climate risks
Neighborhood: Wilde Lake
Nearby schools
GreatSchools rating
- 10/10Nuckols Farm Elementary SchoolGrades: PK-5Distance: 1.2 mi
- 8/10Pocahontas Middle SchoolGrades: 6-8Distance: 2 mi
- 7/10Godwin High SchoolGrades: 9-12Distance: 2.4 mi
Schools provided by the listing agent
- Elementary: Nuckols Farm
- Middle: Pocahontas
- High: Godwin
Source: CVRMLS. This data may not be complete. We recommend contacting the local school district to confirm school assignments for this home.
- $781,7005 bd2 ba3.2k sqft2812 Northlake Dr, Henrico, VA 23233Off Market
- $769,5005 bd3 ba3k sqft2816 Northlake Dr, Henrico, VA 23233Off Market
- $695,2004 bd2 ba2.7k sqft12308 Sentury Meadow Dr, Henrico, VA 23233Off Market

- $711,2005 bd2 ba2.9k sqft12310 Sentury Meadow Dr, Henrico, VA 23233Off Market
- $732,5005 bd2 ba3k sqft12306 Sentury Meadow Dr, Henrico, VA 23233Off Market
- $931,0005 bd2 ba4.2k sqft2810 Northlake Dr, Henrico, VA 23233Off Market
- $715,8005 bd2 ba2.5k sqft2813 Northlake Dr, Henrico, VA 23233Off Market
- $803,4004 bd2 ba2.9k sqft2815 Northlake Dr, Henrico, VA 23233Off Market
A local agent can set up tours, give advice and negotiate with sellers.
Similar homes
- $1,000,0005 bd4 ba3.8k sqft4016 Tottenham Ct, Henrico, VA 23233For Sale
 MLS ID #2622167, Lynn Thomas, Long & Foster REALTORS. CVRMLS
 - $739,9504 bd3 ba3k sqft2908 Huntwick Ct, Henrico, VA 23233For Sale
 MLS ID #2621209, Katie Stiles, Joyner Fine Properties. CVRMLS
 - $935,0004 bd3 ba3.4k sqft10000 Ramsbury Way, Henrico, VA 23238For Sale
 MLS ID #2609498, Jess Houser, Nest Realty Group. CVRMLS
 - $799,9504 bd5 ba4.2k sqft12669 Fawn Ln, Henrico, VA 23233For Sale
 MLS ID #2610401, Catena Armstrong, Rashkind Saunders & Co.. CVRMLS
 - $899,9004 bd4 ba2.8k sqft606 Westham Woods Dr, Henrico, VA 23229For SaleMLS ID #2617839, Jason Burford, The Steele Group. CVRMLS
- $869,0005 bd5 ba4.4k sqft324 Willway Dr, Manakin Sabot, VA 23103For SaleMLS ID #2618829, Tamara McGhee, Real Broker LLC. CVRMLS
- $849,9505 bd4 ba3.5k sqft12320 Bradford Landing Way, Glen Allen, VA 23059For SaleMLS ID #2621295, Kevin Allocca, Neumann & Dunn Real Estate. CVRMLS
- $1,200,0005 bd4 ba4.4k sqft11528 Longview Landing Dr, Henrico, VA 23233For SaleMLS ID #2618754, Jenny Maraghy, Compass. CVRMLS
- $995,0004 bd4 ba3.1k sqft240 Vinita Cir, Henrico, VA 23238For SaleMLS ID #2610725, Deane Cheatham, Hometown Realty. CVRMLS
- $799,9004 bd3 ba2.8k sqft3220 Winterfield Rd, Midlothian, VA 23113For SaleMLS ID #2613126, Joan Small, ProFound Property Group LLC. CVRMLS
- $699,9505 bd4 ba3.2k sqft9629 Rockstone Ct, Henrico, VA 23238For SaleMLS ID #2622147, Blake Denny, BHG Base Camp. CVRMLS
- $540,0004 bd3 ba1.9k sqft10807 Branberry Ln, Henrico, VA 23233For Sale By Owner
- $925,0003 bd3 ba3.5k sqft7105 Montage Row, Richmond, VA 23238For SaleMLS ID #2617398, Debbie Gibbs, The Steele Group. CVRMLS
- $825,0005 bd5 ba4k sqft5009 Sadler Place Ter, Glen Allen, VA 23060For SaleMLS ID #2619438, Melissa Webb, The Steele Group. CVRMLS
- $775,0004 bd4 ba3.3k sqft5029 Coachmans Carriage Ter, Glen Allen, VA 23059For SaleMLS ID #2622180, Marcie Mazursky, Coldwell Banker Elite. CVRMLS
- $825,0005 bd3 ba3.9k sqft1531 King William Woods Rd, Midlothian, VA 23113For SaleMLS ID #2620057, Tamara McGhee, Real Broker LLC. CVRMLS
- $800,0005 bd5 ba3.8k sqft12156 Turning Branch Cir, Glen Allen, VA 23059For SaleMLS ID #2618840, Cabell Childress, Long & Foster REALTORS. CVRMLS
- $539,9503 bd3 ba2k sqft2711 Robson Ct, Henrico, VA 23233For SaleMLS ID #2616788, Pat Hogan, NextHome Advantage. CVRMLS
- $685,0004 bd4 ba3.2k sqft411 Hickory Dr, Manakin Sabot, VA 23103For SaleMLS ID #2621546, Barbara Reagan, Long & Foster REALTORS. CVRMLS
- $799,0004 bd3 ba3.5k sqft2200 Swanhurst Dr, Midlothian, VA 23113For SaleMLS ID #2618969, Greer Jones, NextHome Advantage. CVRMLS
