Welcome to 7105 Montage Row, a beautifully appointed home on a quiet cul-de-sac street in the sought-after Mosaic at West Creek community. Enjoy resort-style amenities including a pool, clubhouse, fitness center, walking trails, parks, and a vibrant social calendar. A covered entrance welcomes you into the open foyer, where wide plank flooring, elegant moldings, and abundant natural light create a warm first impression. The formal dining room features a tray ceiling, decorative columns, recessed lighting, and a large picture window. A private home office offers the perfect space for working remotely. The spacious eat-in kitchen opens seamlessly to the family room and features granite countertops, a large center island with seating, pantry, stainless steel appliances, gas cooking, and ample cabinet space. The inviting family room showcases a gas fireplace flanked by custom built-ins, recessed lighting, ceiling fan, and a large window overlooking the rear yard. Just beyond, the sunroom provides additional living space with a ceiling fan and direct access to the lovely rear patio. The first-floor primary suite offers two walk-in closets and a spacious en-suite bath with a double vanity. A convenient laundry room, powder room, and attached two-car garage complete the main level. Upstairs, you'll find a generous recreation room with a charming window seat, ceiling fan, and continued wide plank flooring. Two additional bedrooms feature carpet, ceiling fans, and walk-in closets and share a full hall bath with a tub/shower combination. An abundance of unfinished storage provides exceptional flexibility for seasonal items or future expansion. Enjoy low-maintenance living with exceptional amenities in one of the area's most desirable communities!
For sale
Price cut: $26K (9/20)
$899,000
7105 Montage Row, Richmond, VA 23238
3beds
3,539sqft
Single Family Residence
Built in 2023
10,759 Square Feet Lot
$887,900 Zestimate®
$254/sqft
$410/mo HOA
What's special
Private home officeFirst-floor primary suiteDecorative columnsAttached two-car garageInviting family roomOpen foyerGranite countertops
- 106 days
- 655
- 11
Zillow last checked:
Listing updated:
Listed by:
Debbie Gibbs 804-402-2024,
The Steele Group 804-282-3136
Source: CVRMLS,MLS#: 2617398 Originating MLS: Central Virginia Regional MLS
Originating MLS: Central Virginia Regional MLSFacts & features
Interior
Bedrooms & bathrooms
- Bedrooms: 3
- Bathrooms: 3
- Full bathrooms: 2
- 1/2 bathrooms: 1
Primary bedroom
- Description: crown, ceil fan, w/in closets, en-suite bath
- Level: First
- Dimensions: 18.5 x 13.5
Bedroom 2
- Description: ceiling fan, w/in closet, carpet
- Level: Second
- Dimensions: 15.0 x 12.0
Bedroom 3
- Description: ceiling fan, w/in closet, carpet
- Level: Second
- Dimensions: 16.0 x 10.0
Dining room
- Description: tray ceiling, crown, chair, lg window, rec ltg
- Level: First
- Dimensions: 13.2 x 12.6
Family room
- Description: gas f/p, built-ins, crown, ceil fan, rec ltg
- Level: First
- Dimensions: 19.0 x 14.3
Florida room
- Description: crown, rec ltg, ceil fan, door to deck
- Level: First
- Dimensions: 13.0 x 12.0
Foyer
- Description: closet, crown
- Level: First
- Dimensions: 12.8 x 10.0
Other
- Description: Shower
- Level: First
Other
- Description: Tub & Shower
- Level: Second
Half bath
- Level: First
Kitchen
- Description: eat-in, open to fam rm, island, granite, pantry
- Level: First
- Dimensions: 22.0 x 9.6
Laundry
- Description: tile floor, rec ltg, closet
- Level: First
- Dimensions: 0 x 0
Office
- Description: crown, closet
- Level: First
- Dimensions: 12.0 x 12.0
Recreation
- Description: window seat, ceiling fan
- Level: Second
- Dimensions: 16.0 x 13.0
Heating
- Electric, Zoned
Cooling
- Zoned
Appliances
- Included: Built-In Oven, Cooktop, Dishwasher, Disposal, Gas Water Heater, Microwave, Range, Refrigerator
Features
- Bookcases, Built-in Features, Ceiling Fan(s), Separate/Formal Dining Room, Double Vanity, Eat-in Kitchen, Fireplace, Granite Counters, Kitchen Island, Main Level Primary, Pantry, Recessed Lighting, Walk-In Closet(s)
- Flooring: Partially Carpeted, Tile, Wood
- Has basement: No
- Attic: Walk-In
- Number of fireplaces: 1
- Fireplace features: Gas
Interior area
- Total interior livable area: 3,539 sqft
- Finished area above ground: 3,539
Video & virtual tour
Property
Parking
- Total spaces: 2
- Parking features: Attached, Direct Access, Driveway, Garage, Garage Door Opener, Off Street, Paved
- Attached garage spaces: 2
- Has uncovered spaces: Yes
Features
- Levels: One and One Half
- Stories: 1.5
- Patio & porch: Balcony, Rear Porch
- Exterior features: Sprinkler/Irrigation, Lighting, Paved Driveway
- Pool features: Gunite, None, Community
Lot
- Size: 10,759 Square Feet
- Features: Landscaped, Level
- Topography: Level
Details
- Additional structures: Garage(s), Storage
- Parcel number: 58548270
- Zoning description: RPUD
Construction
Type & style
- Home type: SingleFamily
- Architectural style: Patio Home,Two Story
- Property subtype: Single Family Residence
Materials
- Brick, Drywall
- Foundation: Slab
- Roof: Composition
Condition
- Resale
- New construction: No
- Year built: 2023
Utilities & green energy
- Sewer: Public Sewer
- Water: Public
Community & HOA
Community
- Features: Common Grounds/Area, Clubhouse, Playground, Park, Pool
- Subdivision: Mosaic at West Creek
HOA
- Has HOA: Yes
- Amenities included: Landscaping, Management
- HOA fee: $410 monthly
Location
- Region: Richmond
Financial & listing details
- Price per square foot: $254/sqft
- Tax assessed value: $858,800
- Annual tax amount: $4,551
- Date on market: 6/26/2026
- Ownership: Individuals
- Ownership type: Sole Proprietor
Estimated market value
$887,900
$844,000 - $932,000
$4,216/mo
Price history
| Date | Event | Price |
|---|---|---|
| 9/20/2026 | Price change | $899,000-2.8%$254/sqft |
Source:  CVRMLS #2617398 Report a problem CVRMLS #2617398 Report a problem | ||
| 6/29/2026 | Listed for sale | $925,000+18.1%$261/sqft |
Source: CVRMLS #2617398 Report a problem | ||
| 6/14/2023 | Sold | $783,480+1.2%$221/sqft |
Source: CVRMLS #2217594 Report a problem | ||
| 6/22/2022 | Pending sale | $774,113$219/sqft |
Source: CVRMLS #2217594 Report a problem | ||
| 6/22/2022 | Listed for sale | $774,113$219/sqft |
Source: CVRMLS #2217594 Report a problem | ||
Public tax history
Tax history is unavailable.
Monthly payment
Est. payment
Payment breakdown
Explore the cost of this home by adjusting the details. Changes won't be saved.Climate risks
Neighborhood: 23238
Nearby schools
Schools provided by the listing agent
- Elementary: Randolph
- Middle: Goochland
- High: Goochland
Source: CVRMLS. This data may not be complete. We recommend contacting the local school district to confirm school assignments for this home.

Similar homes
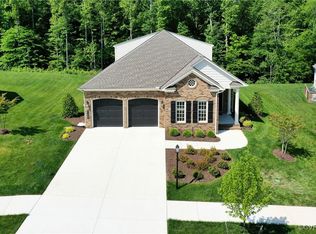
- $849,9503 bd3 ba2.6k sqft10005 Potters Wheel Way, Henrico, VA 23238New Construction
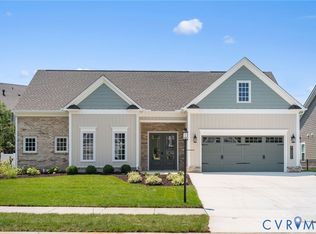 MLS ID #2622153, Alexander Boone, Boone Homes Inc. CVRMLS
 - $899,9004 bd4 ba2.8k sqft606 Westham Woods Dr, Henrico, VA 23229For Sale
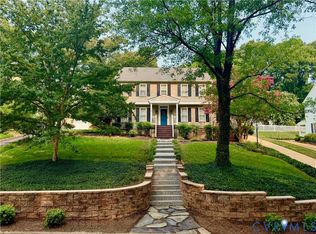 MLS ID #2627279, Jason Burford, The Steele Group. CVRMLS
 - $869,0003 bd3 ba2.7k sqft2289 Founders Hill Ct, Midlothian, VA 23113For Sale
 MLS ID #2623000, Beth Stafford, Long & Foster REALTORS. CVRMLS
 - $849,0005 bd5 ba4.4k sqft324 Willway Dr, Manakin Sabot, VA 23103For Sale
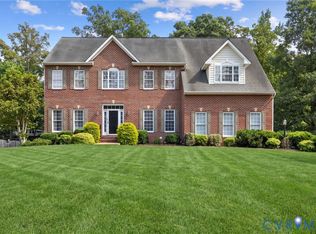 MLS ID #2625677, Jeannette Mock, Joyner Fine Properties. CVRMLS
