Welcome to Hanover County, a beautiful home was just built in 2022 and sits on 2.4 ACRES offering privacy, space, and modern comfort with NO HOA. Set back on a long, tree-lined driveway, this newer home has been meticulously cared for by its first owners and feels just as fresh as the day it was built.
Inside, an inviting foyer opens to a dedicated office and formal dining room, while the open-concept kitchen and family room create an ideal space for everyday living and entertaining. The kitchen features custom cabinetry, stainless steel appliances, generous counter space, and a walk-in pantry. Upstairs, you’ll find five spacious bedrooms, three full baths, a convenient laundry room, and a primary suite with two walk-in closets and a well-appointed ensuite bath.
Additional highlights include ample storage throughout, pull-down attic access, and a three-car garage with space for vehicles, hobbies, or equipment. Enjoy the peace and privacy of country living just 15 minutes from Short Pump and 10 minutes from Ashland. Move-in ready and thoughtfully maintained, this home offers the perfect balance of seclusion and convenience.
For sale
$779,000
12668 Greenwood Rd, Glen Allen, VA 23059
5beds
3,414sqft
Single Family Residence
Built in 2022
2.4 Acres Lot
$-- Zestimate®
$228/sqft
$-- HOA
What's special
- 9 days
- 616
- 36
Likely to sell faster than
Zillow last checked:
Listing updated:
Listed by:
Alyssa Devereaux (804)386-3985,
Compass 804-567-9250
Source: CVRMLS,MLS#: 2626622 Originating MLS: Central Virginia Regional MLS
Originating MLS: Central Virginia Regional MLSFacts & features
Interior
Bedrooms & bathrooms
- Bedrooms: 5
- Bathrooms: 4
- Full bathrooms: 3
- 1/2 bathrooms: 1
Other
- Description: Tub & Shower
- Level: Second
Half bath
- Level: First
Heating
- Electric, Heat Pump, Zoned
Cooling
- Electric, Heat Pump, Zoned
Appliances
- Included: Dryer, Dishwasher, Exhaust Fan, Electric Cooking, Electric Water Heater, Microwave, Oven, Stove, Water Heater, Washer
Features
- Breakfast Area, Ceiling Fan(s), Separate/Formal Dining Room, Double Vanity, Eat-in Kitchen, Granite Counters, Kitchen Island, Bath in Primary Bedroom, Pantry, Walk-In Closet(s)
- Flooring: Tile, Vinyl
- Basement: Crawl Space
- Attic: Pull Down Stairs
Interior area
- Total interior livable area: 3,414 sqft
- Finished area above ground: 3,414
- Finished area below ground: 0
Property
Parking
- Total spaces: 3
- Parking features: Attached, Driveway, Garage, Off Street, Paved
- Attached garage spaces: 3
- Has uncovered spaces: Yes
Features
- Levels: Two
- Stories: 2
- Patio & porch: Deck, Front Porch, Porch
- Exterior features: Porch, Paved Driveway
- Pool features: None
- Fencing: None
Lot
- Size: 2.4 Acres
Details
- Parcel number: 7768335642
- Zoning description: A1
Construction
Type & style
- Home type: SingleFamily
- Architectural style: Two Story
- Property subtype: Single Family Residence
Materials
- Frame, Stone, Vinyl Siding, Wood Siding
- Roof: Composition,Shingle
Condition
- Resale
- New construction: No
- Year built: 2022
Utilities & green energy
- Sewer: Septic Tank
- Water: Well
Community & HOA
Community
- Security: Smoke Detector(s)
- Subdivision: None
Location
- Region: Glen Allen
Financial & listing details
- Price per square foot: $228/sqft
- Tax assessed value: $716,800
- Annual tax amount: $5,806
- Date on market: 9/28/2026
- Ownership: Individuals
- Ownership type: Sole Proprietor
Estimated market value
Not available
Estimated sales range
Not available
Not available
Price history
| Date | Event | Price |
|---|---|---|
| 9/30/2026 | Listed for sale | $779,000-2.5%$228/sqft |
Source:  CVRMLS #2626622 Report a problem CVRMLS #2626622 Report a problem | ||
| 9/18/2026 | Listing removed | $799,000$234/sqft |
Source: CVRMLS #2617646 Report a problem | ||
| 7/16/2026 | Listed for sale | $799,000-2%$234/sqft |
Source: CVRMLS #2617646 Report a problem | ||
| 7/10/2026 | Listing removed | $815,000$239/sqft |
Source: CVRMLS #2602807 Report a problem | ||
| 5/13/2026 | Price change | $815,000-2.4%$239/sqft |
Source: CVRMLS #2602807 Report a problem | ||
| 2/18/2026 | Listed for sale | $835,000+7.1%$245/sqft |
Source: CVRMLS #2602807 Report a problem | ||
| 5/24/2023 | Sold | $780,000-2.5%$228/sqft |
Source: CVRMLS #2305575 Report a problem | ||
| 4/3/2023 | Pending sale | $799,950$234/sqft |
Source: CVRMLS #2305575 Report a problem | ||
| 3/27/2023 | Price change | $799,950-2.3%$234/sqft |
Source: CVRMLS #2305575 Report a problem | ||
| 3/12/2023 | Listed for sale | $819,000-0.5%$240/sqft |
Source: CVRMLS #2305575 Report a problem | ||
| 3/10/2023 | Listing removed | -- |
Source:  Long & Foster Broker Feed Report a problem Long & Foster Broker Feed Report a problem | ||
| 3/4/2023 | Price change | $823,500-0.2%$241/sqft |
Source: CVRMLS #2300004 Report a problem | ||
| 2/15/2023 | Price change | $824,950-2.9%$242/sqft |
Source: CVRMLS #2300004 Report a problem | ||
| 1/31/2023 | Price change | $849,500-2.4%$249/sqft |
Source: CVRMLS #2300004 Report a problem | ||
| 12/9/2022 | Price change | $870,750-1.1%$255/sqft |
Source: CVRMLS #2222187 Report a problem | ||
| 11/11/2022 | Price change | $880,800+0.1%$258/sqft |
Source: CVRMLS #2222187 Report a problem | ||
| 9/21/2022 | Listed for sale | $880,000$258/sqft |
Source: CVRMLS #2222187 Report a problem | ||
| 8/30/2022 | Listing removed | -- |
Source: Long & Foster Broker Feed Report a problem | ||
| 8/6/2022 | Listed for sale | $880,000$258/sqft |
Source: CVRMLS #2222187 Report a problem | ||
Public tax history
| Year | Property taxes | Tax assessment |
|---|---|---|
| 2025 | $5,702 | $703,900 |
| 2024 | $5,702 +5.2% | $703,900 +5.2% |
| 2023 | $5,419 +3179.4% | $669,000 +3179.4% |
| 2022 | $165 | $20,400 +13.3% |
| 2021 | -- | $18,000 |
| 2020 | $146 | $18,000 |
| 2019 | $146 | $18,000 |
| 2018 | $146 | $18,000 |
| 2017 | $146 | $18,000 |
| 2016 | $146 | $18,000 |
| 2015 | $146 | $18,000 |
| 2014 | $146 | $18,000 |
| 2013 | $146 | -- |
| 2012 | $146 -11.8% | -- |
| 2011 | $165 | -- |
| 2010 | $165 | -- |
| 2009 | $165 | -- |
| 2008 | $165 +13.3% | -- |
| 2007 | $146 +17.7% | -- |
| 2006 | $124 | -- |
| 2005 | $124 | -- |
| 2004 | -- | -- |
| 2003 | $98 +11.1% | -- |
| 2002 | $89 | -- |
| 2001 | $89 | -- |
Find assessor info on the county website
Monthly payment
Est. payment
Payment breakdown
Explore the cost of this home by adjusting the details. Changes won't be saved.Climate risks
Neighborhood: 23059
Nearby schools
Schools provided by the listing agent
- Elementary: Elmont
- Middle: Liberty
- High: Patrick Henry
Source: CVRMLS. This data may not be complete. We recommend contacting the local school district to confirm school assignments for this home.

Similar homes
- $729,0005 bd3 ba3.3k sqft3536 Hunton Ridge Dr, Glen Allen, VA 23059For Sale
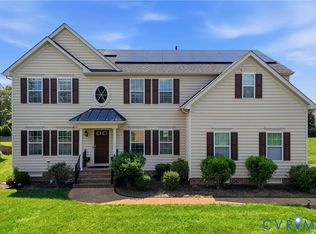 MLS ID #2625717, Kenny Dalglish, United Real Estate Richmond. CVRMLS
 - $685,0005 bd3 ba2.7k sqft5716 Oak Mill Ct, Glen Allen, VA 23059For Sale
 MLS ID #2626855, Tucker Greer, Shaheen Ruth Martin & Fonville. CVRMLS
 - $745,0005 bd4 ba3.1k sqft11113 Chappell Ridge Ct, Glen Allen, VA 23059For Sale
 MLS ID #2623331, Sarah Bice, Sarah Bice & Associates RE. CVRMLS
 - $725,0005 bd4 ba3.3k sqft11801 Alder Ridge Pl, Glen Allen, VA 23059For Sale
 MLS ID #2622925, Tiffany Stevens, Real Broker LLC. CVRMLS
