*NEW PRICE, LOW PRICE PER SQUARE FOOT, OUTSTANDING VALUE IN THE DEEP RUN HIGH DISTRICT!* Welcome to Wyndham Forest, a highly desirable Glen Allen neighborhood in the sought-after Deep Run school district! This spacious 3,331-square-foot home offers five bedrooms, 3.5 baths, and three finished levels of comfortable, flexible living space. Step inside the impressive two-story foyer, where hardwood floors continue into the formal living and dining rooms. The spacious kitchen features granite countertops, stainless steel appliances, a center island, tile flooring, and an open layout overlooking the family room. The family room offers new carpet and built-in bookcases, while the adjoining sunroom is filled with natural light and features a vaulted ceiling. Upstairs, the spacious primary suite includes two walk-in closets and an oversized en-suite bath. Three additional bedrooms and a full hall bath complete the second floor. The finished third level offers a private fifth bedroom with its own full bath plus walk-in storage—ideal for guests, an office, or bonus space.
*RECENT IMPROVEMENTS INCLUDE NEW CARPET, NEWLY PAVED DRIVEWAY, ROOF REPLACED 2021, HOT WATER HEATER REPLACED 2024, NEW 2ND FLOOR HEAT PUMP 2021, NEW CRAWLSPACE INSULATION AND VAPOR BARRIER.* The Wyndham Forest community offers 60 acres of common area featuring soccer fields, playgrounds, badminton and volleyball courts, and more. The convenience is hard to beat—enjoy an approximately 5-minute walk to Sedona Taphouse, 10-minute walk to Home Team Grill, and just a 5-minute walk to Publix and nearby pharmacies. Minutes from Short Pump, schools, and interstate access, this home combines space, neighborhood amenities, and an exceptionally convenient Glen Allen location!
For sale
Price cut: $14.9K (9/18)
$725,000
11801 Alder Ridge Pl, Glen Allen, VA 23059
5beds
3,331sqft
Single Family Residence
Built in 1999
0.31 Acres Lot
$714,300 Zestimate®
$218/sqft
$55/mo HOA
What's special
Newly paved drivewayGranite countertopsFive bedroomsCenter islandSpacious kitchenWalk-in storageTile flooring
- 49 days
- 1,287
- 47
Likely to sell faster than
Zillow last checked:
Listing updated:
Listed by:
Tiffany Stevens membership@therealbrokerage.com,
Real Broker LLC 855-450-0442
Source: CVRMLS,MLS#: 2622925 Originating MLS: Central Virginia Regional MLS
Originating MLS: Central Virginia Regional MLSFacts & features
Interior
Bedrooms & bathrooms
- Bedrooms: 5
- Bathrooms: 4
- Full bathrooms: 3
- 1/2 bathrooms: 1
Primary bedroom
- Description: HUGE! 2 walk-in closets, spacious attached bath
- Level: Second
- Dimensions: 0 x 0
Bedroom 2
- Description: New carpet
- Level: Second
- Dimensions: 0 x 0
Bedroom 3
- Description: New carpet
- Level: Second
- Dimensions: 0 x 0
Bedroom 4
- Description: New carpet
- Level: Second
- Dimensions: 0 x 0
Bedroom 5
- Description: Full bath, spacious, walk-in attic area too
- Level: Third
- Dimensions: 0 x 0
Dining room
- Description: H/W Floor, Crown and Chair Moulding
- Level: First
- Dimensions: 0 x 0
Family room
- Description: New carpet, open to kitchen, built-ins
- Level: First
- Dimensions: 0 x 0
Florida room
- Description: New carpet, lots of light
- Level: First
- Dimensions: 0 x 0
Foyer
- Description: 2 story, hardwood floors
- Level: First
- Dimensions: 0 x 0
Other
- Description: Tub & Shower
- Level: First
Other
- Description: Tub & Shower
- Level: Second
Other
- Description: Tub & Shower
- Level: Third
Half bath
- Level: Basement
Half bath
- Level: First
Kitchen
- Description: Tile floor, island, granite, stainless
- Level: First
- Dimensions: 0 x 0
Laundry
- Level: First
- Dimensions: 0 x 0
Living room
- Description: Hardwood floor, could be office or playroom
- Level: First
- Dimensions: 0 x 0
Heating
- Electric, Natural Gas, Zoned
Cooling
- Electric, Heat Pump, Zoned
Appliances
- Included: Dishwasher, Electric Cooking, Disposal, Gas Water Heater, Microwave, Oven, Refrigerator, Range Hood, Stove
Features
- Bookcases, Built-in Features, Separate/Formal Dining Room, Double Vanity, Eat-in Kitchen, Fireplace, Granite Counters, Garden Tub/Roman Tub, High Ceilings, Kitchen Island, Bath in Primary Bedroom, Pantry, Recessed Lighting, Walk-In Closet(s)
- Flooring: Partially Carpeted, Tile, Wood
- Doors: Insulated Doors
- Basement: Crawl Space
- Attic: Walk-In
- Number of fireplaces: 1
- Fireplace features: Gas
Interior area
- Total interior livable area: 3,331 sqft
- Finished area above ground: 3,331
- Finished area below ground: 0
Property
Parking
- Total spaces: 2
- Parking features: Attached, Driveway, Garage, Off Street, Paved, Garage Faces Rear, Two Spaces, Garage Faces Side
- Attached garage spaces: 2
- Has uncovered spaces: Yes
Features
- Levels: Three Or More
- Stories: 3
- Patio & porch: Rear Porch, Deck
- Exterior features: Deck, Sprinkler/Irrigation, Lighting, Paved Driveway
- Pool features: None
- Fencing: Back Yard,Fenced
Lot
- Size: 0.31 Acres
- Features: Cul-De-Sac
Details
- Parcel number: 7477754462
- Zoning description: R4
Construction
Type & style
- Home type: SingleFamily
- Architectural style: Two Story,Transitional
- Property subtype: Single Family Residence
Materials
- Frame, Vinyl Siding
- Roof: Shingle
Condition
- Resale
- New construction: No
- Year built: 1999
Utilities & green energy
- Sewer: Public Sewer
- Water: Public
Community & HOA
Community
- Features: Common Grounds/Area, Home Owners Association, Curbs, Gutter(s)
- Subdivision: Wyndham Forest
HOA
- Has HOA: Yes
- Services included: Association Management, Common Areas
- HOA fee: $165 quarterly
Location
- Region: Glen Allen
Financial & listing details
- Price per square foot: $218/sqft
- Tax assessed value: $672,700
- Annual tax amount: $5,583
- Date on market: 8/19/2026
- Ownership: Individuals
- Ownership type: Sole Proprietor
Estimated market value
$714,300
$679,000 - $750,000
$3,683/mo
Price history
| Date | Event | Price |
|---|---|---|
| 9/18/2026 | Price change | $725,000-2%$218/sqft |
Source:  CVRMLS #2622925 Report a problem CVRMLS #2622925 Report a problem | ||
| 8/21/2026 | Listed for sale | $739,900-1.3%$222/sqft |
Source: CVRMLS #2622925 Report a problem | ||
| 6/3/2026 | Listing removed | $750,000$225/sqft |
Source: CVRMLS #2603724 Report a problem | ||
| 5/26/2026 | Listed for sale | $750,000$225/sqft |
Source: CVRMLS #2603724 Report a problem | ||
| 5/22/2026 | Pending sale | $750,000$225/sqft |
Source: CVRMLS #2603724 Report a problem | ||
| 4/29/2026 | Price change | $750,000-3.2%$225/sqft |
Source: CVRMLS #2603724 Report a problem | ||
| 3/30/2026 | Listed for sale | $775,000+118.9%$233/sqft |
Source: CVRMLS #2603724 Report a problem | ||
| 12/15/2003 | Sold | $354,000$106/sqft |
Source: Public Record Report a problem | ||
Public tax history
| Year | Property taxes | Tax assessment |
|---|---|---|
| 2025 | $5,583 +0.8% | $672,700 +3.2% |
| 2024 | $5,539 +5% | $651,700 +5% |
| 2023 | $5,275 +9.1% | $620,600 +9.1% |
| 2022 | $4,836 +20.7% | $568,900 +23.5% |
| 2021 | $4,007 | $460,600 |
| 2020 | $4,007 +7% | $460,600 |
| 2019 | $3,745 | $460,600 +7% |
| 2018 | $3,745 +100% | $430,500 |
| 2017 | $1,873 -49% | $430,500 +2% |
| 2016 | $3,671 +5% | $421,900 +1.4% |
| 2015 | $3,496 | $416,100 +3.6% |
| 2014 | $3,496 | $401,800 +6.4% |
| 2013 | -- | $377,600 |
| 2012 | -- | $377,600 |
| 2011 | -- | $377,600 |
| 2010 | -- | $377,600 -7.2% |
| 2009 | -- | $406,800 |
| 2008 | -- | -- |
| 2006 | -- | -- |
| 2005 | -- | -- |
| 2004 | -- | -- |
| 2003 | -- | -- |
| 2002 | -- | -- |
| 2001 | -- | $247,300 +5.4% |
| 2000 | -- | $234,700 |
Find assessor info on the county website
Monthly payment
Est. payment
Payment breakdown
Explore the cost of this home by adjusting the details. Changes won't be saved.Climate risks
Neighborhood: 23059
Nearby schools
Schools provided by the listing agent
- Elementary: Rivers Edge
- Middle: Holman
- High: Deep Run
Source: CVRMLS. This data may not be complete. We recommend contacting the local school district to confirm school assignments for this home.
Similar homes
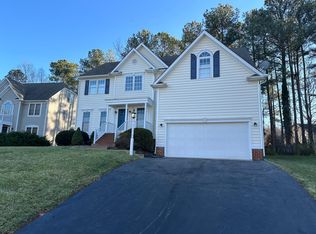
- $685,0005 bd3 ba2.7k sqft5716 Oak Mill Ct, Glen Allen, VA 23059For Sale
 MLS ID #2626855, Tucker Greer, Shaheen Ruth Martin & Fonville. CVRMLS
 - $745,0005 bd4 ba3.1k sqft11113 Chappell Ridge Ct, Glen Allen, VA 23059For Sale
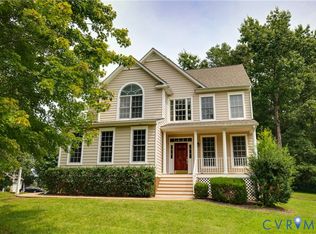 MLS ID #2623331, Sarah Bice, Sarah Bice & Associates RE. CVRMLS
 - $729,0005 bd3 ba3.3k sqft3536 Hunton Ridge Dr, Glen Allen, VA 23059For Sale
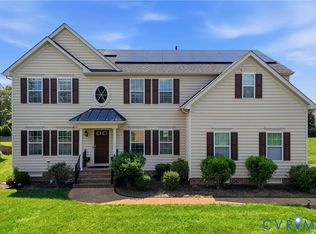 MLS ID #2625717, Kenny Dalglish, United Real Estate Richmond. CVRMLS
 - $769,9005 bd5 ba4.3k sqft11408 Willows Green Way, Glen Allen, VA 23059For Sale
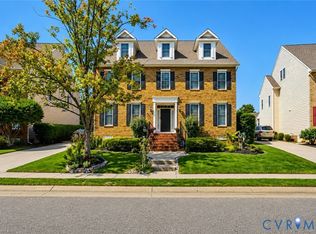 MLS ID #2626824, Cindy Allen, Metro Premier Homes LLC. CVRMLS
