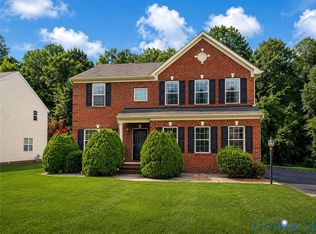
Welcome home to 6001 Olde Hartley Place! Tucked away on a quiet cul-de-sac in Glen Allen’s highly sought-after Hartley Plantation, this 4-bedroom, 2.5-bathroom home offers 3,139 square feet of living space. Situated on a sloped 0.923-acre lot, the property provides a great blend of everyday functionality, natural privacy, and classic charm—all just minutes from shopping, dining, and conveniences of Short Pump.
Step inside to discover a bright, intuitive floor plan built for both effortless entertaining and comfortable living. The main level features both formal living and dining rooms, a dedicated home office, and a spacious kitchen with an informal dining area. The focal point though is the striking den, complete with a cathedral ceiling and a hand-crafted stone fireplace reaching to the ceiling. Upstairs, you’ll find generously sized bedrooms, a dedicated laundry room, and convenient access to a walk-up attic suitable for extra storage. Brand-new carpet flows across the entire second floor, giving the level a fresh, turn-key feel with plenty of room for everyone to spread out, work, and relax.
The main living areas expand seamlessly into your own private backyard retreat. Start your mornings with a peaceful cup of coffee on the screened porch, host weekend cookouts on the adjoining deck, or simply unwind as you take in the tranquil views of your expansive, partially wooded yard. An attached two-car garage adds tremendous everyday value with plenty of room for vehicles, storage, and hobbies.
Combining a spacious lot, turn-key updates, and an unbeatable Glen Allen location, 6001 Olde Hartley Place delivers the private lifestyle you have been searching for. Schedule your tour today and see everything this property has to offer!
Coming soon 08/07
$749,900
6001 Olde Hartley Pl, Glen Allen, VA 23060
4beds
3,139sqft
:
Get pre-qualified$4,645/mo
Single Family Residence
Built in 2000
0.92 Acres Lot
$-- Zestimate®
$239/sqft
$21/mo HOA
What's special
- 5 days |
- 361 |
- 18 |
Zillow last checked:
Listing updated:
Listed by:
Steve Sawyer 804-381-8877,
Brick & Ivy Real Estate Collective 804-347-7594
Source: CVRMLS,MLS#: 2620574 Originating MLS: Central Virginia Regional MLS
Originating MLS: Central Virginia Regional MLSFacts & features
Interior
Bedrooms & bathrooms
- Bedrooms: 4
- Bathrooms: 3
- Full bathrooms: 2
- 1/2 bathrooms: 1
Primary bedroom
- Description: carpet, ensuite
- Level: Second
- Dimensions: 0 x 0
Bedroom 2
- Description: carpet
- Level: Second
- Dimensions: 0 x 0
Bedroom 3
- Description: carpet
- Level: Second
- Dimensions: 0 x 0
Bedroom 4
- Description: carpet
- Level: Second
- Dimensions: 0 x 0
Dining room
- Description: hardwood floors, tray ceiling
- Level: First
- Dimensions: 0 x 0
Family room
- Description: hardwood floors, fireplace, cathedral ceiling
- Level: First
- Dimensions: 0 x 0
Foyer
- Description: hardwood floors
- Level: First
- Dimensions: 0 x 0
Other
- Description: Tub & Shower
- Level: Second
Half bath
- Level: First
Kitchen
- Description: hardwood floors, eat-in area
- Level: First
- Dimensions: 0 x 0
Laundry
- Level: First
- Dimensions: 0 x 0
Office
- Description: hardwood floors
- Level: First
- Dimensions: 0 x 0
Heating
- Forced Air, Natural Gas, Zoned
Cooling
- Central Air, Zoned
Appliances
- Included: Dishwasher, Disposal, Gas Water Heater, Microwave, Refrigerator
- Laundry: Dryer Hookup
Features
- Breakfast Area, Bay Window, Tray Ceiling(s), Ceiling Fan(s), Cathedral Ceiling(s), Separate/Formal Dining Room, Fireplace, High Ceilings, Bath in Primary Bedroom, Walk-In Closet(s)
- Flooring: Partially Carpeted, Wood
- Basement: Crawl Space
- Attic: Walk-up
- Number of fireplaces: 1
- Fireplace features: Masonry, Stone, Wood Burning
Interior area
- Total interior livable area: 3,139 sqft
- Finished area above ground: 3,139
- Finished area below ground: 0
Property
Parking
- Total spaces: 2
- Parking features: Attached, Driveway, Garage, Paved, Garage Faces Rear, Garage Faces Side
- Attached garage spaces: 2
- Has uncovered spaces: Yes
Features
- Levels: Two
- Stories: 2
- Patio & porch: Front Porch, Deck
- Exterior features: Deck, Sprinkler/Irrigation, Paved Driveway
- Pool features: None
- Fencing: Back Yard,Fenced
Lot
- Size: 0.92 Acres
- Features: Sloped, Wooded, Cul-De-Sac
- Topography: Sloping
Details
- Additional structures: Shed(s)
- Parcel number: 7567715644
- Zoning description: R2
Construction
Type & style
- Home type: SingleFamily
- Architectural style: Transitional
- Property subtype: Single Family Residence
Materials
- Drywall, Frame, Vinyl Siding
- Roof: Composition
Condition
- Resale
- New construction: No
- Year built: 2000
Utilities & green energy
- Sewer: Public Sewer
- Water: Public
Community & HOA
Community
- Features: Home Owners Association
- Subdivision: Hartley Plantation
HOA
- Has HOA: Yes
- Services included: Common Areas
- HOA fee: $250 annually
Location
- Region: Glen Allen
Financial & listing details
- Price per square foot: $239/sqft
- Tax assessed value: $583,300
- Annual tax amount: $4,841
- Date on market: 7/29/2026
- Ownership: Individuals
- Ownership type: Sole Proprietor
Estimated market value
Not available
Estimated sales range
Not available
Not available
Price history
| Date | Event | Price |
|---|---|---|
| 3/27/2000 | Sold | $262,000+440.2%$83/sqft |
Source: Public Record Report a problem | ||
| 10/18/1999 | Sold | $48,500$15/sqft |
Source: Public Record Report a problem | ||
Public tax history
| Year | Property taxes | Tax assessment |
|---|---|---|
| 2025 | $4,763 +4.8% | $573,800 +7.4% |
| 2024 | $4,542 +10% | $534,400 +10% |
| 2023 | $4,128 +10.2% | $485,600 +10.2% |
| 2022 | $3,745 -0.1% | $440,600 +2.2% |
| 2021 | $3,751 +2.3% | $431,100 +3.2% |
| 2020 | $3,665 | $417,900 -0.8% |
| 2019 | $3,665 | $421,300 |
| 2018 | $3,665 +113.5% | $421,300 +6.8% |
| 2017 | $1,717 -50% | $394,600 |
| 2016 | $3,433 +9% | $394,600 |
| 2015 | $3,149 | $394,600 +9% |
| 2014 | $3,149 | $361,900 |
| 2013 | -- | $361,900 |
| 2012 | -- | $361,900 |
| 2011 | -- | $361,900 -3.6% |
| 2010 | -- | $375,500 -9.2% |
| 2009 | -- | $413,500 |
| 2008 | -- | -- |
| 2006 | -- | -- |
| 2005 | -- | -- |
| 2004 | -- | -- |
| 2003 | -- | -- |
| 2002 | -- | -- |
| 2001 | -- | $254,400 |
| 2000 | -- | $254,400 |
Find assessor info on the county website
Monthly payment
Est. payment
Payment breakdown
Explore the cost of this home by adjusting the details. Changes won't be saved.Climate risks
Neighborhood: 23060
Nearby schools
GreatSchools rating
- 9/10Echo Lake Elementary SchoolGrades: PK-5Distance: 0.8 mi
- 7/10Holman Middle SchoolGrades: 6-8Distance: 2.1 mi
- 7/10Glen Allen High SchoolGrades: 9-12Distance: 1.3 mi
Schools provided by the listing agent
- Elementary: Echo Lake
- Middle: Holman
- High: Glen Allen
Source: CVRMLS. This data may not be complete. We recommend contacting the local school district to confirm school assignments for this home.
- $700,0005 bd3 ba3k sqft6005 Olde Hartley Pl, Glen Allen, VA 23060Sold
- $712,9006 bd3 ba3.8k sqft6000 Olde Hartley Pl, Glen Allen, VA 23060Off Market
- $649,9005 bd2 ba2.7k sqft9207 Hartley Hill Ct, Glen Allen, VA 23060Off Market

- $660,2004 bd3 ba2.9k sqft9212 Hartley Hill Ct, Glen Allen, VA 23060Off Market
- $677,3003 bd2 ba2.8k sqft6009 Olde Hartley Pl, Glen Allen, VA 23060Off Market
- $694,2005 bd3 ba3.2k sqft5606 Olde Hartley Way, Glen Allen, VA 23060Off Market
- $650,4004 bd2 ba2.9k sqft6008 Olde Hartley Pl, Glen Allen, VA 23060Off Market
- $680,4005 bd4 ba2.9k sqft5612 Olde Hartley Way, Glen Allen, VA 23060Off Market
A local agent can set up tours, give advice and negotiate with sellers.
Similar homes
- $770,0006 bd4 ba3.5k sqft5400 Elmwood Forest Ct, Glen Allen, VA 23059For Sale
 MLS ID #2618863, Susan Derco, Long & Foster REALTORS. CVRMLS
 - $445,0004 bd3 ba2.6k sqft2312 Thomas Kenney Dr, Glen Allen, VA 23060For Sale
 MLS ID #2620335, Linwood Cousins, United Real Estate Richmond. CVRMLS
 - $495,0003 bd2 ba1.8k sqft10409 Old Courtney Rd, Glen Allen, VA 23060For Sale
 MLS ID #2620840, John Soffee, Soffee Realty LLC. CVRMLS
 - $799,9004 bd4 ba3.6k sqft12012 Wheat Ridge Ct, Glen Allen, VA 23059For Sale
 MLS ID #2615640, Marcia Vick, Century 21 All American. CVRMLS
 - $527,0004 bd3 ba2k sqft10800 Arrowleaf Ct, Glen Allen, VA 23060For SaleMLS ID #2618216, Carolyn Cobbs, Century 21 Lifestyle. CVRMLS
- $635,0004 bd4 ba3.2k sqft11390 Rocky Ridge Rd, Glen Allen, VA 23059For SaleMLS ID #2619592, Austin Highfill, KW Metro Center. CVRMLS
- $815,0004 bd3 ba3.6k sqft1663 Centerville Parke Ln, Manakin Sabot, VA 23103For SaleMLS ID #2619719, Holly Shaheen, Shaheen Ruth Martin & Fonville. CVRMLS
- $800,0004 bd3 ba3.1k sqft4340 Southampton Rd, Richmond, VA 23235For SaleMLS ID #2620428, Shelby Ward, River Fox Realty. CVRMLS
- $859,9004 bd3 ba3k sqft13155 Greenwood Creek Dr, Ashland, VA 23005For SaleMLS ID #2620070, Thomas Hennerty, Netrealtynow.com. CVRMLS
- $735,0004 bd3 ba3k sqft16184 Point Beverley Ct, Montpelier, VA 23192For SaleMLS ID #2614690, Zhanna Shuparska, Joyner Fine Properties. CVRMLS
- $775,0004 bd4 ba3.2k sqft9118 Colonnade Cir, Ashland, VA 23005For SaleMLS ID #2618278, Donnell Cobb, Redfin Corporation. CVRMLS
- $729,0005 bd4 ba2.9k sqft3700 Bremerton Dr, Henrico, VA 23233For SaleMLS ID #2616339, Matthew Sugg, J&H Capital LLC. CVRMLS
- $717,0005 bd4 ba3.9k sqft16313 Dragonnade Trl, Midlothian, VA 23113For SaleMLS ID #2620474, Will Rinehardt, CapCenter. CVRMLS
- $825,0004 bd3 ba2.9k sqft4220 Uppingham Rd, Richmond, VA 23235For SaleMLS ID #2617982, Lana Garner, First Choice Realty. CVRMLS
- $615,0004 bd3 ba2.2k sqft1915 Norwood Creek Dr, Powhatan, VA 23139For SaleMLS ID #2620215, Regina Banks, United Real Estate Richmond. CVRMLS
- $556,0005 bd3 ba2k sqft2212 Ridgefield Green Way, Henrico, VA 23233For SaleMLS ID #2620890, Melissa Freedman, Five Star Real Estate. CVRMLS
- $825,0005 bd5 ba4.2k sqft1124 Kingham Dr, Midlothian, VA 23114For SaleMLS ID #2620220, Meagan Arline, Real Broker LLC. CVRMLS
- $749,9004 bd4 ba2.7k sqft14224 Green Grove Ct, Montpelier, VA 23192For SaleMLS ID #2608206, Chad Seay, Seay Real Estate. CVRMLS
- $825,0005 bd3 ba3.9k sqft1531 King William Woods Rd, Midlothian, VA 23113For SaleMLS ID #2620057, Tamara McGhee, Real Broker LLC. CVRMLS
- $425,0004 bd3 ba2k sqft11416 Caruthers Way, Glen Allen, VA 23059For SaleMLS ID #2620733, Mark Wilson, RVA Realty, Inc. CVRMLS
