Brick and vinyl transitional nestled in the highly desirable Parke at Centerville, an intimate community of approximately 60 homesites in the heart of Manakin Sabot. Offering over 3,600 square feet of thoughtfully designed living space, this home features a first-floor primary suite, formal living and dining rooms, and a spacious family room with vaulted ceilings that opens seamlessly to the kitchen. A light-filled sunroom overlooks the rear yard, creating the perfect space to relax or entertain.
The second floor offers a generous loft, three additional bedrooms, a full bath, and a conditioned walk-in storage room, providing exceptional flexibility for guests, hobbies, or everyday living. Additional features include a rear deck and an attached two-car garage.
Significant recent updates provide peace of mind, including a GAF roof (2021) with 50 year transferable warranty, new Carrier HVAC system(2026), gutter guards on rear of house and a new LG kitchen oven (2025).
Residents of The Parke at Centerville enjoy a peaceful, established neighborhood known for its beautifully maintained homes, mature landscaping, and welcoming atmosphere. Ideally located just minutes from Short Pump, Route 288, and the shopping and dining along Broad Street Road, this boutique community offers the tranquility of Manakin Sabot with exceptional convenience. The HOA provides maintenance of the community's common areas and landscaping, trash and recycling service, and seasonal snow removal of common areas, allowing residents to enjoy a well-kept neighborhood with minimal community upkeep. With homes in this neighborhood rarely becoming available, this is a wonderful opportunity to own in one of Goochland County's most desirable communities.
For sale
$699,950
1663 Centerville Parke Ln, Manakin Sabot, VA 23103
4beds
3,659sqft
Single Family Residence
Built in 2010
10,018 Square Feet Lot
$681,500 Zestimate®
$191/sqft
$200/mo HOA
What's special
- 22 days
- 1,106
- 72
Zillow last checked:
Listing updated:
Listed by:
Holly Shaheen info@srmfre.com,
Shaheen Ruth Martin & Fonville 804-288-2100
Source: CVRMLS,MLS#: 2626049 Originating MLS: Central Virginia Regional MLS
Originating MLS: Central Virginia Regional MLSFacts & features
Interior
Bedrooms & bathrooms
- Bedrooms: 4
- Bathrooms: 3
- Full bathrooms: 2
- 1/2 bathrooms: 1
Primary bedroom
- Description: carpet, two walk in closets, private bath
- Level: First
- Dimensions: 16.6 x 21.8
Bedroom 2
- Description: carpet, closet
- Level: Second
- Dimensions: 14.8 x 15.7
Bedroom 3
- Description: carpet, closet
- Level: Second
- Dimensions: 13.4 x 15.3
Bedroom 4
- Description: carpet, closet
- Level: Second
- Dimensions: 11.8 x 13.3
Additional room
- Description: Walk in conditioned storage room
- Level: Second
- Dimensions: 13.4 x 8.9
Dining room
- Description: grass cloth wallpaper, tray ceiling, wood floors
- Level: First
- Dimensions: 15.2 x 12.5
Family room
- Description: wood floors, gas fireplace, vaulted
- Level: First
- Dimensions: 20.4 x 21.8
Florida room
- Description: wood floors, doors to rear deck
- Level: First
- Dimensions: 14.7 x 11.4
Foyer
- Description: Wood floors, coat closet
- Level: First
- Dimensions: 13.8 x 18.0
Other
- Description: Tub & Shower
- Level: First
Other
- Description: Tub & Shower
- Level: Second
Half bath
- Level: First
Kitchen
- Description: Eat in kitchen, granite counters, island, vaulted
- Level: First
- Dimensions: 15.2 x 19.2
Laundry
- Description: w/d hookups, laundry sink, off garage
- Level: First
- Dimensions: 6.2 x 8.3
Living room
- Description: moldings, wood floors
- Level: First
- Dimensions: 15.2 x 11.8
Recreation
- Description: Expansive loft area
- Level: Second
- Dimensions: 20.4 x 20.7
Heating
- Electric, Zoned
Cooling
- Electric, Zoned
Appliances
- Included: Dishwasher, Electric Cooking, Electric Water Heater, Microwave, Refrigerator
Features
- Eat-in Kitchen, Fireplace, Granite Counters, Kitchen Island, Main Level Primary
- Flooring: Laminate, Tile, Wood
- Basement: Crawl Space
- Attic: Walk-In
- Number of fireplaces: 1
- Fireplace features: Gas, Vented
Interior area
- Total interior livable area: 3,659 sqft
- Finished area above ground: 3,659
- Finished area below ground: 0
Property
Parking
- Total spaces: 2
- Parking features: Attached, Direct Access, Driveway, Garage, Garage Door Opener, Paved
- Attached garage spaces: 2
- Has uncovered spaces: Yes
Features
- Levels: Two
- Stories: 2
- Patio & porch: Rear Porch, Front Porch, Deck
- Exterior features: Deck, Paved Driveway
- Pool features: None
- Fencing: None
Lot
- Size: 10,018 Square Feet
- Features: Landscaped
Details
- Parcel number: 58460110
- Zoning description: RPUD
Construction
Type & style
- Home type: SingleFamily
- Architectural style: Two Story,Transitional
- Property subtype: Single Family Residence
Materials
- Brick, Block, Drywall, Frame, Vinyl Siding
- Roof: Composition,Shingle
Condition
- Resale
- New construction: No
- Year built: 2010
Utilities & green energy
- Sewer: Public Sewer
- Water: Public
Community & HOA
Community
- Features: Common Grounds/Area, Putting Green, Trails/Paths
- Subdivision: The Parke At Centerville
HOA
- Has HOA: Yes
- Amenities included: Landscaping
- Services included: Common Areas, Maintenance Grounds, Trash
- HOA fee: $200 monthly
Location
- Region: Manakin Sabot
Financial & listing details
- Price per square foot: $191/sqft
- Tax assessed value: $681,000
- Annual tax amount: $3,609
- Date on market: 9/21/2026
- Ownership: Individuals
- Ownership type: Sole Proprietor
Estimated market value
$681,500
$647,000 - $716,000
$4,313/mo
Price history
| Date | Event | Price |
|---|---|---|
| 9/24/2026 | Listed for sale | $699,950-6.6%$191/sqft |
Source:  CVRMLS #2626049 Report a problem CVRMLS #2626049 Report a problem | ||
| 9/20/2026 | Listing removed | $749,500$205/sqft |
Source: CVRMLS #2619719 Report a problem | ||
| 9/8/2026 | Price change | $749,500-5.7%$205/sqft |
Source: CVRMLS #2619719 Report a problem | ||
| 8/12/2026 | Price change | $795,000-2.5%$217/sqft |
Source: CVRMLS #2619719 Report a problem | ||
| 8/4/2026 | Listed for sale | $815,000+113.9%$223/sqft |
Source: CVRMLS #2619719 Report a problem | ||
| 9/1/2010 | Sold | $381,000$104/sqft |
Source: Public Record Report a problem | ||
Public tax history
| Year | Property taxes | Tax assessment |
|---|---|---|
| 2025 | $5,711 +72.4% | $671,900 +7.5% |
| 2024 | $3,312 -35% | $624,900 +4.2% |
| 2023 | $5,096 +13.4% | $599,500 +13.4% |
| 2022 | $4,495 | $528,800 +4.2% |
| 2021 | -- | $507,300 +4.2% |
| 2020 | -- | $487,000 |
| 2019 | $2,581 +8.9% | $487,000 +8.9% |
| 2018 | $2,369 -37.6% | $447,000 -0.4% |
| 2017 | $3,800 +99.2% | $448,900 |
| 2016 | $1,908 | $448,900 +2.3% |
| 2015 | $1,908 | $438,900 +6.6% |
| 2014 | -- | $411,800 +3.8% |
| 2013 | -- | $396,600 +1.1% |
| 2012 | -- | $392,300 -2.8% |
| 2011 | -- | $403,600 +374.8% |
| 2010 | -- | $85,000 |
Find assessor info on the county website
Monthly payment
Est. payment
Payment breakdown
Explore the cost of this home by adjusting the details. Changes won't be saved.Climate risks
Neighborhood: 23103
Nearby schools
Schools provided by the listing agent
- Elementary: Randolph
- Middle: Goochland
- High: Goochland
Source: CVRMLS. This data may not be complete. We recommend contacting the local school district to confirm school assignments for this home.
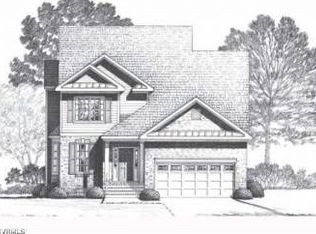
- $640,4003 bd2 ba2.6k sqft1661 Centerville Parke Ln, Manakin Sabot, VA 23103Off Market
- $688,1003 bd2 ba3.1k sqft1665 Centerville Parke Ln, Manakin Sabot, VA 23103Off Market
- $421,2003 bd3 ba2.5k sqft1659 Centerville Parke Ln, Manakin Sabot, VA 23103Off Market
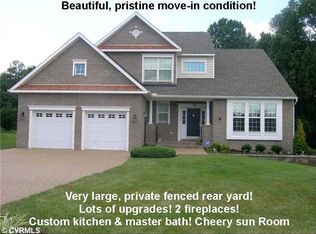
- $647,1003 bd2 ba3.1k sqft1667 Centerville Parke Cir, Manakin Sabot, VA 23103Off Market
Similar homes
- $849,0005 bd5 ba4.4k sqft324 Willway Dr, Manakin Sabot, VA 23103For Sale
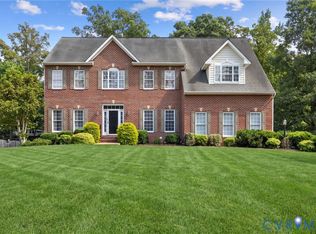 MLS ID #2625677, Jeannette Mock, Joyner Fine Properties. CVRMLS
 - $760,0005 bd5 ba3.6k sqft11528 Sadler Grove Rd, Glen Allen, VA 23060For Sale
 MLS ID #2624873, Sarah Cox, Engel & Volkers Richmond. CVRMLS
 - $634,9503 bd3 ba2.9k sqft305 Libby Hill Ct, Manakin Sabot, VA 23103For Sale
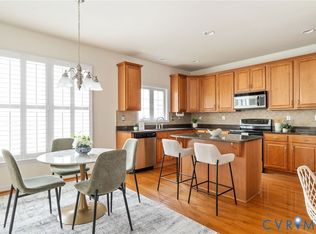 MLS ID #2617138, Mark Cipolletti, Keller Williams Realty. CVRMLS
 - $659,0005 bd4 ba2.9k sqft3700 Bremerton Dr, Henrico, VA 23233For Sale
 MLS ID #2624904, Matthew Sugg, J&H Capital LLC. CVRMLS
