Welcome to 3020 Sandy Bluff Place in the desirable Summerwood community! Offering 2,527 square feet, 5 bedrooms & 2.5 baths, this home provides a thoughtful layout with flexible living spaces to fit today's lifestyle. Hardwood floors welcome you into the foyer & continue into the formal dining room, highlighted by crown molding, chair rail & picture molding. The French door opens to a versatile room that works perfectly as a private office or study while maintaining easy access to the main living areas. The spacious family room features Pergo flooring, a wood burning fireplace, crown molding & abundant natural light while opening to the kitchen & breakfast area. The kitchen includes updated countertops, a glass tile backsplash, raised-panel wood cabinetry, stainless steel appliances, pantry storage & a bright morning room with access to the rear deck. Just beyond the kitchen is an exceptional flex space featuring luxury vinyl plank flooring, a mini-split HVAC system, built-in shelving, high ceilings & its own exterior entrance. Connected to an additional bonus room, this area offers endless possibilities as a fifth bedroom, home business, media room, craft room, playroom, gym or guest suite. Upstairs, the primary suite offers new carpet, a walk-in closet & an ensuite bath with new luxury vinyl plank flooring, a double vanity, garden tub, and separate shower. Three additional bedrooms, a full hall bath & a convenient second-floor laundry room complete the upper level. Outdoors, enjoy a private fenced backyard with mature landscaping, established trees, a spacious deck with new decking & railings & a storage shed built to complement the home. Additional features include thermal windows, vinyl siding, gutters w/guards, dimensional shingles, outdoor lighting, workbench with storage loft & a walk-up floored attic with lighting, windows, & potential for future expansion. Completing the home is paved driveway(room for 4 cars), aggregate walkway, brick steps & a covered front stoop that create a warm & welcoming arrival.
For sale
Price cut: $16K (9/29)
$589,000
3020 Sandy Bluff Pl, Henrico, VA 23233
5beds
2,527sqft
Single Family Residence
Built in 1996
10,659 Square Feet Lot
$575,700 Zestimate®
$233/sqft
$4/mo HOA
What's special
Wood burning fireplaceAdditional bonus roomPrivate fenced backyardOwn exterior entranceWorkbench with storage loftVinyl sidingDimensional shingles
- 69 days
- 1,377
- 71
Zillow last checked:
Listing updated:
Listed by:
James Strum (804)432-3408,
Long & Foster REALTORS 804-288-8888,
Jennifer Stevens 804-920-6023,
Long & Foster REALTORS
Source: CVRMLS,MLS#: 2621056 Originating MLS: Central Virginia Regional MLS
Originating MLS: Central Virginia Regional MLSFacts & features
Interior
Bedrooms & bathrooms
- Bedrooms: 5
- Bathrooms: 3
- Full bathrooms: 2
- 1/2 bathrooms: 1
Primary bedroom
- Description: Walk-in closet, garden tub, separate shower
- Level: Second
- Dimensions: 17.11 x 12.4
Bedroom 2
- Description: Carpet, double closet
- Level: Second
- Dimensions: 10.8 x 10.0
Bedroom 3
- Description: LVP, double closet
- Level: Second
- Dimensions: 10.8 x 12.4
Bedroom 4
- Description: LVP flooring, walk-in closet, built in shelves
- Level: Second
- Dimensions: 15.9 x 20.2
Additional room
- Description: 1st Floor BR/Bonus
- Level: First
- Dimensions: 16.2 x 9.9
Additional room
- Description: Great WIC if Add RM 1 is used as a Bedroom
- Level: First
- Dimensions: 7.10 x 9.7
Additional room
- Description: Unfinished Storage Area with workbench & storage
- Level: First
- Dimensions: 17.11 x 8.7
Additional room
- Description: Drop Zone, access to BR/Bonus & Unfinished Storage
- Level: First
- Dimensions: 7.10 x 4.6
Dining room
- Description: Hardwoods, crown, chair rail & picture molding
- Level: First
- Dimensions: 12.0 x 11.4
Family room
- Description: Wood burning fireplace,Pergo floors, crown molding
- Level: First
- Dimensions: 22.1 x 13.9
Foyer
- Description: Hardwood floors, coat closet, half bath
- Level: First
- Dimensions: 14.10 x 7.3
Other
- Description: Tub & Shower
- Level: Second
Half bath
- Level: First
Kitchen
- Description: Eat In, stainless appliances, pantry, backsplash
- Level: First
- Dimensions: 11.11 x 13.5
Laundry
- Description: Side-by-side hookups, shelving
- Level: Second
- Dimensions: 5.6 x 6.3
Office
- Description: Single French door, crown molding, flexible use
- Level: First
- Dimensions: 11.3 x 12.4
Sitting room
- Description: Open to Kitchen, Access to back deck
- Level: First
- Dimensions: 8.8 x 13.7
Heating
- Heat Pump, Natural Gas, Zoned
Cooling
- Central Air, Electric, Zoned
Appliances
- Included: Dishwasher, Exhaust Fan, Electric Cooking, Disposal, Gas Water Heater, Microwave, Stove, Water Heater
- Laundry: Washer Hookup, Dryer Hookup
Features
- Bookcases, Built-in Features, Bedroom on Main Level, Breakfast Area, Ceiling Fan(s), Dining Area, Separate/Formal Dining Room, Eat-in Kitchen, French Door(s)/Atrium Door(s), Fireplace, Garden Tub/Roman Tub, Laminate Counters, Bath in Primary Bedroom, Pantry, Recessed Lighting, Walk-In Closet(s)
- Flooring: Partially Carpeted, Tile, Vinyl, Wood
- Doors: French Doors, Insulated Doors, Storm Door(s)
- Windows: Screens, Thermal Windows
- Basement: Crawl Space
- Attic: Floored,Walk-up
- Number of fireplaces: 1
- Fireplace features: Wood Burning
Interior area
- Total interior livable area: 2,527 sqft
- Finished area above ground: 2,527
- Finished area below ground: 0
Property
Parking
- Parking features: Driveway, Oversized, Paved
- Has uncovered spaces: Yes
Features
- Levels: Two
- Stories: 2
- Patio & porch: Rear Porch, Stoop, Deck
- Exterior features: Deck, Lighting, Storage, Shed, Paved Driveway
- Pool features: None
- Fencing: Back Yard,Fenced,Picket
Lot
- Size: 10,659 Square Feet
- Features: Cul-De-Sac, Level
- Topography: Level
Details
- Additional structures: Shed(s)
- Parcel number: 7397572229
- Zoning description: R3AC
Construction
Type & style
- Home type: SingleFamily
- Architectural style: Colonial,Two Story
- Property subtype: Single Family Residence
Materials
- Frame, Vinyl Siding
- Roof: Shingle
Condition
- Resale
- New construction: No
- Year built: 1996
Utilities & green energy
- Sewer: Public Sewer
- Water: Public
Community & HOA
Community
- Features: Common Grounds/Area, Home Owners Association
- Security: Smoke Detector(s)
- Subdivision: Summerwood
HOA
- Has HOA: Yes
- Services included: Common Areas
- HOA fee: $50 annually
Location
- Region: Henrico
Financial & listing details
- Price per square foot: $233/sqft
- Tax assessed value: $550,100
- Annual tax amount: $4,565
- Date on market: 8/6/2026
- Ownership: Individuals
- Ownership type: Sole Proprietor
Estimated market value
$575,700
$547,000 - $604,000
$3,338/mo
Price history
| Date | Event | Price |
|---|---|---|
| 9/29/2026 | Price change | $589,000-2.6%$233/sqft |
Source:  CVRMLS #2621056 Report a problem CVRMLS #2621056 Report a problem | ||
| 9/1/2026 | Price change | $605,000-1.6%$239/sqft |
Source: CVRMLS #2621056 Report a problem | ||
| 8/7/2026 | Listed for sale | $615,000+269.4%$243/sqft |
Source: CVRMLS #2621056 Report a problem | ||
| 6/1/1996 | Sold | $166,500$66/sqft |
Source: Agent Provided Report a problem | ||
Public tax history
| Year | Property taxes | Tax assessment |
|---|---|---|
| 2025 | $4,566 -2.4% | $550,100 |
| 2024 | $4,676 +18.6% | $550,100 +18.6% |
| 2023 | $3,943 +12.9% | $463,900 +12.9% |
| 2022 | $3,493 +10.6% | $410,900 +13.2% |
| 2021 | $3,157 +4.4% | $362,900 +4.4% |
| 2020 | $3,025 +10% | $347,700 |
| 2019 | $2,751 | $347,700 +10% |
| 2018 | $2,751 +100% | $316,200 |
| 2017 | $1,375 -45.9% | $316,200 +8.1% |
| 2016 | $2,544 +2.1% | $292,400 +2.3% |
| 2015 | $2,491 | $285,900 -0.1% |
| 2014 | $2,491 | $286,300 |
| 2013 | -- | $286,300 |
| 2012 | -- | $286,300 +4.1% |
| 2011 | -- | $275,000 -3.8% |
| 2010 | -- | $285,800 -3.8% |
| 2009 | -- | $297,000 |
Find assessor info on the county website
Monthly payment
Est. payment
Payment breakdown
Explore the cost of this home by adjusting the details. Changes won't be saved.Climate risks
Neighborhood: Summerwood
Nearby schools
Schools provided by the listing agent
- Elementary: Short Pump
- Middle: Pocahontas
- High: Godwin
Source: CVRMLS. This data may not be complete. We recommend contacting the local school district to confirm school assignments for this home.


Similar homes
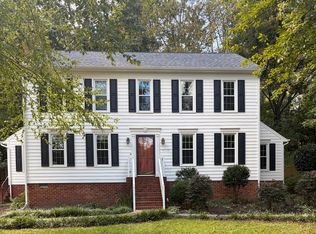
- $540,0004 bd3 ba2.1k sqft10807 Branberry Ln, Henrico, VA 23233For Sale By Owner
- $575,0003 bd3 ba2.4k sqft11773 Triple Notch Ter, Henrico, VA 23233For Sale
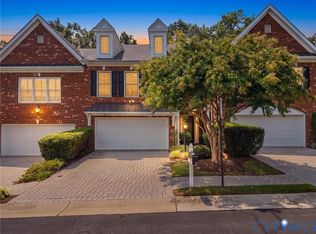 MLS ID #2621350, Terri Abernethy, Shaheen Ruth Martin & Fonville. CVRMLS
 - $564,9504 bd3 ba2.2k sqft4704 Snowmass Rd, Glen Allen, VA 23060For Sale
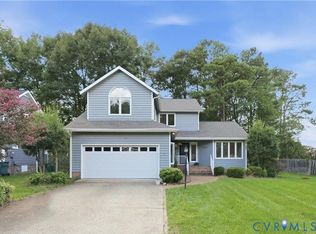 MLS ID #2623282, David Brown, Hometown Realty. CVRMLS
 - $592,5004 bd3 ba2.6k sqft2505 Welrose Ct, Midlothian, VA 23113For Sale
 MLS ID #2627139, Sean Carlton, Long & Foster REALTORS. CVRMLS
