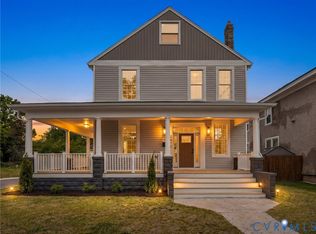
Welcome to this stunning, fully renovated 5-bedroom, 2.5-bathroom home in Richmond's highly sought-after Northside! Offering the perfect blend of historic charm and modern luxury, this move-in-ready home has been thoughtfully updated from top to bottom. The spacious open-concept layout flows into a large living room, expansive dining area—perfect for entertaining. The show-stopping kitchen boasts brand-new cabinetry, stone countertops, SS appliances, and modern finishes. This large first-floor primary suite provides convenience and privacy, complete with a luxurious en-suite bathroom with double vanities. Upstairs, you'll find four additional spacious bedrooms and a beautifully renovated full bathroom as well as an balcony to overlook the city. Major upgrades include: Brand-new HVAC system, new windows, new flooring, new kitchen, fully renovated bathrooms, new roof, new deck, beautiful tile and stone finishes, and to complete the package, a brand-new detached two-car garage will be constructed at the rear of the property, offering additional storage and off-street parking. Come check it out! Ideally located in Richmond's highly desirable Northside, you'll enjoy being just minutes from downtown Richmond, Interstates 95 and 64, restaurants, breweries, shopping, and local favorites. As well as local hospitals VCU MCV. Outdoor enthusiasts will appreciate the close proximity to neighborhood parks and green spaces, including Bryan Park, Battery Park, and Lewis Ginter Botanical Garden, making it easy to enjoy walking trails, recreation, and community events.
For sale
$595,000
2623 Northumberland Ave, Richmond, VA 23220
5beds
2,236sqft
Single Family Residence
Built in 1930
5,797 Square Feet Lot
$577,700 Zestimate®
$266/sqft
$-- HOA
What's special
Brand-new detached two-car garageOff-street parkingLarge first-floor primary suiteModern finishesSpacious open-concept layoutFully renovated bathroomsNew flooring
- 21 days |
- 1,509 |
- 131 |
Likely to sell faster than
Zillow last checked:
Listing updated:
Listed by:
Danae Dobler 804-475-4668,
EXP Realty, LLC 804-729-5188
Source: CVRMLS,MLS#: 2621432 Originating MLS: Central Virginia Regional MLS
Originating MLS: Central Virginia Regional MLSFacts & features
Interior
Bedrooms & bathrooms
- Bedrooms: 5
- Bathrooms: 3
- Full bathrooms: 2
- 1/2 bathrooms: 1
Primary bedroom
- Level: First
- Dimensions: 0 x 0
Bedroom 2
- Level: Second
- Dimensions: 0 x 0
Bedroom 3
- Level: Second
- Dimensions: 0 x 0
Bedroom 4
- Level: Second
- Dimensions: 0 x 0
Bedroom 5
- Level: Second
- Dimensions: 0 x 0
Dining room
- Level: First
- Dimensions: 0 x 0
Family room
- Level: First
- Dimensions: 0 x 0
Foyer
- Level: First
- Dimensions: 0 x 0
Other
- Description: Shower
- Level: First
Other
- Description: Tub & Shower
- Level: Second
Half bath
- Level: First
Kitchen
- Level: First
- Dimensions: 0 x 0
Laundry
- Level: First
- Dimensions: 0 x 0
Heating
- Electric, Zoned
Cooling
- Zoned
Appliances
- Included: Dishwasher, Electric Water Heater, Microwave, Refrigerator, Stove
Features
- Bedroom on Main Level, Ceiling Fan(s), Double Vanity, Granite Counters, High Ceilings, Recessed Lighting
- Flooring: Vinyl
- Basement: Full
- Attic: Pull Down Stairs
- Number of fireplaces: 1
- Fireplace features: Masonry
Interior area
- Total interior livable area: 2,236 sqft
- Finished area above ground: 2,236
- Finished area below ground: 0
Video & virtual tour
Property
Parking
- Total spaces: 2
- Parking features: Detached, Garage, Off Street
- Garage spaces: 2
Features
- Levels: Two
- Stories: 2
- Patio & porch: Deck, Porch
- Exterior features: Deck, Porch
- Pool features: None
- Fencing: None
Lot
- Size: 5,797 Square Feet
Details
- Parcel number: N0000753037
- Zoning description: R-5
Construction
Type & style
- Home type: SingleFamily
- Architectural style: Two Story
- Property subtype: Single Family Residence
Materials
- Aluminum Siding, Brick, Drywall
- Roof: Shingle
Condition
- Resale
- New construction: No
- Year built: 1930
Utilities & green energy
- Sewer: Public Sewer
- Water: Public
Community & HOA
Community
- Subdivision: Oak Ridge
Location
- Region: Richmond
Financial & listing details
- Price per square foot: $266/sqft
- Tax assessed value: $313,000
- Annual tax amount: $3,624
- Date on market: 8/6/2026
- Ownership: Individuals
- Ownership type: Sole Proprietor
Estimated market value
$577,700
$549,000 - $607,000
$3,078/mo
Price history
| Date | Event | Price |
|---|---|---|
| 8/7/2026 | Listed for sale | $595,000+107%$266/sqft |
Source:  CVRMLS #2621432 Report a problem CVRMLS #2621432 Report a problem | ||
| 1/21/2026 | Sold | $287,500-7%$129/sqft |
Source: Public Record Report a problem | ||
| 12/1/2021 | Listing removed | -- |
Source: CVRMLS #2124258 Report a problem | ||
| 8/16/2021 | Price change | $309,000-3.1%$138/sqft |
Source: CVRMLS #2124258 Report a problem | ||
| 8/11/2021 | Listed for sale | $319,000$143/sqft |
Source: CVRMLS #2124258 Report a problem | ||
Public tax history
| Year | Property taxes | Tax assessment |
|---|---|---|
| 2025 | $3,624 +5.2% | $302,000 +5.2% |
| 2024 | $3,444 +10.8% | $287,000 +10.8% |
| 2023 | $3,108 | $259,000 |
| 2022 | $3,108 | $259,000 +26.3% |
| 2021 | -- | $205,000 +4.1% |
| 2020 | -- | $197,000 +4.2% |
| 2019 | -- | $189,000 +6.8% |
| 2018 | -- | $177,000 +7.9% |
| 2017 | -- | $164,000 +8.6% |
| 2016 | -- | $151,000 +0.7% |
| 2015 | -- | $150,000 |
| 2014 | -- | $150,000 |
| 2013 | -- | $150,000 -4.5% |
| 2012 | -- | $157,000 -11.3% |
| 2011 | -- | $177,000 |
| 2010 | -- | $177,000 |
| 2009 | -- | $177,000 |
| 2008 | -- | $177,000 +1.1% |
| 2007 | -- | $175,000 +73.4% |
| 2006 | -- | $100,900 +19.1% |
| 2005 | -- | $84,700 +6.7% |
| 2003 | -- | $79,400 +5% |
| 2002 | -- | $75,600 +6% |
| 2001 | $1,020 | $71,300 |
Find assessor info on the county website
Monthly payment
Est. payment
Payment breakdown
Explore the cost of this home by adjusting the details. Changes won't be saved.Climate risks
Neighborhood: Virginia Union
Nearby schools
GreatSchools rating
- 6/10Linwood Holton Elementary SchoolGrades: PK-5Distance: 1.5 mi
- NAMary Scott PreschoolGrades: Distance: 1.5 mi
- 6/10John Marshall High SchoolGrades: 9-12Distance: 1.9 mi
Schools provided by the listing agent
- Elementary: Holton
- Middle: Henderson
- High: John Marshall
Source: CVRMLS. This data may not be complete. We recommend contacting the local school district to confirm school assignments for this home.
- $237,5003 bd1 ba986 sqft2621 Northumberland Ave, Richmond, VA 23220Off Market
- $335,7004 bd2 ba1.7k sqft2625 Northumberland Ave, Richmond, VA 23220Off Market
- $236,8003 bd1 ba986 sqft2619 Northumberland Ave, Richmond, VA 23220Off Market
- $266,9002 bd1 ba896 sqft2617 Northumberland Ave, Richmond, VA 23220Off Market
- $229,5002 bd1 ba896 sqft2615 Northumberland Ave, Richmond, VA 23220Sold
- $500,8003 bd3 ba2.3k sqft2701 Northumberland Ave, Richmond, VA 23220Off Market
- $363,8004 bd2 ba1.8k sqft2622 Seminary Ave, Richmond, VA 23220Off Market
- $346,8003 bd1 ba1.5k sqft2620 Seminary Ave, Richmond, VA 23220Off Market
A local agent can set up tours, give advice and negotiate with sellers.
Similar homes
- $585,0003 bd3 ba2.7k sqft2615 Barton Ave, Richmond, VA 23222For Sale
 MLS ID #2621779, Stephany Lopez, CapCenter. CVRMLS
 - $670,0004 bd4 ba2.8k sqft1310 Overbrook Rd, Richmond, VA 23220New Construction
 MLS ID #2622610, Michelle Moore, EXP Realty, LLC. CVRMLS
 - $625,0004 bd3 ba2.6k sqft3216 Stratford Rd, Richmond, VA 23225For Sale
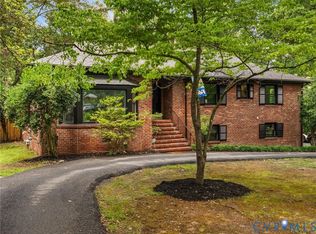 MLS ID #2622596, Kyle Taylor, River City Elite Properties - Real Broker. CVRMLS
 - $595,0003 bd4 ba2.5k sqft2202 3rd Ave, Richmond, VA 23222New Construction
 MLS ID #2617890, Scott Waters, Real Broker LLC. CVRMLS
 - $619,0004 bd4 ba3.2k sqft11390 Rocky Ridge Rd, Glen Allen, VA 23059For SaleMLS ID #2623452, Austin Highfill, KW Metro Center. CVRMLS
- $475,0003 bd2 ba1.6k sqft7720 Prairie Rd, Richmond, VA 23225For SaleMLS ID #2623354, Lauren Whitcher, Samson Properties. CVRMLS
- $499,9504 bd3 ba2.9k sqft503 Pollock St, Richmond, VA 23222For SaleMLS ID #2619937, Matt Jarreau, Hometown Realty. CVRMLS
- $484,9504 bd4 ba2.7k sqft3307 North Ave, Richmond, VA 23222For SaleMLS ID #2611938, William Coalson, Hometown Realty. CVRMLS
- $439,0004 bd3 ba2.4k sqft2406 Lamb Ave, Richmond, VA 23222For SaleMLS ID #2611373, Robert Ransome, Ransome Realty Group. CVRMLS
- $530,0003 bd3 ba2.2k sqft613 1/2 W Lancaster Rd, Richmond, VA 23222For SaleMLS ID #2622149, Jessica Jones, Coldwell Banker Elite. CVRMLS
- $550,0005 bd3 ba3.1k sqft9660 Morley Rd, Midlothian, VA 23112For SaleMLS ID #2623371, Bernard Ramirez, HomeLife Access Realty. CVRMLS
- $615,0005 bd3 ba2.5k sqft3020 Sandy Bluff Pl, Henrico, VA 23233For SaleMLS ID #2621056, James Strum, Long & Foster REALTORS. CVRMLS
- $445,0003 bd2 ba1.4k sqft4903 Cutshaw Ave, Richmond, VA 23230For SaleMLS ID #2621825, Danny Wade, Shaheen Ruth Martin & Fonville. CVRMLS
- $500,0003 bd3 ba2k sqft819 N 25th St, Richmond, VA 23223For SaleMLS ID #2614261, Daniel Keeton, Keeton & Co Real Estate. CVRMLS
- $490,0004 bd3 ba2.1k sqft12300 Amber Meadows Ln, Midlothian, VA 23114For SaleMLS ID #2622673, Matthew Henry, KW Metro Center. CVRMLS
- $400,0003 bd3 ba1.4k sqft3416 Delaware Ave, Richmond, VA 23222For SaleMLS ID #2621972, Warda Tahir, EXP Realty, LLC. CVRMLS
- $539,9004 bd3 ba2.4k sqft1312 Hawkins Wood Cir, Midlothian, VA 23114For SaleMLS ID #2622720, Jose Ramos, United Real Estate Richmond. CVRMLS
- $459,0004 bd2 ba2.2k sqft9916 S Wagstaff Cir, North Chesterfield, VA 23236For SaleMLS ID #2622321, Lourdes Sanchez, EXP Realty LLC. CVRMLS
- $349,0003 bd3 ba1.4k sqft517 Northside Ave, Richmond, VA 23222For SaleMLS ID #2613681, Justin Marks, Napier Realtors, ERA. CVRMLS
- $665,0004 bd3 ba3.1k sqft2039 Shadow Creek Ct, Powhatan, VA 23139For SaleMLS ID #2621263, Nicole Smith, Open Gate Realty Group. CVRMLS
